1055 Kensington Park Drive Unit 710, Altamonte Springs, FL 32714
- $285,000
- 2
- BD
- 2
- BA
- 1,394
- SqFt




- Sold Price
- $285,000
- List Price
- $290,000
- Status
- Sold
- Days on Market
- 88
- Closing Date
- Feb 07, 2025
- MLS#
- O6249618
- Property Style
- Condo
- Year Built
- 1986
- Bedrooms
- 2
- Bathrooms
- 2
- Living Area
- 1,394
- Lot Size
- 1,183
- Acres
- 0.03
- Total Acreage
- 0 to less than 1/4
- Building Name
- 7
- Monthly Condo Fee
- 493
- Legal Subdivision Name
- Kensington Park Ph 2
- MLS Area Major
- Altamonte Springs West/Forest City
Property Description
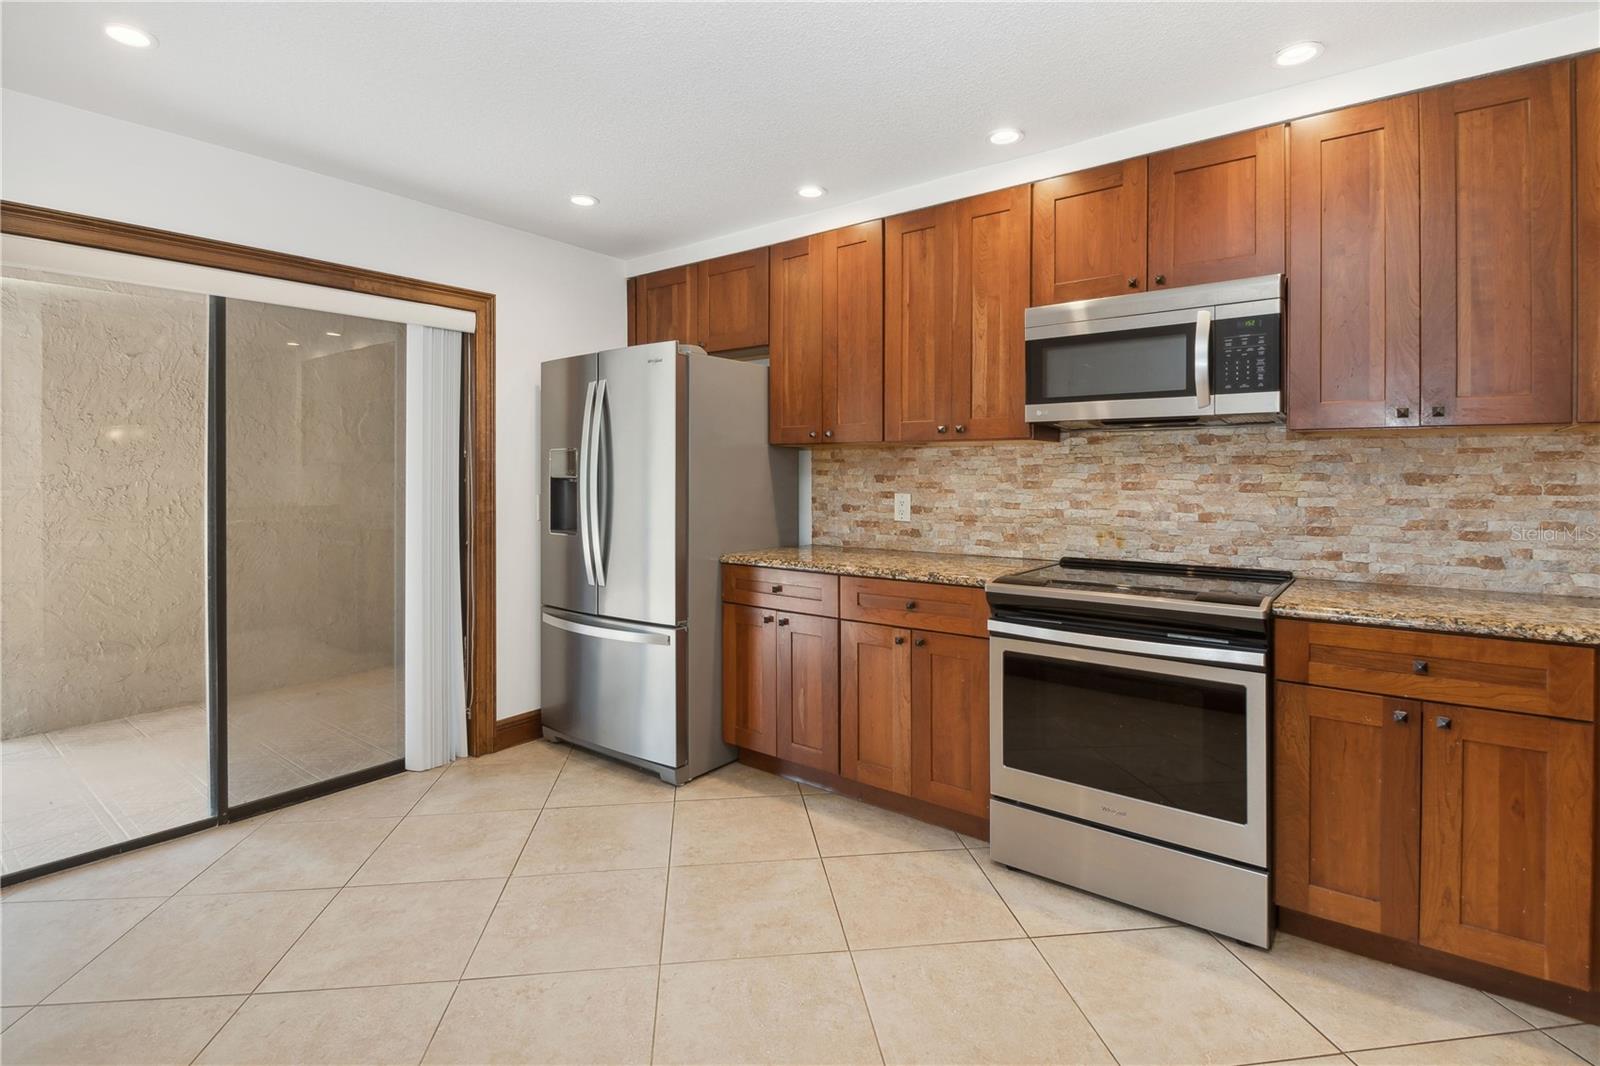
Welcome to the gated community of Kensington Park! The two bedroom, two bathroom first floor condo is a standout with renovated kitchen, tile floors throughout, plantation shutters, updated bathrooms and crown molding! The kitchen has granite counters, stainless appliances and a breakfast bar. The large living / dining room combo features a wood burning fireplace and sliders to the large patio. The primary bedroom has a custom organizational system in the walk in closet. The new owner can enjoy the Florida lifestyle with a front patio, back screened patio and community amenities including two pools, tennis court, pickleball courts, fitness center, community clubhouse and more! The unit also has an assigned covered parking space and there is plenty of guest parking. Kensington Park is located close to shopping, dining and a few minutes from I-4 so you can travel easily throughout Central Florida. Don't miss your opportunity to see this fantastic home.
/u.realgeeks.media/homesinorlando/NextHome-Neighborhood-Realty-Logo-Horizontal-OrangeOnWhite-Web-RGB.jpg)
Additional Information
- Taxes
- $3317
- Minimum Lease
- 1-2 Years
- HOA Payment Schedule
- Monthly
- Maintenance Includes
- Cable TV, Common Area Taxes, Pool, Internet, Maintenance Structure, Maintenance Grounds, Recreational Facilities, Trash
- Condo Fees
- $493
- Condo Fees Term
- Monthly
- Community Features
- Clubhouse, Community Mailbox, Fitness Center, Gated Community - No Guard, Pool, Racquetball, Tennis Courts, No Deed Restriction
- Property Description
- One Story
- Zoning
- R-3
- Interior Layout
- Ceiling Fans(s), Crown Molding, Eat-in Kitchen, Living Room/Dining Room Combo, Primary Bedroom Main Floor, Stone Counters, Window Treatments
- Interior Features
- Ceiling Fans(s), Crown Molding, Eat-in Kitchen, Living Room/Dining Room Combo, Primary Bedroom Main Floor, Stone Counters, Window Treatments
- Floor
- Ceramic Tile
- Appliances
- Dishwasher, Dryer, Microwave, Range, Refrigerator, Washer
- Utilities
- Public
- Heating
- Central
- Air Conditioning
- Central Air
- Fireplace
- Yes
- Exterior Construction
- Block, Stucco
- Exterior Features
- Sidewalk, Sliding Doors
- Roof
- Shingle
- Foundation
- Slab
- Pool
- Community
- Elementary School
- Spring Lake Elementary
- Middle School
- Rock Lake Middle
- High School
- Lyman High
- Pets
- Allowed
- Max Pet Weight
- 15
- Pet Size
- Very Small (Under 15 Lbs.)
- Floor Number
- 1
- Flood Zone Code
- x
- Parcel ID
- 03-21-29-537-0000-7100
- Legal Description
- UNIT 710 KENSINGTON PARK PH 2 ORB 1623 PG 4
Listing courtesy of COLDWELL BANKER REALTY. 407-333-8088
Selling Office: CHARLES RUTENBERG REALTY ORLANDO.Mortgage Calculator
StellarMLS is the source of this information via Internet Data Exchange Program. All listing information is deemed reliable but not guaranteed and should be independently verified through personal inspection by appropriate professionals. Listings displayed on this website may be subject to prior sale or removal from sale. Availability of any listing should always be independently verified. Listing information is provided for consumer personal, non-commercial use, solely to identify potential properties for potential purchase. All other use is strictly prohibited and may violate relevant federal and state law. Data last updated on