2642 Staley Court, Orlando, FL 32818
- $380,000
- 3
- BD
- 2
- BA
- 1,509
- SqFt




- Sold Price
- $380,000
- List Price
- $379,900
- Status
- Sold
- Days on Market
- 47
- Closing Date
- Dec 30, 2024
- MLS#
- O6249568
- Property Style
- Single Family
- Year Built
- 1986
- Bedrooms
- 3
- Bathrooms
- 2
- Living Area
- 1,509
- Lot Size
- 9,378
- Acres
- 0.22
- Total Acreage
- 0 to less than 1/4
- Legal Subdivision Name
- Silver Ridge Ph 01
- MLS Area Major
- Orlando/Hiawassee/Pine Hills
Property Description
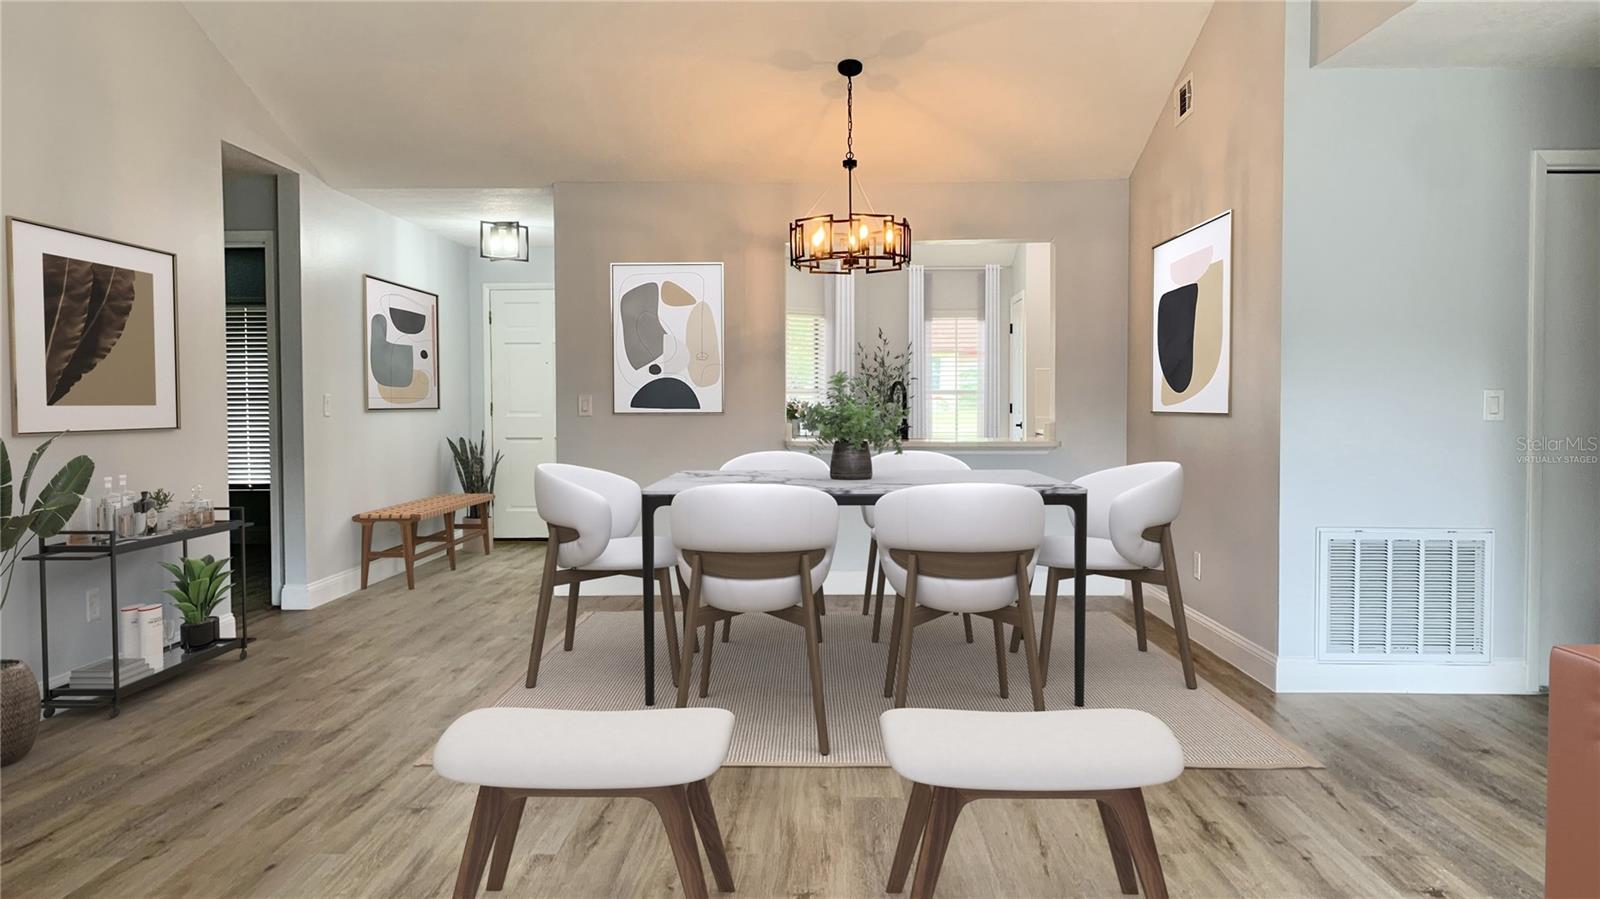
CHARMING RENOVATED 3 BEDROOM HOME WITH MODERN UPGRADES! Ready for a buyer to call "home sweet home". This 3 bedroom/2 full bathroom beauty is move-in ready. Step inside to a bright and airy, open concept dining and living space which is perfect for family gatherings or entertaining. The heart of the home is the completely remodeled kitchen featuring brand new 36" inch cabinets providing plenty of storage, stylish quartz countertops, sleek matte black hardware, and modern brand new stainless steel appliances. The chic backsplash ties the space together making this kitchen a showstopper! The oversized living room is complete with a wood burning fireplace and access to the backyard. Bring your HGTV ideas! Create your own backyard oasis or enjoy family backyard BBQ's in the huge, fenced-in backyard. Both bathrooms have been fully remodeled with contemporary finishes to give that spa feeling. The home is a split floorplan creating a private retreat for the primary bedroom. This home comes complete with brand new LVP flooring, new light fixtures throughout, new ceiling fans, freshly painted interior and exterior, brand new A/C installed 9/2024 and brand new roof as of 9/2024. The home includes fully paid off solar panels, offering energy efficiency and significant savings during the hot summer months. This home offers so much value for the price! Don't miss out on this opportunity, schedule a showing today.
/u.realgeeks.media/homesinorlando/NextHome-Neighborhood-Realty-Logo-Horizontal-OrangeOnWhite-Web-RGB.jpg)
Additional Information
- Taxes
- $1180
- Minimum Lease
- No Minimum
- HOA Fee
- $165
- HOA Payment Schedule
- Annually
- Location
- Cul-De-Sac, In County, Paved
- Community Features
- No Deed Restriction
- Property Description
- One Story
- Zoning
- R-2
- Interior Layout
- Ceiling Fans(s), High Ceilings, Living Room/Dining Room Combo, Open Floorplan, Solid Surface Counters, Thermostat, Walk-In Closet(s)
- Interior Features
- Ceiling Fans(s), High Ceilings, Living Room/Dining Room Combo, Open Floorplan, Solid Surface Counters, Thermostat, Walk-In Closet(s)
- Floor
- Luxury Vinyl, Tile
- Appliances
- Dishwasher, Disposal, Electric Water Heater, Microwave, Refrigerator
- Utilities
- Cable Available, Electricity Available, Phone Available, Public, Solar, Water Available
- Heating
- Electric, Heat Pump
- Air Conditioning
- Central Air
- Fireplace Description
- Living Room, Wood Burning
- Exterior Construction
- Block, Stucco
- Exterior Features
- Irrigation System, Other, Private Mailbox, Rain Gutters
- Roof
- Shingle
- Foundation
- Slab
- Pool
- No Pool
- Garage Carport
- 2 Car Garage
- Garage Spaces
- 2
- Garage Features
- Driveway
- Elementary School
- Pinewood Elem
- Middle School
- Robinswood Middle
- High School
- Evans High
- Fences
- Fenced, Wood
- Pets
- Allowed
- Flood Zone Code
- x
- Parcel ID
- 14-22-28-8060-02-510
- Legal Description
- SILVER RIDGE PHASE 1 15/1 LOT 251
Listing courtesy of LA ROSA REALTY LAKE NONA INC. 407-270-6841
Selling Office: FIRST WORLD REALTY GROUP.Mortgage Calculator
StellarMLS is the source of this information via Internet Data Exchange Program. All listing information is deemed reliable but not guaranteed and should be independently verified through personal inspection by appropriate professionals. Listings displayed on this website may be subject to prior sale or removal from sale. Availability of any listing should always be independently verified. Listing information is provided for consumer personal, non-commercial use, solely to identify potential properties for potential purchase. All other use is strictly prohibited and may violate relevant federal and state law. Data last updated on