10 N Summerlin Avenue Unit 32, Orlando, FL 32801
- $515,000
- 3
- BD
- 3
- BA
- 1,761
- SqFt




- Sold Price
- $515,000
- List Price
- $525,000
- Status
- Sold
- Days on Market
- 21
- Closing Date
- Dec 11, 2024
- MLS#
- O6249469
- Property Style
- Condo
- Year Built
- 2000
- Bedrooms
- 3
- Bathrooms
- 3
- Living Area
- 1,761
- Lot Size
- 23,774
- Acres
- 0.55
- Building Name
- 10
- Legal Subdivision Name
- Thornton Park Central Condo
- MLS Area Major
- Orlando
Property Description
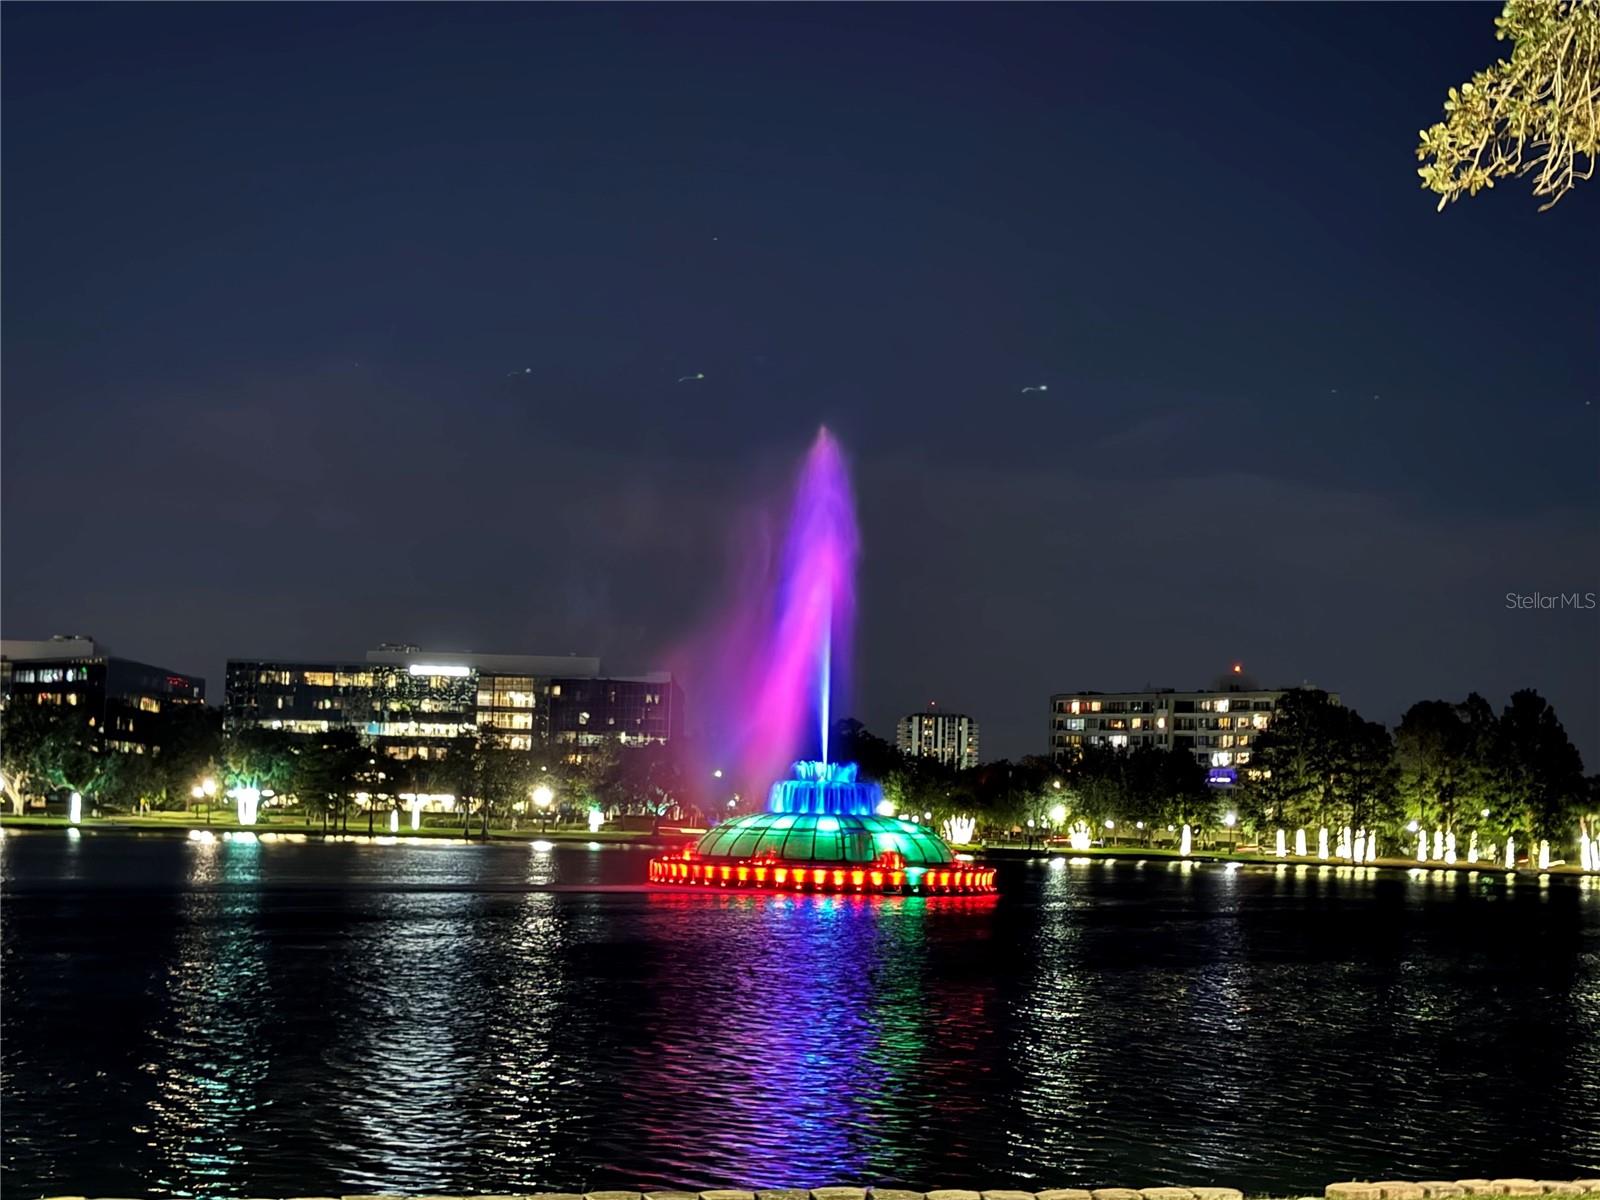
Rare opportunity! Stunning penthouse style 3 Bed/ 3 Bath CORNER SUITE with floor to ceiling windows arguably boasts some of Orlando's best city skyline views around in one of the hottest neighborhoods. This prime Thornton Park Central loft boasts a split floor plan with 2 en suites and is one of the only units with unobstructed panoramic skyline views. The sunlit open floor plan with soaring 10 ft ceilings, walk in pantry, beautiful hardwood floors, stainless steel appliances and modern luxury touches make this urban oasis perfect for entertaining. Fantastic location as this is the sweet spot of Orlando within walking distance to many restaurants, concerts at Dr.Phillips, KIA center, Publix...and with four restaurants and a Starbucks on the ground floor you may never want to leave your building. Enjoy strolling Lake Eola park and the numerous free events, festivals, art shows, movies on the lawn or the Sunday farmer's market right in your own backyard. Or skip the walk and hop on the free bus to explore the city. The charm of the tree lined brick streets of Thornton Park mixed with the breathtaking expansive views of the downtown skyline, including Orlando's holiday fireworks display from your very own oversized terrace allow for a very unique living experience. Just minutes from all major highways, hospitals and attractions. Unit includes a private storage facility and one garage parking space (extra parking and reserved spaces available for fee). If you are searching for an upgrade in convenience, lifestyle... and value, not just the average condo then this gem is the one!
/u.realgeeks.media/homesinorlando/NextHome-Neighborhood-Realty-Logo-Horizontal-OrangeOnWhite-Web-RGB.jpg)
Additional Information
- Taxes
- $6760
- Minimum Lease
- 1-2 Years
- Hoa Fee
- $833
- HOA Payment Schedule
- Monthly
- Maintenance Includes
- Sewer, Water
- Community Features
- Community Mailbox, None, No Deed Restriction
- Property Description
- One Story
- Zoning
- PD/T
- Interior Layout
- Ceiling Fans(s), High Ceilings, Open Floorplan, Walk-In Closet(s)
- Interior Features
- Ceiling Fans(s), High Ceilings, Open Floorplan, Walk-In Closet(s)
- Floor
- Wood
- Appliances
- Dishwasher, Dryer, Microwave, Range, Refrigerator, Washer
- Utilities
- Cable Connected, Electricity Connected, Sewer Connected, Water Connected
- Heating
- Electric
- Air Conditioning
- Central Air
- Exterior Construction
- Concrete
- Exterior Features
- Balcony
- Roof
- Other
- Foundation
- Block
- Pool
- No Pool
- Garage Carport
- 1 Car Garage
- Garage Spaces
- 1
- Garage Features
- Covered, Electric Vehicle Charging Station(s)
- Elementary School
- Lake Como Elem
- Middle School
- Lake Como School K-8
- High School
- Edgewater High
- Pets
- Allowed
- Pet Size
- Large (61-100 Lbs.)
- Floor Number
- 5
- Flood Zone Code
- x
- Parcel ID
- 25-22-29-8642-00-320
- Legal Description
- THORNTON PARK CENTRAL CONDO OR 6080/3136UNIT 32 BLDG 1
Listing courtesy of MAINFRAME REAL ESTATE. 407-513-4257
Selling Office: MAINFRAME REAL ESTATE.Mortgage Calculator
StellarMLS is the source of this information via Internet Data Exchange Program. All listing information is deemed reliable but not guaranteed and should be independently verified through personal inspection by appropriate professionals. Listings displayed on this website may be subject to prior sale or removal from sale. Availability of any listing should always be independently verified. Listing information is provided for consumer personal, non-commercial use, solely to identify potential properties for potential purchase. All other use is strictly prohibited and may violate relevant federal and state law. Data last updated on