1307 Belfiore Way, Windermere, FL 34786
- $825,000
- 3
- BD
- 4
- BA
- 3,347
- SqFt







- Sold Price
- $825,000
- List Price
- $925,000
- Status
- Sold
- Days on Market
- 43
- Closing Date
- Jan 15, 2025
- MLS#
- O6249460
- Property Style
- Single Family
- Year Built
- 2005
- Bedrooms
- 3
- Bathrooms
- 4
- Baths Half
- 1
- Living Area
- 3,347
- Lot Size
- 13,160
- Acres
- 0.30
- Total Acreage
- 1/4 to less than 1/2
- Legal Subdivision Name
- Tuscany Ridge 50 141
- MLS Area Major
- Windermere
Property Description
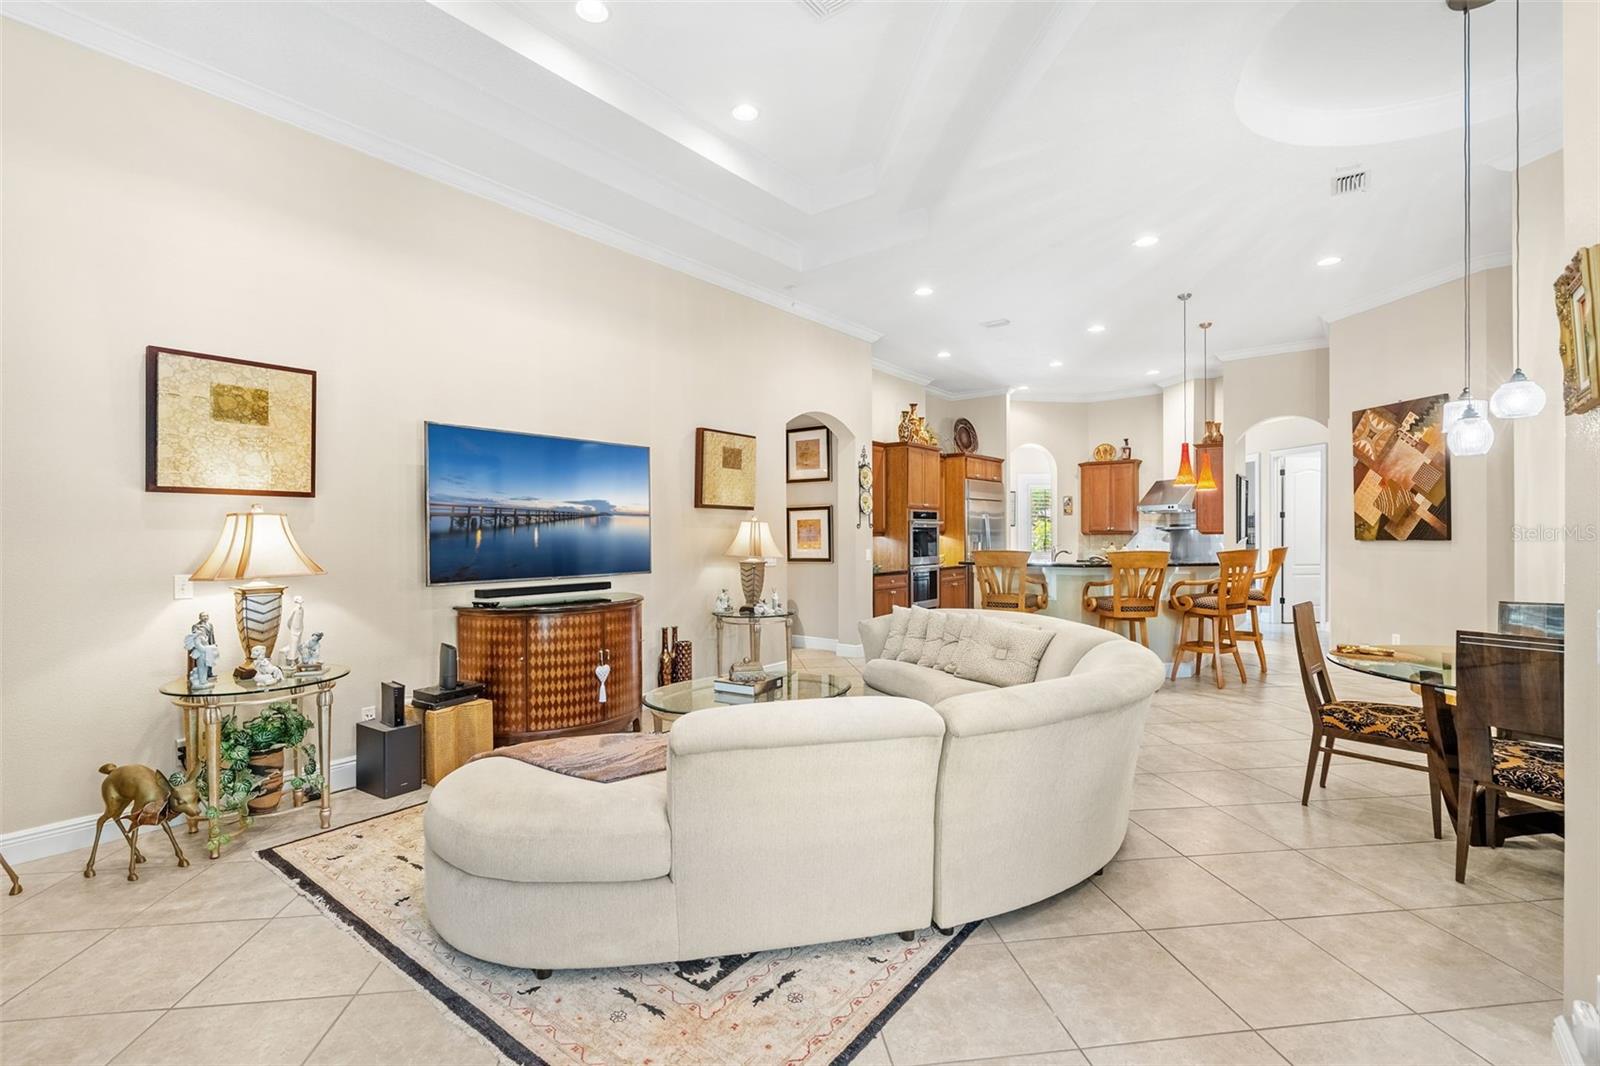
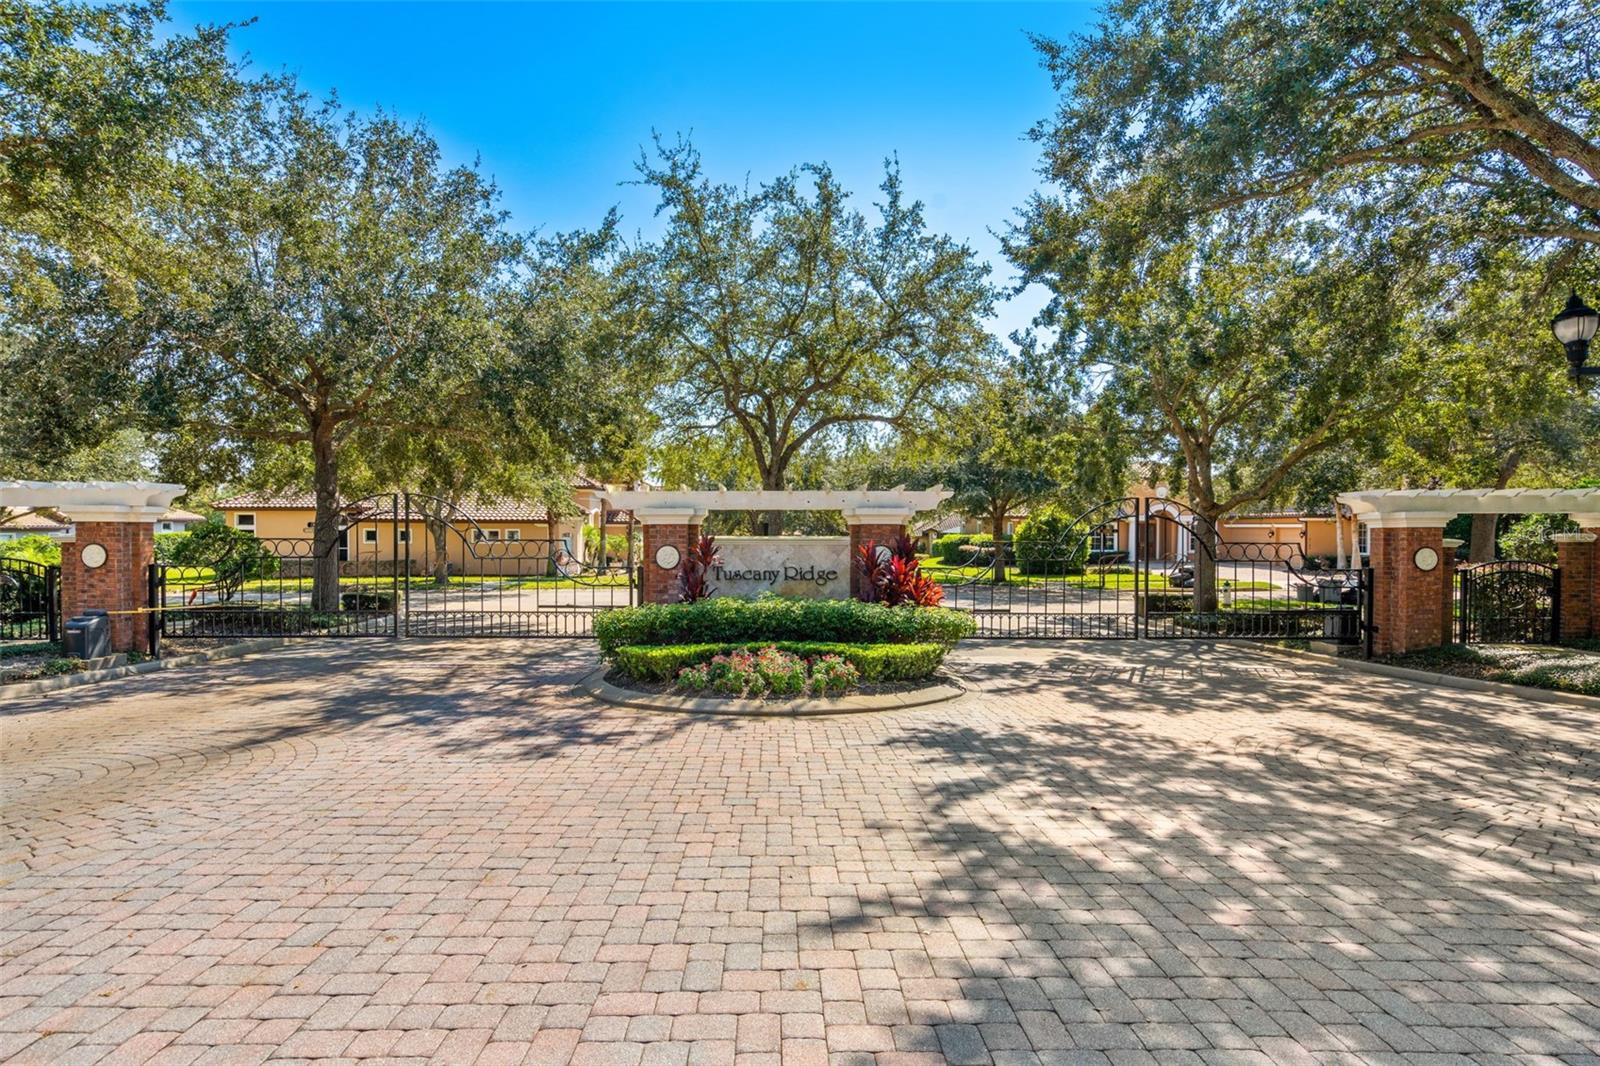
Prepare to be captivated by the sophistication in this Executive Estate within the coveted Tuscany Ridge. This exquisite residence is designed for grand entertaining and everyday elegance, showcasing high-end finishes, quality craftsmanship, and unmatched attention to detail. Plus a bonus room! As you step inside, you’ll be greeted by soaring 10-foot ceilings, an immersive surround sound system that can be customized in every room, and opulent crown molding. The double-pane windows are adorned with plantation shutters, and the lighting casts a warm, inviting glow over the stunning 20-inch diagonal tile that flows throughout the home. The butler’s pantry, adjacent to the formal dining room, features a wet bar with an onyx countertop—perfect for hosting soirées in style. The gourmet chef's kitchen is truly a masterpiece, boasting a commercial-grade refrigerator, dual dishwashers, an ice maker, a professional 6-burner gas range with a grand stainless steel hood, and double convection ovens. The expansive granite countertops, complete with dual sinks, and the custom cabinetry provide ample space for culinary creativity. A large walk-in pantry ensures all your gourmet essentials are within reach. The family room is the heart of the home, featuring a built-in gas fireplace that adds warmth and charm. Each bedroom suite is a private oasis, ensuring privacy and comfort for all. The Primary Retreat is nothing short of spectacular, with rich hardwood floors, a charming seating alcove, and direct access to the expansive covered lanai. The spa-like Primary Bath offers marble floors and countertops, a walk-in shower, and two spacious walk-in closets with custom built-in organizers for the ultimate in luxury living. The outdoor space is equally impressive, with brick pavers in the front and back, and the private lanai is pre-wired and plumbed for a summer kitchen. With plenty of room for a swimming pool, the possibilities are endless. This is not just a home; it's an experience of luxury and refinement. Schedule your private tour today to witness the splendor of this exceptional residence.
/u.realgeeks.media/homesinorlando/NextHome-Neighborhood-Realty-Logo-Horizontal-OrangeOnWhite-Web-RGB.jpg)
Additional Information
- Taxes
- $10437
- Minimum Lease
- 8-12 Months
- HOA Fee
- $2,500
- HOA Payment Schedule
- Annually
- Maintenance Includes
- Maintenance Grounds, Management, Private Road
- Community Features
- Deed Restrictions, Gated Community - No Guard, Playground, Tennis Courts
- Property Description
- One Story
- Zoning
- R-L-D
- Interior Layout
- Ceiling Fans(s), Coffered Ceiling(s), Primary Bedroom Main Floor, Solid Wood Cabinets, Stone Counters, Tray Ceiling(s), Wet Bar
- Interior Features
- Ceiling Fans(s), Coffered Ceiling(s), Primary Bedroom Main Floor, Solid Wood Cabinets, Stone Counters, Tray Ceiling(s), Wet Bar
- Floor
- Carpet, Ceramic Tile, Travertine
- Appliances
- Cooktop, Dishwasher, Disposal, Electric Water Heater, Range, Range Hood, Refrigerator
- Utilities
- BB/HS Internet Available, Electricity Connected, Natural Gas Connected, Sewer Connected, Water Connected
- Heating
- Central
- Air Conditioning
- Central Air
- Exterior Construction
- Block
- Exterior Features
- Rain Gutters
- Roof
- Tile
- Foundation
- Slab
- Pool
- No Pool
- Garage Carport
- 2 Car Garage
- Garage Spaces
- 2
- Garage Features
- Converted Garage
- Elementary School
- Thornebrooke Elem
- Middle School
- Gotha Middle
- High School
- Olympia High
- Fences
- Fenced, Other
- Pets
- Allowed
- Flood Zone Code
- X
- Parcel ID
- 33-22-28-8712-00-390
- Legal Description
- TUSCANY RIDGE 50/141 LOT 39
Listing courtesy of CORCORAN PREMIER REALTY. 407-965-1155
Selling Office: STELLAR NON-MEMBER OFFICE.Mortgage Calculator
StellarMLS is the source of this information via Internet Data Exchange Program. All listing information is deemed reliable but not guaranteed and should be independently verified through personal inspection by appropriate professionals. Listings displayed on this website may be subject to prior sale or removal from sale. Availability of any listing should always be independently verified. Listing information is provided for consumer personal, non-commercial use, solely to identify potential properties for potential purchase. All other use is strictly prohibited and may violate relevant federal and state law. Data last updated on