5017 Tanzanite Drive, Mount Dora, FL 32757
- $370,000
- 3
- BD
- 2
- BA
- 1,540
- SqFt




- Sold Price
- $370,000
- List Price
- $379,000
- Status
- Sold
- Days on Market
- 15
- Closing Date
- Dec 13, 2024
- MLS#
- O6249426
- Property Style
- Single Family
- Architectural Style
- Traditional
- Year Built
- 2021
- Bedrooms
- 3
- Bathrooms
- 2
- Living Area
- 1,540
- Lot Size
- 8,402
- Acres
- 0.12
- Total Acreage
- 0 to less than 1/4
- Legal Subdivision Name
- Stoneybrook Hills
- MLS Area Major
- Mount Dora
Property Description
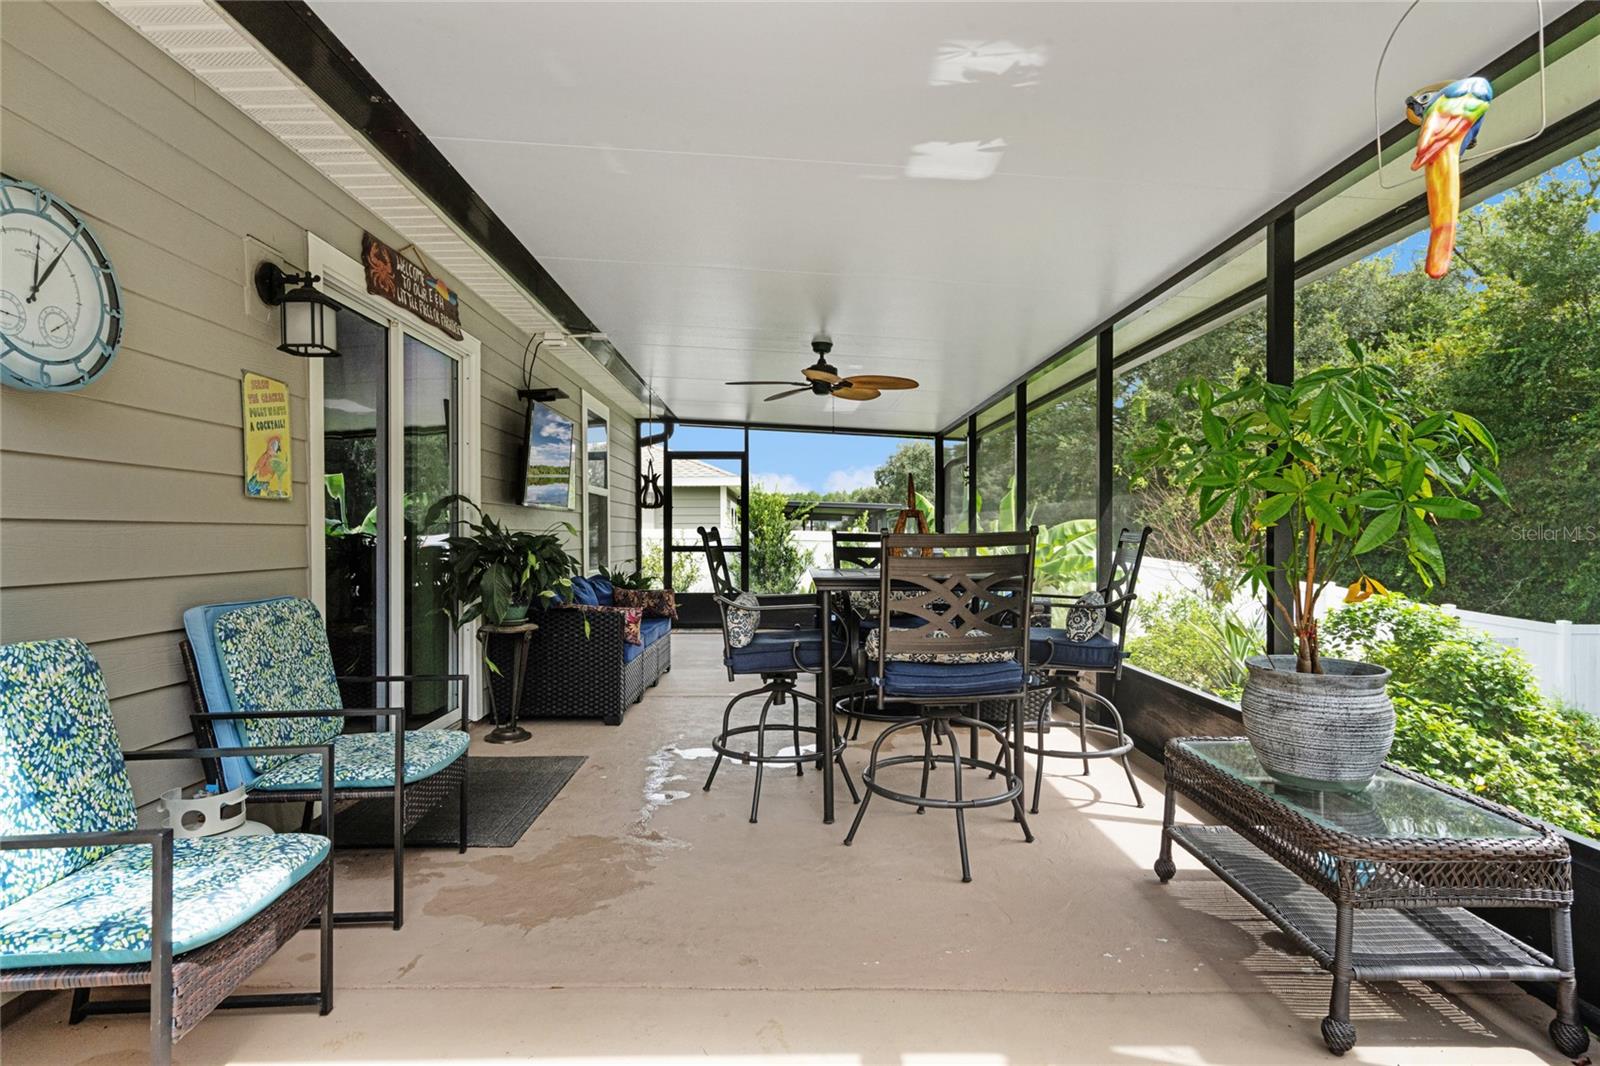
**Welcome to this very well maintained 2021 built, 3-bedroom, 2-bathroom, 2 car garage home situated on a very private lot located on a culdesac. This home built by Lennar Homes is a captivating single-family home nestled in the highly sought after gated community of Stoneybrook Hills located in Mount Dora. The interior of the home features a spacious layout and an open floor plan which includes energy-efficient appliances, double pain vinyl windows and solar panels. The chef’s kitchen is equipped with quartz countertops, solid wood cabinets, stainless steel appliances and an oversized island that seamlessly connects to the living room. The beautiful wood-look tile floors really compliment the home's style and expansiveness. The primary suite is conveniently located at the rear of the home and has a spectacular view of the tree lined backyard. The primary bathroom is adorned with double sinks, a spacious walk-in shower, and a generously sized walk-in closet. The remaining 2 bedrooms are quite large and the 2nd bathroom is also well appointed with updated features including quartz vanity tops. The exterior of the home is professionally landscaped and it comes with a custom screened in back porch, paver patio deck and a white vinyl fence for privacy. For the fruit lovers there are 15 varieties of fruit trees in the backyard such as Mango, pineapple, avocado and apricot, just to name a few. Other special features of the home include: TAP insulation (TAP is backed by the Energy Star® Seal and Insulate mark. It has undergone an intense UL Classification process and has an EPA Label identifying the insulation as a pesticide) and an insulated garage door. The gated community has first class amenities which include a fitness center, resort-style swimming pool, playground, tennis courts, basketball courts, baseball field. The community is just minutes away from downtown Mount Dora and public access to the chain of lakes, as well as US 441 and the 429, easy access to all that Orlando has to offer. This home comes with solar-panels and the buyer will need to take over this lease at purchase. The monthly lease amount is $53. The new owner will enjoy the benefits of lower energy costs!
/u.realgeeks.media/homesinorlando/NextHome-Neighborhood-Realty-Logo-Horizontal-OrangeOnWhite-Web-RGB.jpg)
Additional Information
- Taxes
- $4264
- Minimum Lease
- 7 Months
- HOA Fee
- $178
- HOA Payment Schedule
- Monthly
- Maintenance Includes
- Guard - 24 Hour
- Location
- Cul-De-Sac, Level, Sidewalk, Street Dead-End, Paved
- Community Features
- Clubhouse, Fitness Center, Gated Community - Guard, Pool, Sidewalks, Tennis Courts, No Deed Restriction
- Property Description
- One Story
- Zoning
- P-D
- Interior Layout
- Ceiling Fans(s), Kitchen/Family Room Combo, Living Room/Dining Room Combo, Primary Bedroom Main Floor, Solid Surface Counters, Solid Wood Cabinets, Thermostat, Walk-In Closet(s)
- Interior Features
- Ceiling Fans(s), Kitchen/Family Room Combo, Living Room/Dining Room Combo, Primary Bedroom Main Floor, Solid Surface Counters, Solid Wood Cabinets, Thermostat, Walk-In Closet(s)
- Floor
- Carpet, Ceramic Tile
- Appliances
- Dishwasher, Disposal, Dryer, Electric Water Heater, Microwave, Range, Refrigerator, Washer
- Utilities
- Cable Connected, Electricity Connected, Sewer Connected, Water Connected
- Heating
- Central, Electric
- Air Conditioning
- Central Air
- Exterior Construction
- Cement Siding, Wood Frame
- Exterior Features
- Irrigation System, Rain Gutters, Sidewalk, Sliding Doors
- Roof
- Shingle
- Foundation
- Slab
- Pool
- Community
- Garage Carport
- 2 Car Garage
- Garage Spaces
- 2
- Garage Features
- Driveway
- Garage Dimensions
- 20x20
- Elementary School
- Zellwood Elem
- Middle School
- Wolf Lake Middle
- High School
- Apopka High
- Fences
- Vinyl
- Pets
- Allowed
- Flood Zone Code
- X
- Parcel ID
- 03-20-27-8439-06-830
- Legal Description
- STONEYBROOK HILLS UNIT 3 102/146 LOT 683
Listing courtesy of COLDWELL BANKER RESIDENTIAL RE. 407-647-1211
Selling Office: PROFILES INTERNATIONAL REALTY.Mortgage Calculator
StellarMLS is the source of this information via Internet Data Exchange Program. All listing information is deemed reliable but not guaranteed and should be independently verified through personal inspection by appropriate professionals. Listings displayed on this website may be subject to prior sale or removal from sale. Availability of any listing should always be independently verified. Listing information is provided for consumer personal, non-commercial use, solely to identify potential properties for potential purchase. All other use is strictly prohibited and may violate relevant federal and state law. Data last updated on