1444 Myrtle Oaks Trail, Oviedo, FL 32765
- $1,085,000
- 5
- BD
- 5
- BA
- 4,300
- SqFt








- Sold Price
- $1,085,000
- List Price
- $1,095,000
- Status
- Sold
- Days on Market
- 6
- Closing Date
- Nov 26, 2024
- MLS#
- O6249422
- Property Style
- Single Family
- Year Built
- 2017
- Bedrooms
- 5
- Bathrooms
- 5
- Baths Half
- 1
- Living Area
- 4,300
- Lot Size
- 14,208
- Acres
- 0.33
- Total Acreage
- 1/4 to less than 1/2
- Legal Subdivision Name
- Southern Oaks Ph Two
- MLS Area Major
- Oviedo
Property Description
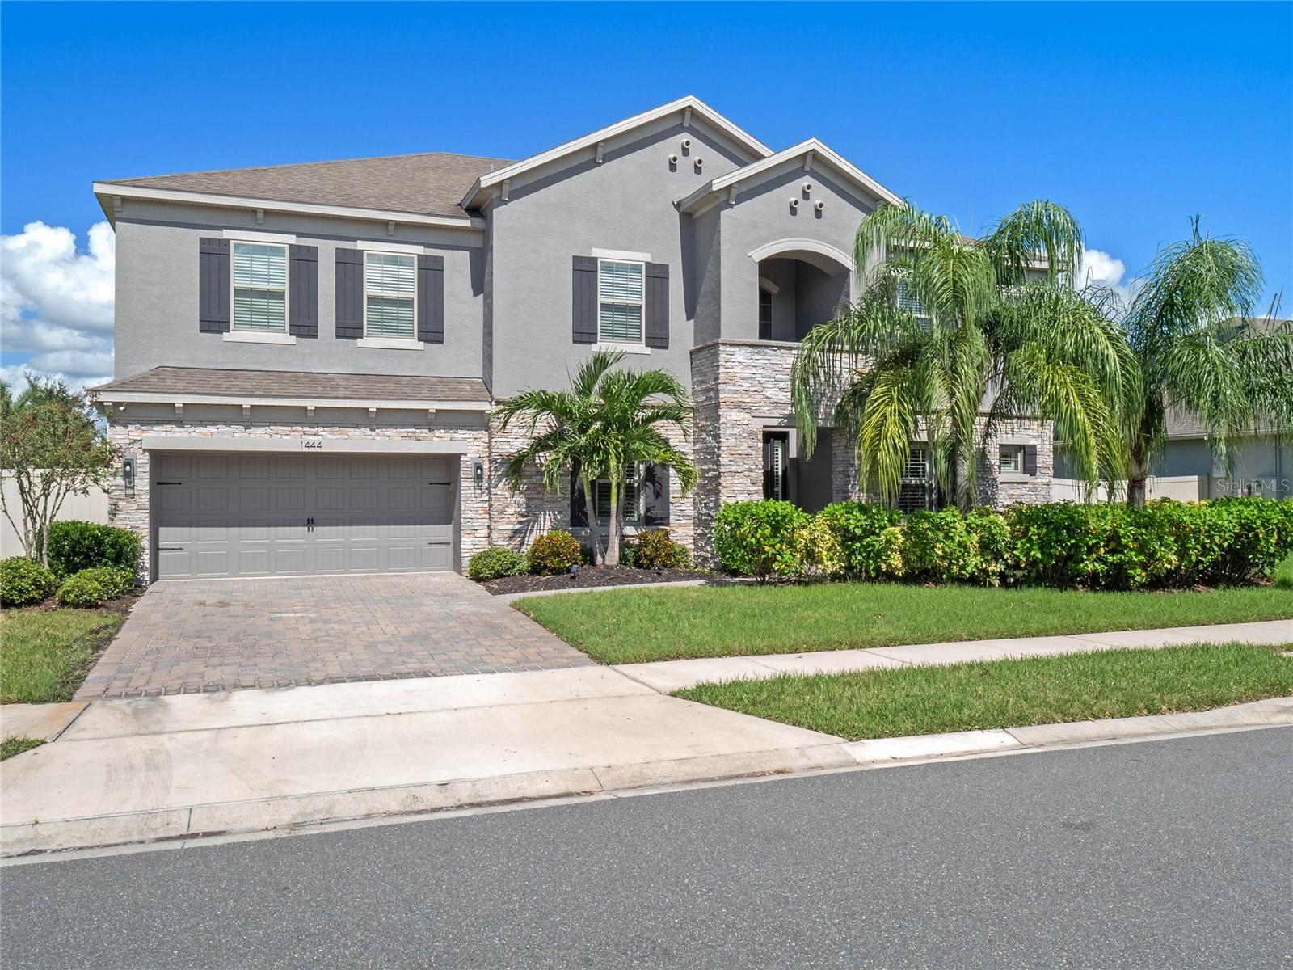
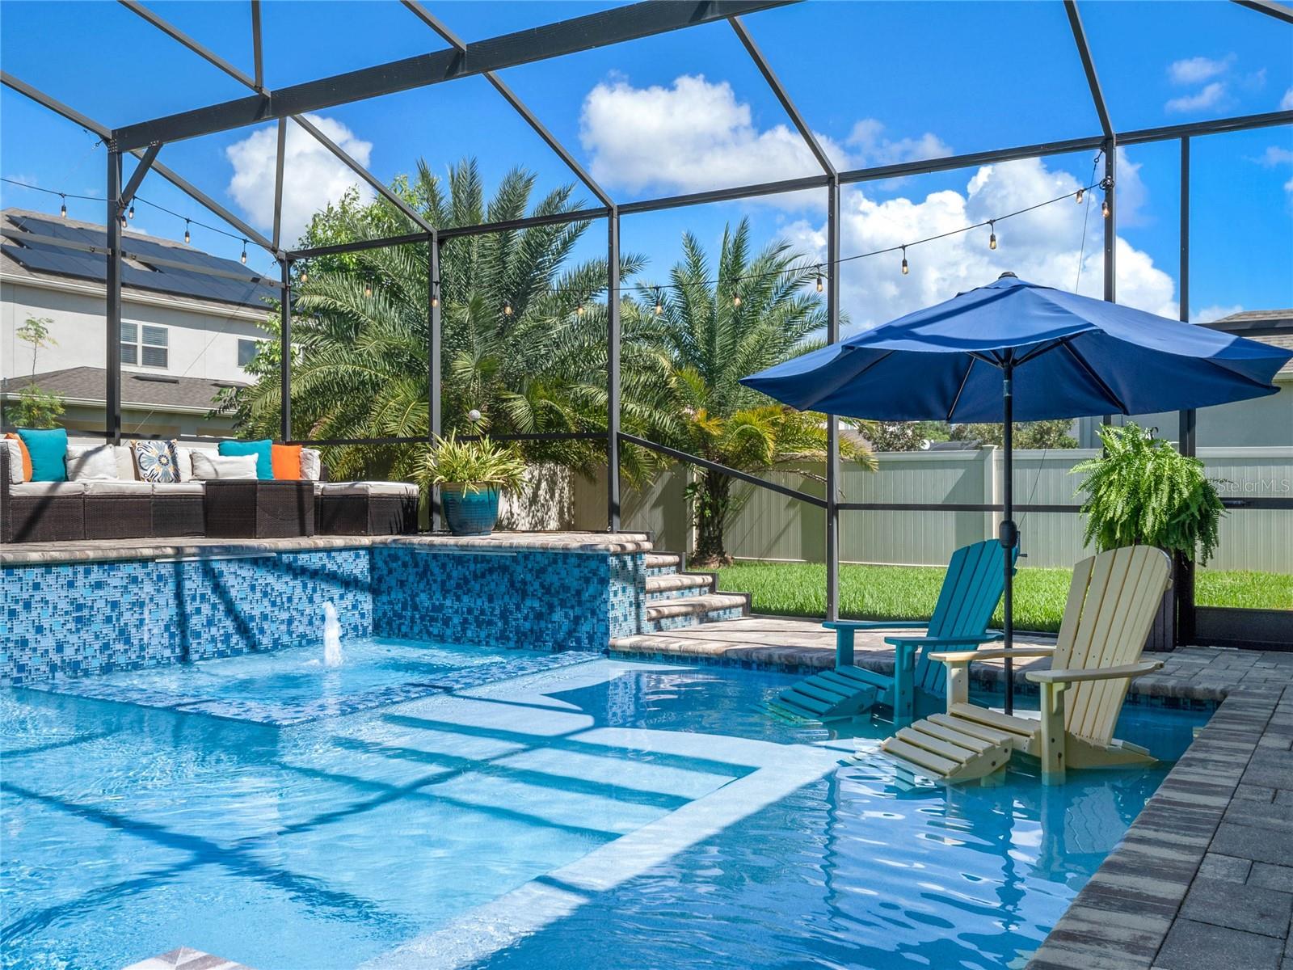
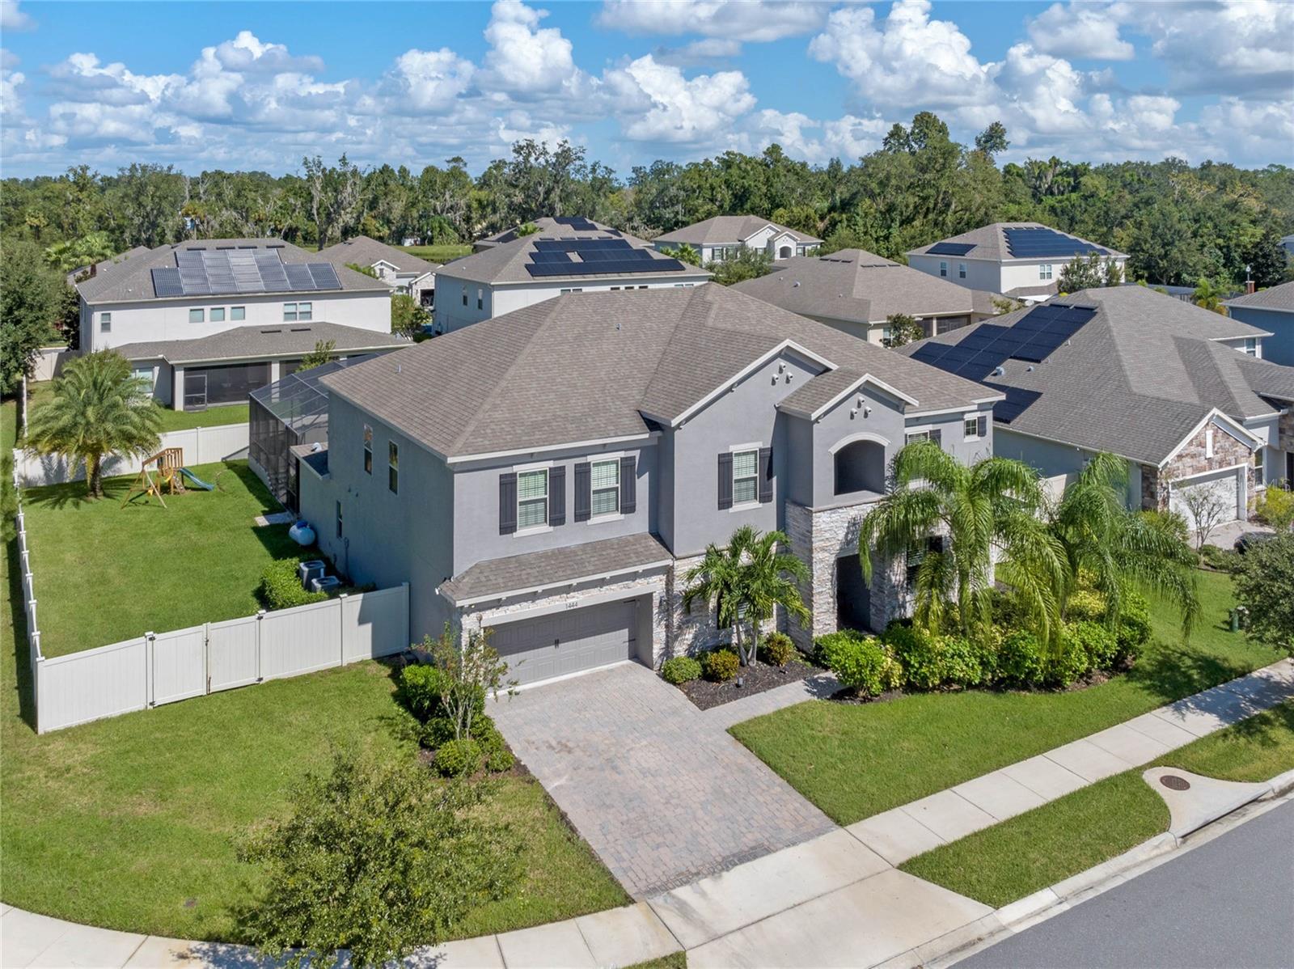
RARE GEM!! Introducing 1444 Myrtle Oaks Trail! This exquisite 5 bed/ 4.5 bath POOL HOME on an OVERSIZED CORNER LOT offers DOUBLE PRIMARY SUITES, abundant indoor & outdoor living space complete with a CUSTOM SALTWATER POOL AND SPA, and UPDATED MODERN FINISHES. Located in the highly sought after GATED COMMUNITY of Southern Oaks! 3 CAR TANDEM GARAGE! Built in 2017, this gorgeous Taylor Morrison Beaumont Floor Plan is the epitome of luxury with its elegant and thoughtful design. NEWLY PAINTED EXTERIOR! Step through the front door into a grand foyer featuring 22-FOOT HIGH CEILINGS that opens up to the spacious living/great room with TRIPLE SLIDING GLASS DOORS and oversized picture windows, offering tons of natural light! WOOD-LOOK PORCELAIN TILE throughout the first floor. The GOURMET KITCHEN features TWO LARGE ISLANDS, STAINLESS STEEL APPLIANCES, DOUBLE OVENS, HIGH-END CABINETRY, UPDATED LIGHT FIXTURES and QUARTZ/QUARTZITE COUNTERTOPS. The first floor also features an OFFICE with FRENCH DOORS and a large dining room with a BUTLER PANTRY just off the kitchen, perfect for entertaining! The spacious owner’s retreat is located just off the main living area and offers a luxurious en-suite, complete with DOUBLE VANITIES, a large soaking tub, glass walk-in shower, and DOUBLE WALK-IN CLOSETS. The second level of this grand home features 4 additional bedrooms including a SECOND PRIMARY SUITE, a SPACIOUS LOFT/GAME ROOM and a THEATER/MEDIA ROOM. Triple sliding glass doors lead out to your LARGE COVERED PATIO overlooking the beautiful SPARKLING SALTWATER POOL and OUTDOOR KITCHEN. There is a FULL POOL BATH and a POWDER ROOM on the first floor! The spacious patio is a tropical paradise and perfect for entertaining and lounging by the pool! This community also offers a PARK/PLAYGROUND! Easy access to 417 and close to Oviedo on the Park offering plenty of shopping/dining options! Don’t miss out on seeing this GEM! Call to schedule your private showing today!
/u.realgeeks.media/homesinorlando/NextHome-Neighborhood-Realty-Logo-Horizontal-OrangeOnWhite-Web-RGB.jpg)
Additional Information
- Taxes
- $8216
- Minimum Lease
- 1-2 Years
- HOA Fee
- $154
- HOA Payment Schedule
- Monthly
- Maintenance Includes
- Private Road
- Location
- Corner Lot
- Community Features
- Gated Community - No Guard, Park, Playground, Sidewalks, No Deed Restriction
- Property Description
- Two Story
- Zoning
- R-1
- Interior Layout
- Cathedral Ceiling(s), Ceiling Fans(s), Eat-in Kitchen, Kitchen/Family Room Combo, Open Floorplan, Primary Bedroom Main Floor, PrimaryBedroom Upstairs, Solid Wood Cabinets, Stone Counters, Thermostat, Tray Ceiling(s), Walk-In Closet(s), Window Treatments
- Interior Features
- Cathedral Ceiling(s), Ceiling Fans(s), Eat-in Kitchen, Kitchen/Family Room Combo, Open Floorplan, Primary Bedroom Main Floor, PrimaryBedroom Upstairs, Solid Wood Cabinets, Stone Counters, Thermostat, Tray Ceiling(s), Walk-In Closet(s), Window Treatments
- Floor
- Carpet, Tile
- Appliances
- Dishwasher, Disposal, Dryer, Microwave, Refrigerator, Washer
- Utilities
- BB/HS Internet Available, Cable Available, Electricity Available, Electricity Connected, Sewer Available, Sewer Connected
- Heating
- Central
- Air Conditioning
- Central Air
- Exterior Construction
- Block, Stone, Stucco, Wood Frame
- Exterior Features
- Irrigation System, Outdoor Grill, Sidewalk, Sliding Doors
- Roof
- Shingle
- Foundation
- Slab
- Pool
- Private
- Pool Type
- Heated, In Ground, Salt Water
- Garage Carport
- 3 Car Garage
- Garage Spaces
- 3
- Elementary School
- Geneva Elementary
- Middle School
- Jackson Heights Middle
- High School
- Oviedo High
- Fences
- Vinyl
- Pets
- Allowed
- Flood Zone Code
- X
- Parcel ID
- 03-21-31-511-0000-0310
- Legal Description
- LOT 31 SOUTHERN OAKS PHASE TWO PB 79 PGS 94 & 95
Listing courtesy of EXP REALTY LLC. 888-883-8509
Selling Office: WEICHERT REALTORS HALLMARK PRO.Mortgage Calculator
StellarMLS is the source of this information via Internet Data Exchange Program. All listing information is deemed reliable but not guaranteed and should be independently verified through personal inspection by appropriate professionals. Listings displayed on this website may be subject to prior sale or removal from sale. Availability of any listing should always be independently verified. Listing information is provided for consumer personal, non-commercial use, solely to identify potential properties for potential purchase. All other use is strictly prohibited and may violate relevant federal and state law. Data last updated on