2405 Panoramic Circle, Apopka, FL 32703
- $525,000
- 4
- BD
- 3
- BA
- 2,315
- SqFt







- Sold Price
- $525,000
- List Price
- $535,000
- Status
- Sold
- Days on Market
- 84
- Closing Date
- Feb 10, 2025
- MLS#
- O6249316
- Property Style
- Single Family
- Year Built
- 2019
- Bedrooms
- 4
- Bathrooms
- 3
- Living Area
- 2,315
- Lot Size
- 8,445
- Acres
- 0.19
- Total Acreage
- 0 to less than 1/4
- Legal Subdivision Name
- Vistas/Waters Edge Ph 1
- MLS Area Major
- Apopka
Property Description
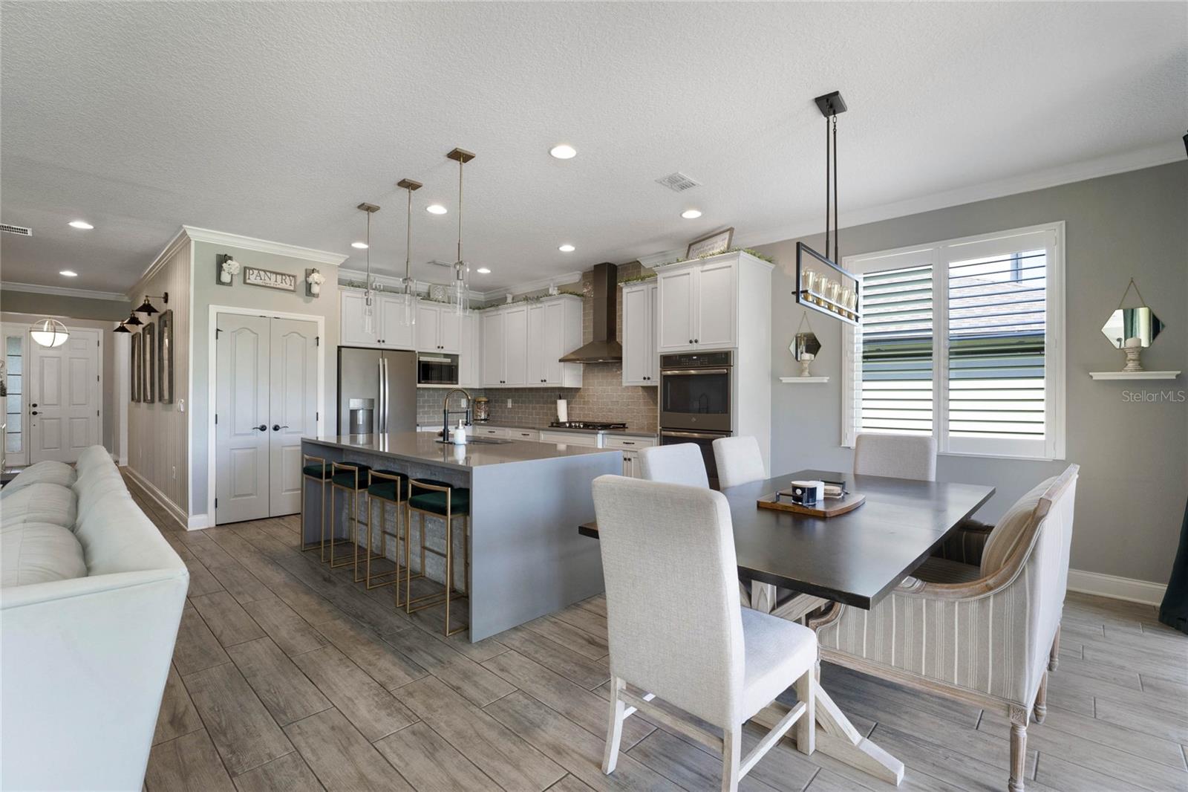
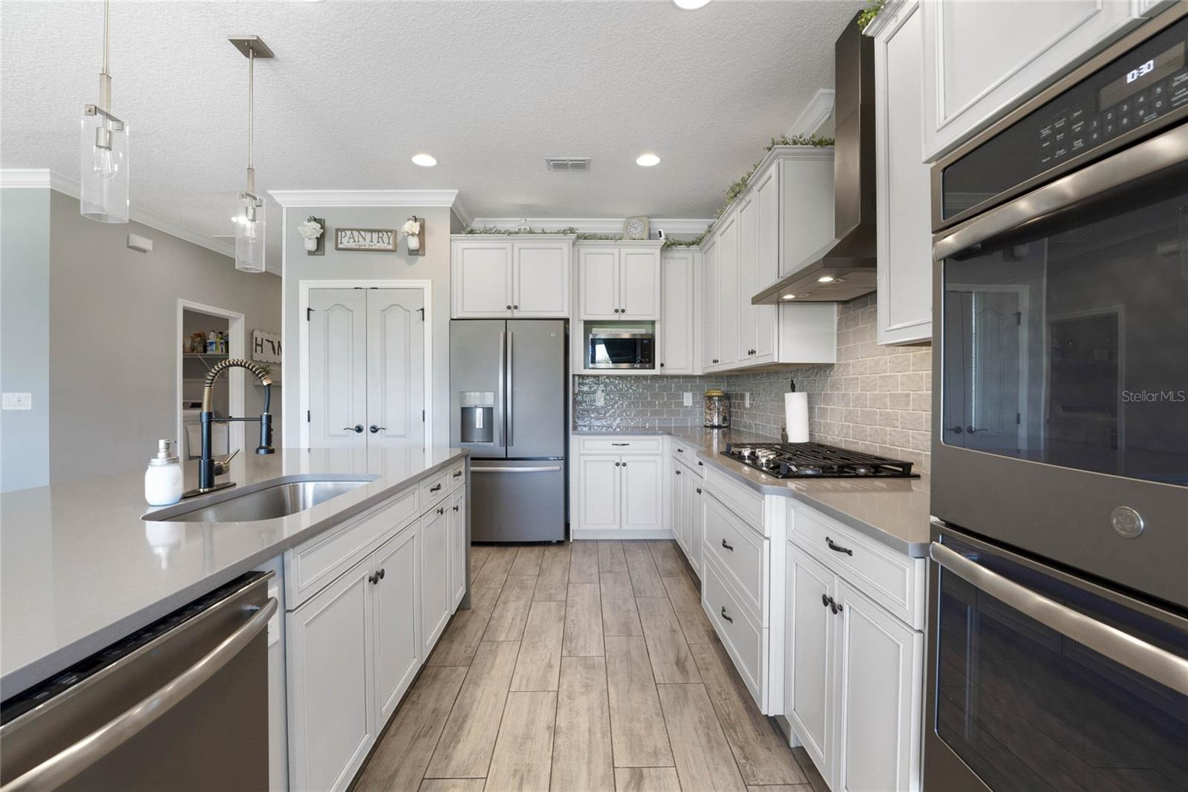
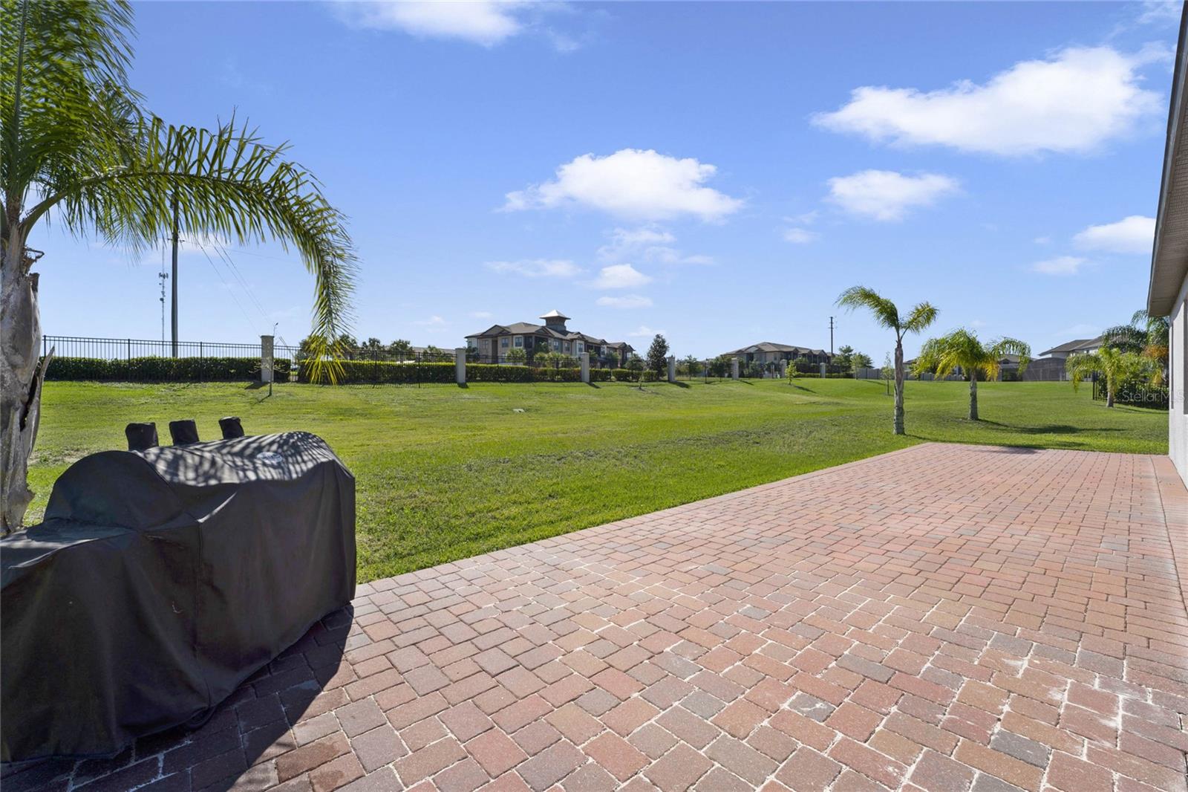
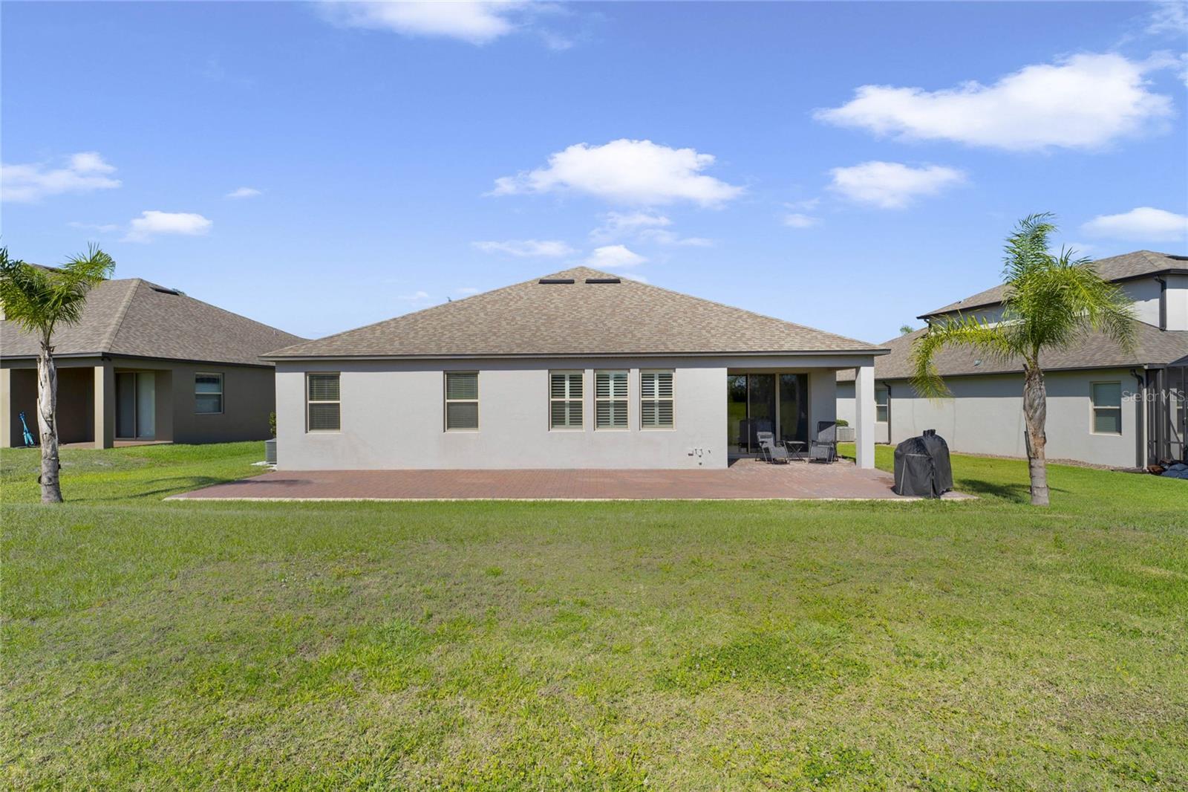
Welcome to this stunning home that combines modern design with comfortable living! As you step inside, you’ll be greeted by an open-concept floor plan that seamlessly integrates the living, dining, and kitchen areas—perfect for entertaining or enjoying family time. The gourmet kitchen boasts sleek countertops, stainless steel appliances, and a large center island, making meal prep a breeze. The spacious primary suite features a luxurious ensuite bathroom with a walk-in shower and a sizable walk-in closet. Three additional well-appointed bedrooms provide plenty of space for family or guests, and two additional bathrooms ensure convenience for all. Enjoy the privacy of having no rear neighbors, allowing for peaceful outdoor living. The backyard is a blank canvas ready for your personal touch—whether you dream of a garden, pool, or outdoor entertaining area. Located in a sought-after neighborhood close to schools, parks, and shopping, this home offers the perfect blend of style, comfort, and privacy. Don’t miss your opportunity to make it yours!
/u.realgeeks.media/homesinorlando/NextHome-Neighborhood-Realty-Logo-Horizontal-OrangeOnWhite-Web-RGB.jpg)
Additional Information
- Taxes
- $5129
- Minimum Lease
- 8-12 Months
- HOA Fee
- $192
- HOA Payment Schedule
- Monthly
- Maintenance Includes
- Pool
- Community Features
- Gated Community - No Guard, Playground, Pool, Sidewalks, No Deed Restriction
- Property Description
- One Story
- Zoning
- MU-ES-GT
- Interior Layout
- Ceiling Fans(s), Kitchen/Family Room Combo, Living Room/Dining Room Combo, Open Floorplan, Thermostat, Walk-In Closet(s)
- Interior Features
- Ceiling Fans(s), Kitchen/Family Room Combo, Living Room/Dining Room Combo, Open Floorplan, Thermostat, Walk-In Closet(s)
- Floor
- Carpet, Ceramic Tile
- Appliances
- Built-In Oven, Cooktop, Dishwasher, Disposal, Dryer, Exhaust Fan, Microwave, Range, Range Hood, Refrigerator, Washer
- Utilities
- BB/HS Internet Available, Cable Available, Cable Connected, Electricity Available, Electricity Connected, Water Connected
- Heating
- Central
- Air Conditioning
- Central Air
- Exterior Construction
- Stucco
- Exterior Features
- Irrigation System, Rain Gutters, Sidewalk
- Roof
- Shingle
- Foundation
- Slab
- Pool
- Community
- Garage Carport
- 2 Car Garage
- Garage Spaces
- 2
- Garage Dimensions
- 19x20
- Elementary School
- Apopka Elem
- Middle School
- Wolf Lake Middle
- High School
- Wekiva High
- Pets
- Allowed
- Pet Size
- Extra Large (101+ Lbs.)
- Flood Zone Code
- x
- Parcel ID
- 19-21-28-8917-00-450
- Legal Description
- VISTAS AT WATERS EDGE PHASE 1 96/4 LOT 45
Listing courtesy of ALIGN REAL ESTATE LLC. 305-389-2922
Selling Office: PREMIER SOTHEBYS INT'L REALTY.Mortgage Calculator
StellarMLS is the source of this information via Internet Data Exchange Program. All listing information is deemed reliable but not guaranteed and should be independently verified through personal inspection by appropriate professionals. Listings displayed on this website may be subject to prior sale or removal from sale. Availability of any listing should always be independently verified. Listing information is provided for consumer personal, non-commercial use, solely to identify potential properties for potential purchase. All other use is strictly prohibited and may violate relevant federal and state law. Data last updated on