401 W Morse Boulevard, Winter Park, FL 32789
- $1,920,500
- 4
- BD
- 4
- BA
- 3,328
- SqFt




- Sold Price
- $1,920,500
- List Price
- $1,995,000
- Status
- Sold
- Days on Market
- 31
- Closing Date
- Dec 16, 2024
- MLS#
- O6249199
- Property Style
- Townhouse
- Architectural Style
- Traditional
- Year Built
- 2018
- Bedrooms
- 4
- Bathrooms
- 4
- Baths Half
- 1
- Living Area
- 3,328
- Lot Size
- 2,410
- Acres
- 0.06
- Total Acreage
- 0 to less than 1/4
- Building Name
- Morse & Virginia Brownstones
- Legal Subdivision Name
- Virginia & Morse Brownstones
- MLS Area Major
- Winter Park
Property Description
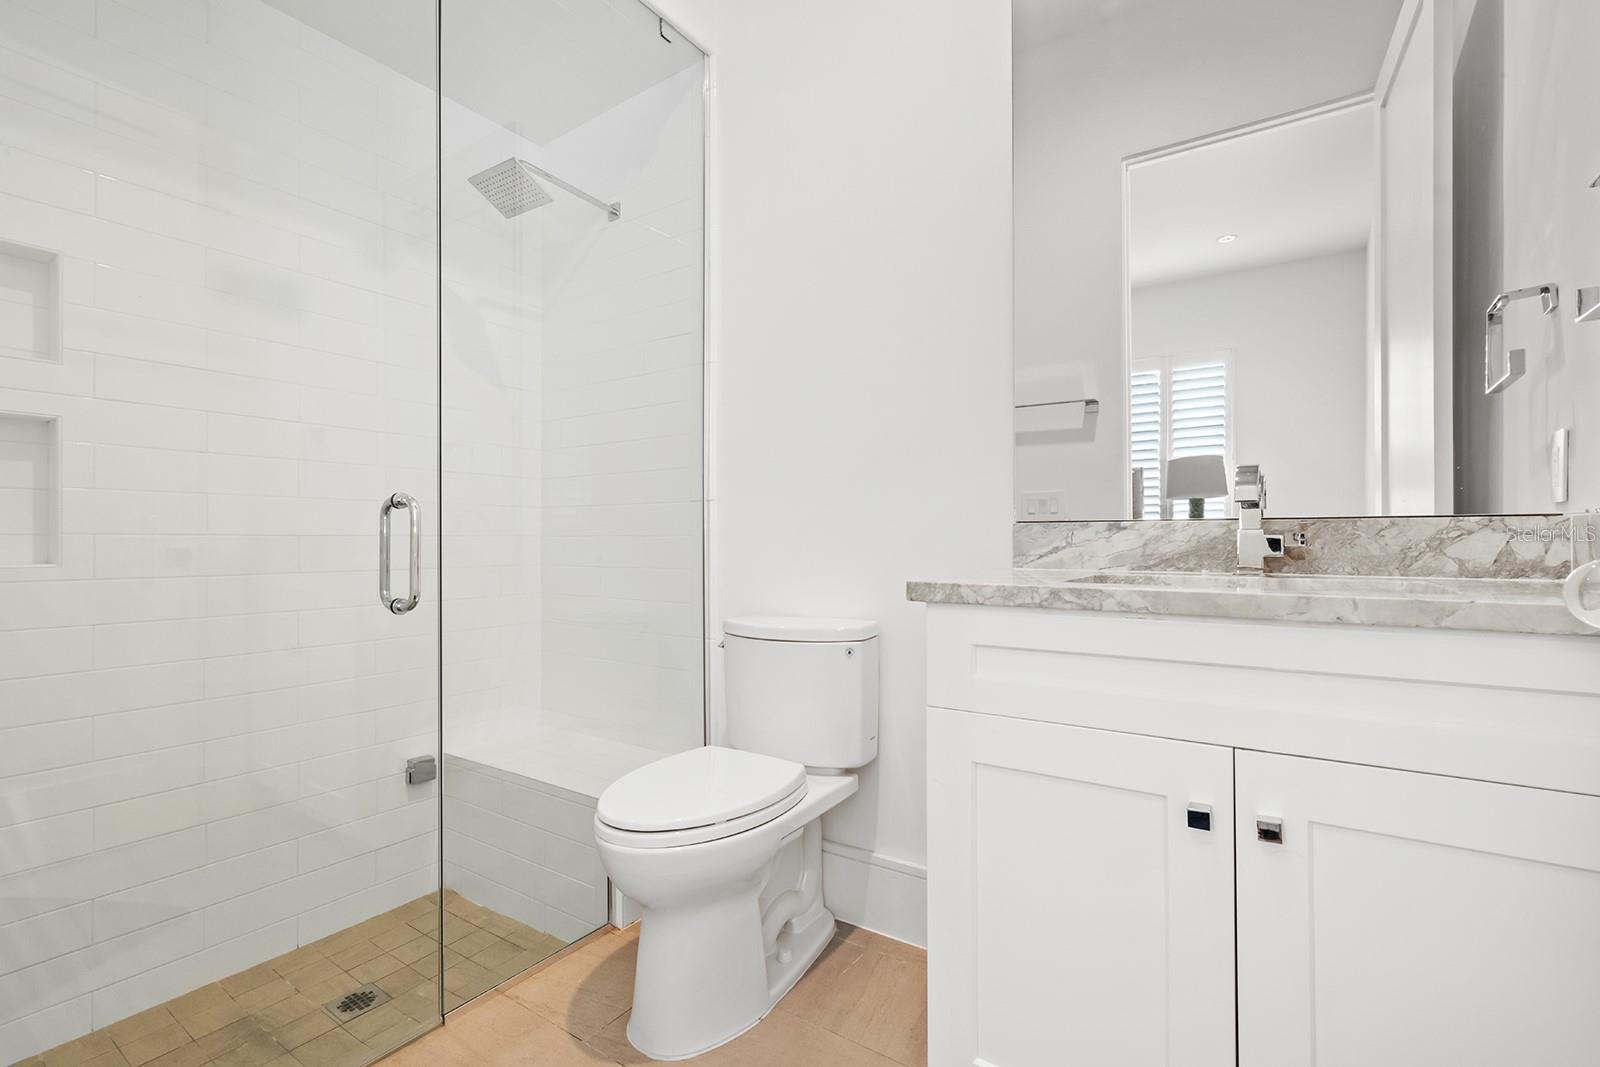
Sophisticated four-bedroom, 3.5-bath townhome in the heart of downtown Winter Park. This elegantly appointed, three-level corner townhome offers a flexible floor plan in the vibrant heart of downtown Winter Park. The premier corner unit design allows for expansive French doors and windows, flooding the space with natural light and providing access to wrap-around porches on the first and second levels, ideal for enjoying the outdoors. A private interior elevator provides seamless access to all levels, including the rooftop terrace. The first floor features a welcoming foyer, a convenient laundry room, two spacious bedroom suites with en-suite baths, and direct access to the private two-car garage. The second floor serves as the primary living space, designed for entertainment and everyday comfort. It includes a chef’s kitchen, living room, dining room and family room. The kitchen boasts top-tier appliances, including a 36-inch Wolf gas range, Sub-Zero refrigerator and Bosch dishwasher. A butler’s pantry with an under-counter beverage cooler connects the kitchen to the dining and living areas. The open-concept kitchen which overlooks the family room features a marble-topped island, gas fireplace and built-in bar. The wrap-around porch on this level provides additional space for outdoor relaxation, complete with a gas grill. The third floor is dedicated to the private primary suite, offering two walk-in closets and a luxurious, spa-inspired bath with marble countertops and a Japanese wet room concept, and second laundry room for added convenience. French doors open to a balcony with a spiral staircase leading to the rooftop terrace. This floor also includes a large secondary bedroom that can double as extra flex space that could be used as an office, exercise room or den with a built-in bar area and spacious closet. The rooftop terrace, accessible by the spiral staircase and private elevator, provides ample space for outdoor living and offers breathtaking views of downtown Orlando. Designed by acclaimed Phil Kean Design Group, the Morse & Virginia brownstones are ideally just two blocks from Park Avenue’s renowned shopping and dining. Residents can enjoy leisurely strolls to Hannibal Square, Winter Park Library, farmers market and more. Ideal for those seeking a low-maintenance, lock-and-leave lifestyle with all conveniences of urban living!
/u.realgeeks.media/homesinorlando/NextHome-Neighborhood-Realty-Logo-Horizontal-OrangeOnWhite-Web-RGB.jpg)
Additional Information
- Taxes
- $24746
- Minimum Lease
- No Minimum
- Hoa Fee
- $2,062
- HOA Payment Schedule
- Quarterly
- Maintenance Includes
- Escrow Reserves Fund, Maintenance Grounds, Management
- Location
- Corner Lot, City Limits, Landscaped, Level, Sidewalk, Paved
- Community Features
- None, No Deed Restriction
- Property Description
- Three+ Story
- Zoning
- C-2
- Interior Layout
- Ceiling Fans(s), Coffered Ceiling(s), Dry Bar, Eat-in Kitchen, Elevator, High Ceilings, Kitchen/Family Room Combo, Living Room/Dining Room Combo, Open Floorplan, PrimaryBedroom Upstairs, Solid Wood Cabinets, Stone Counters, Walk-In Closet(s), Window Treatments
- Interior Features
- Ceiling Fans(s), Coffered Ceiling(s), Dry Bar, Eat-in Kitchen, Elevator, High Ceilings, Kitchen/Family Room Combo, Living Room/Dining Room Combo, Open Floorplan, PrimaryBedroom Upstairs, Solid Wood Cabinets, Stone Counters, Walk-In Closet(s), Window Treatments
- Floor
- Tile, Wood
- Appliances
- Bar Fridge, Dishwasher, Disposal, Gas Water Heater, Microwave, Range, Range Hood, Refrigerator, Tankless Water Heater
- Utilities
- BB/HS Internet Available, Cable Available, Natural Gas Connected, Public, Underground Utilities
- Heating
- Central, Zoned
- Air Conditioning
- Central Air, Zoned
- Fireplace Description
- Family Room, Gas, Primary Bedroom
- Exterior Construction
- Block, Brick
- Exterior Features
- French Doors, Irrigation System, Lighting, Rain Gutters, Sidewalk
- Roof
- Membrane
- Foundation
- Slab
- Pool
- No Pool
- Garage Carport
- 2 Car Garage
- Garage Spaces
- 2
- Garage Features
- Garage Door Opener, Garage Faces Rear, Ground Level
- Elementary School
- Audubon Park K8
- Middle School
- Audubon Park K-8
- High School
- Winter Park High
- Pets
- Allowed
- Max Pet Weight
- 101
- Pet Size
- Extra Large (101+ Lbs.)
- Flood Zone Code
- X
- Parcel ID
- 06-22-30-8903-00-060
- Legal Description
- VIRGINIA AND MORSE BROWNSTONES 87/16 LOT6
Listing courtesy of PREMIER SOTHEBY'S INTL. REALTY. 407-644-3295
Selling Office: PREMIER SOTHEBY'S INTL. REALTY.Mortgage Calculator
StellarMLS is the source of this information via Internet Data Exchange Program. All listing information is deemed reliable but not guaranteed and should be independently verified through personal inspection by appropriate professionals. Listings displayed on this website may be subject to prior sale or removal from sale. Availability of any listing should always be independently verified. Listing information is provided for consumer personal, non-commercial use, solely to identify potential properties for potential purchase. All other use is strictly prohibited and may violate relevant federal and state law. Data last updated on