12200 Encore At Ovation Way, Winter Garden, FL 34787
- $765,000
- 4
- BD
- 3
- BA
- 2,346
- SqFt








- Sold Price
- $765,000
- List Price
- $774,900
- Status
- Sold
- Days on Market
- 16
- Closing Date
- Nov 14, 2024
- MLS#
- O6249188
- Property Style
- Single Family
- Year Built
- 2020
- Bedrooms
- 4
- Bathrooms
- 3
- Living Area
- 2,346
- Lot Size
- 6,742
- Acres
- 0.15
- Total Acreage
- 0 to less than 1/4
- Legal Subdivision Name
- Encore/Ovation-Ph 2
- MLS Area Major
- Winter Garden/Oakland
Property Description
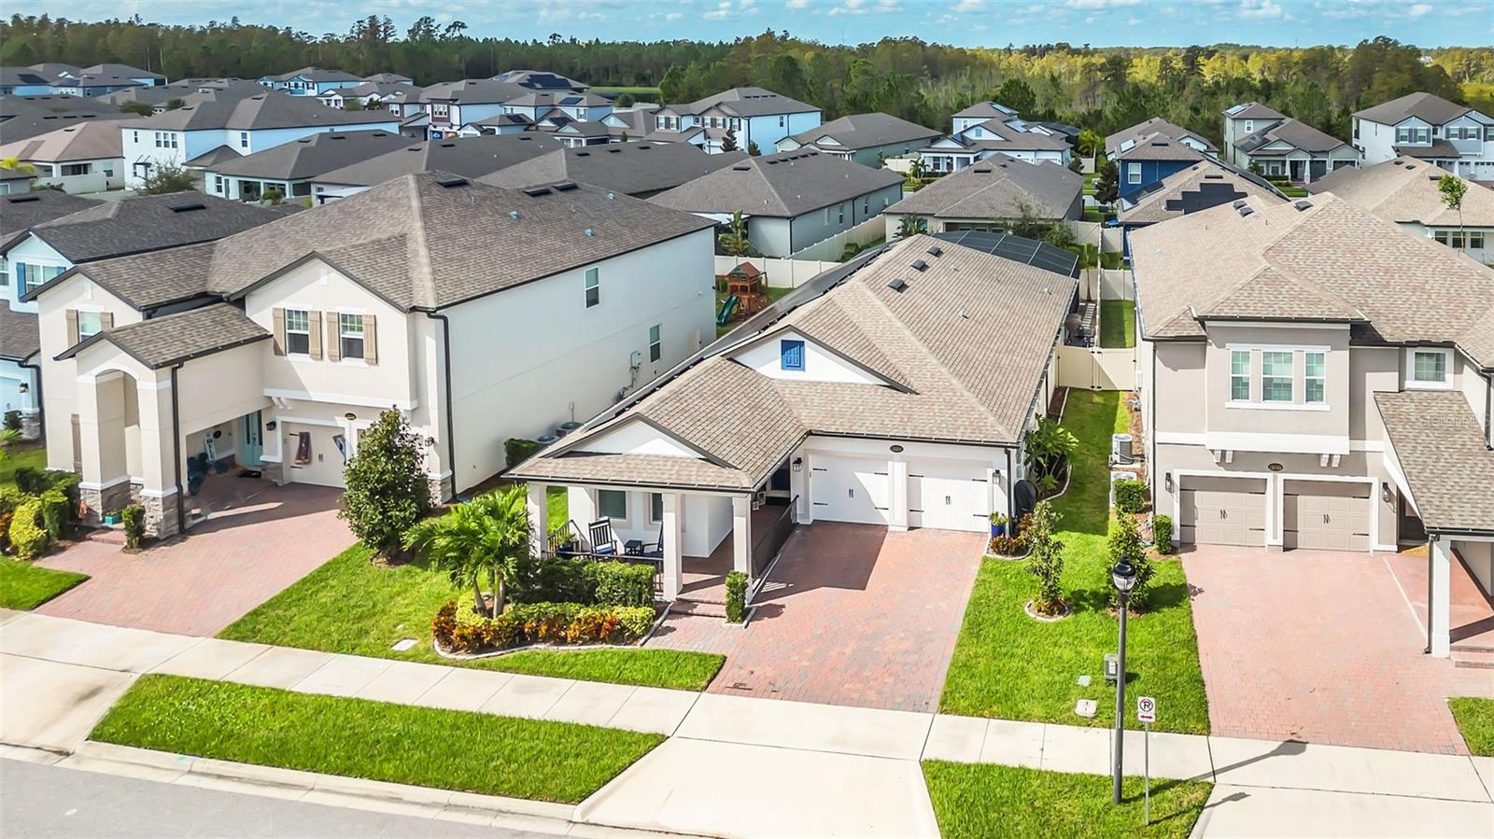
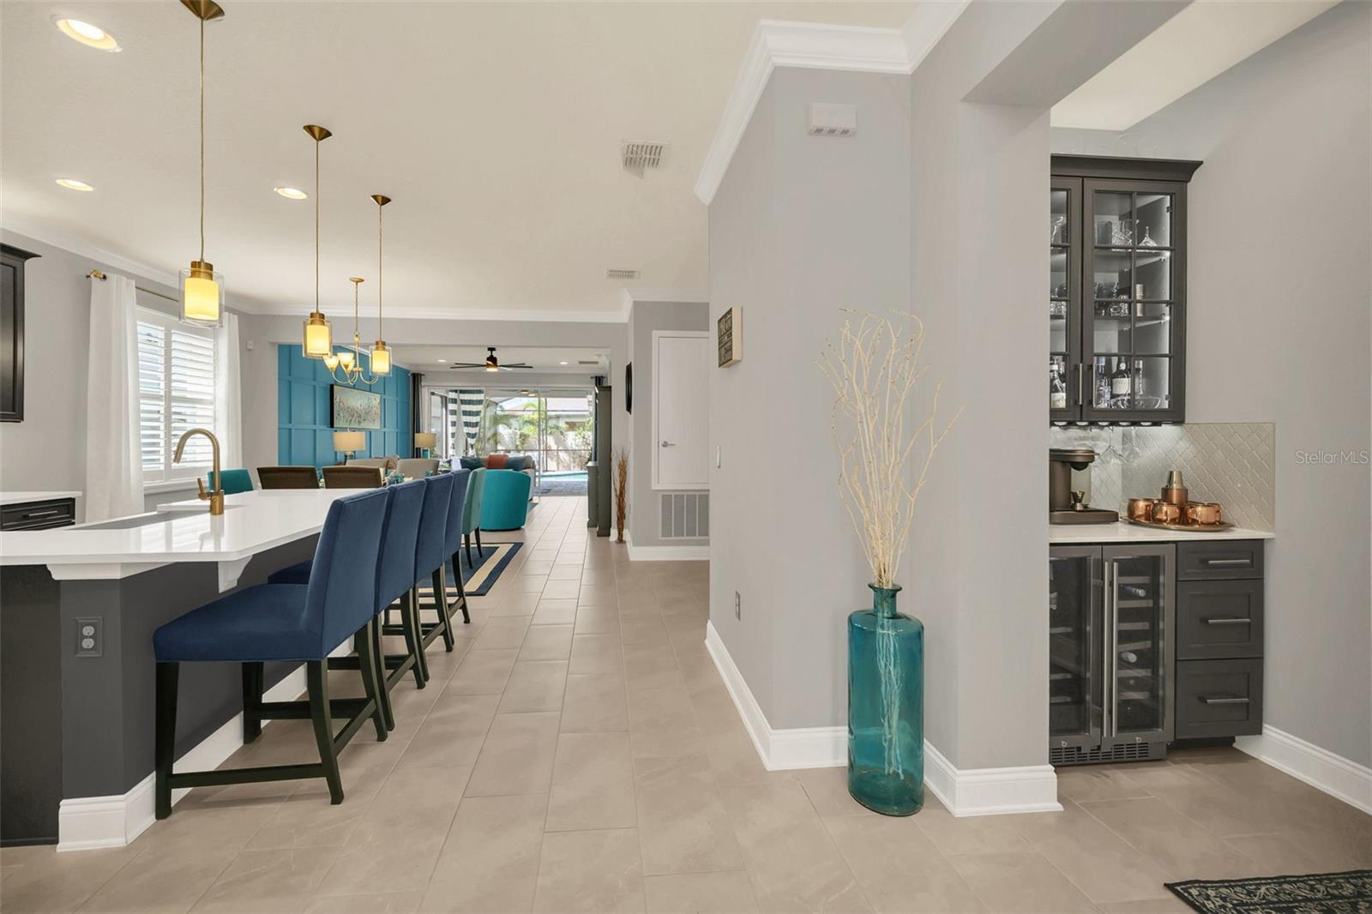
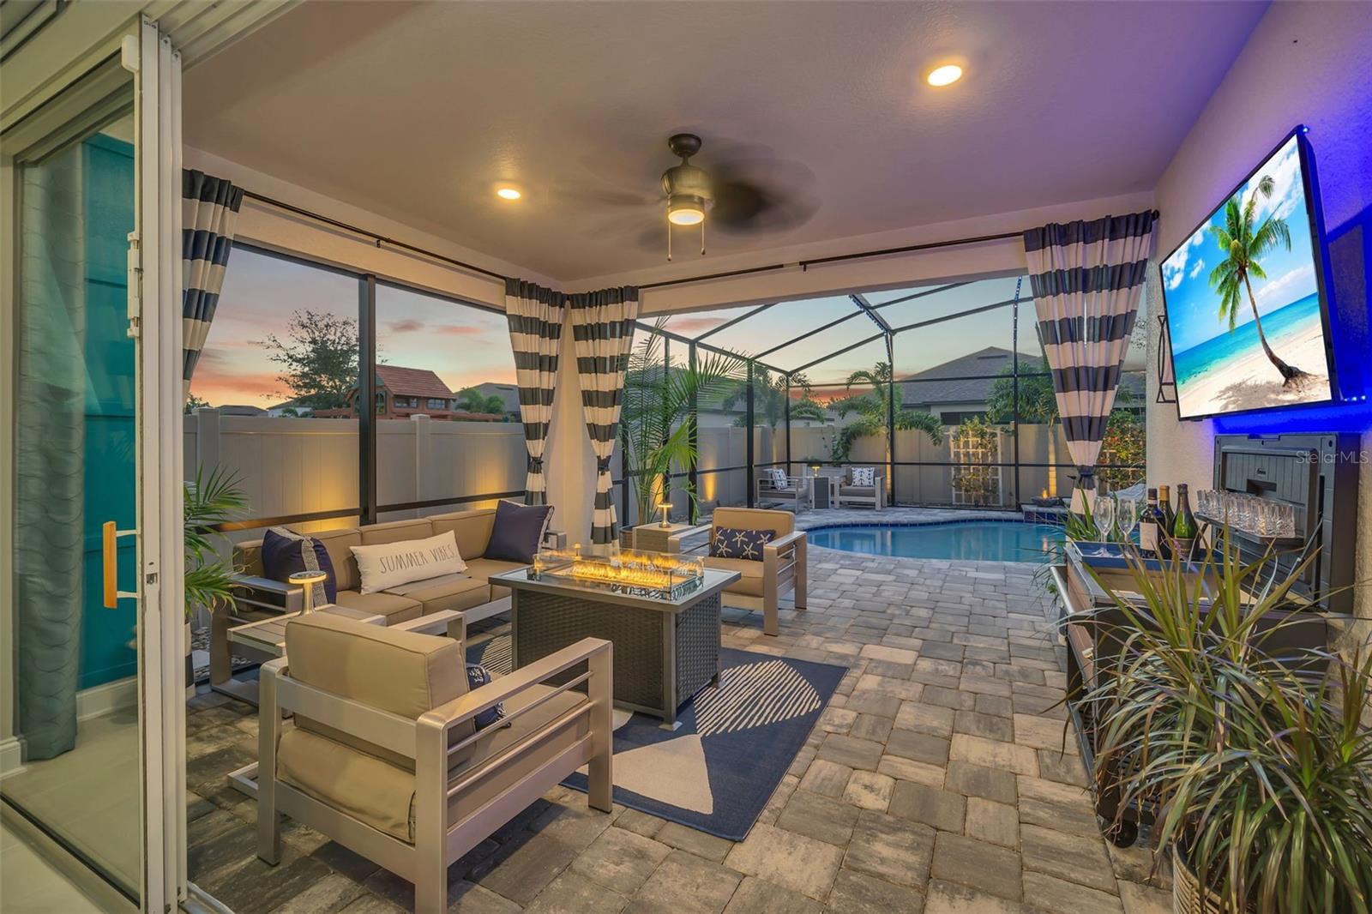
Welcome to your dream home in Winter Garden! This stunning four-bedroom, three-bath residence blends classic elegance with modern amenities in a vibrant resort-style community. Ideally, just minutes from Disney, you'll enjoy the best of both worlds with easy access to world-class attractions while relishing the tranquility of suburban living. Step inside to discover an inviting open floor plan that seamlessly connects the living, dining, and kitchen areas, ideal for gatherings. The kitchen boasts GE Profile appliances, quartz countertops, and soft-close cabinets, complemented by under and over-cabinet lighting and a custom-designed walk-in pantry for generous storage. Enjoy cooking on the gas stove, and use the built-in microwave/convection oven for your culinary creations. The living room features sliding glass doors that flood the space with natural light, enhancing the home's warm ambiance. Numerous customizations elevate this residence, including crown molding in the kitchen, living room, and primary suite, plantation shutters, and an accent feature wall. Smart Wi-Fi light switches and electric lanai shades add a modern touch, while the Ring alarm system enhances your peace of mind. Retreat to the primary suite featuring a custom tray ceiling, which offers a spacious en-suite bath with dual vanities, along with two custom walk-in closets. The laundry room, complete with cabinets and a sink, offers convenient access from the primary and extra bedrooms, enhancing daily functionality. This property features three additional spacious bedrooms, providing ample room to accommodate everyone comfortably. All three baths are designed with quartz countertops, soft-close cabinets, and custom vanity mirrors. Embrace the Florida sunshine in your private backyard oasis, featuring a sparkling saltwater pool with a heater and a beautifully landscaped patio area with professional landscape lighting. Permanent outdoor decorative lighting enhances the front and pool areas, making it ideal for holiday celebrations. This home also includes two Tesla Powerwalls, a Tesla solar roof, a natural gas connection, and an EV charger for your electric vehicle. The immaculate garage features overhead storage shelves with an epoxy flake floor. Additionally, this home also features a water softener system! Relax in style with a custom mini bar complete with a mini fridge, and enjoy tile flooring throughout for easy maintenance. Residents of this community benefit from fantastic amenities, including a clubhouse, fitness center, and community pool. Plus, you're just minutes from an array of shopping and dining options, ensuring everything you need is at your doorstep. Why not have it all? Don’t miss your chance to make this turnkey pool home yours. Private showings are being scheduled now! Property video: https://site.orlandorealestatephotography.com/videos/01928c07-895a-706d-a8b3-393bd7f53731
/u.realgeeks.media/homesinorlando/NextHome-Neighborhood-Realty-Logo-Horizontal-OrangeOnWhite-Web-RGB.jpg)
Additional Information
- Taxes
- $6661
- Minimum Lease
- 8-12 Months
- HOA Fee
- $182
- HOA Payment Schedule
- Monthly
- Maintenance Includes
- Pool, Maintenance Grounds
- Community Features
- No Deed Restriction
- Property Description
- One Story
- Zoning
- P-D
- Interior Layout
- Built-in Features, Crown Molding, Dry Bar, Kitchen/Family Room Combo, Living Room/Dining Room Combo, Open Floorplan, Primary Bedroom Main Floor, Smart Home, Split Bedroom, Tray Ceiling(s), Walk-In Closet(s)
- Interior Features
- Built-in Features, Crown Molding, Dry Bar, Kitchen/Family Room Combo, Living Room/Dining Room Combo, Open Floorplan, Primary Bedroom Main Floor, Smart Home, Split Bedroom, Tray Ceiling(s), Walk-In Closet(s)
- Floor
- Tile
- Appliances
- Bar Fridge, Built-In Oven, Convection Oven, Cooktop, Dishwasher, Dryer, Gas Water Heater, Ice Maker, Microwave, Refrigerator, Tankless Water Heater, Washer
- Utilities
- Cable Available, Electricity Connected, Natural Gas Available, Natural Gas Connected, Phone Available
- Heating
- Central
- Air Conditioning
- Central Air
- Exterior Construction
- Block, Concrete, Stucco
- Exterior Features
- Lighting, Sidewalk, Sliding Doors
- Roof
- Shingle
- Foundation
- Slab
- Pool
- Private
- Pool Type
- Heated, Salt Water, Screen Enclosure
- Garage Carport
- 2 Car Garage
- Garage Spaces
- 2
- Elementary School
- Water Spring Elementary
- Middle School
- Water Spring Middle
- High School
- Horizon High School
- Fences
- Vinyl
- Pets
- Allowed
- Flood Zone Code
- x
- Parcel ID
- 19-24-27-2351-00-830
- Legal Description
- ENCORE AT OVATION - PHASE 2 103/118 LOT 83
Listing courtesy of PREMIER SOTHEBY'S INTL. REALTY. 407-644-3295
Selling Office: PREMIER SOTHEBY'S INTL. REALTY.Mortgage Calculator
StellarMLS is the source of this information via Internet Data Exchange Program. All listing information is deemed reliable but not guaranteed and should be independently verified through personal inspection by appropriate professionals. Listings displayed on this website may be subject to prior sale or removal from sale. Availability of any listing should always be independently verified. Listing information is provided for consumer personal, non-commercial use, solely to identify potential properties for potential purchase. All other use is strictly prohibited and may violate relevant federal and state law. Data last updated on