12777 Bosworth Avenue, Windermere, FL 34786
- $490,000
- 3
- BD
- 2
- BA
- 1,696
- SqFt








- Sold Price
- $490,000
- List Price
- $495,000
- Status
- Sold
- Days on Market
- 130
- Closing Date
- Apr 24, 2025
- MLS#
- O6249118
- Property Style
- Single Family
- Architectural Style
- Contemporary
- Year Built
- 2012
- Bedrooms
- 3
- Bathrooms
- 2
- Living Area
- 1,696
- Lot Size
- 6,423
- Acres
- 0.15
- Total Acreage
- 0 to less than 1/4
- Legal Subdivision Name
- Wickham Park
- MLS Area Major
- Windermere
Property Description
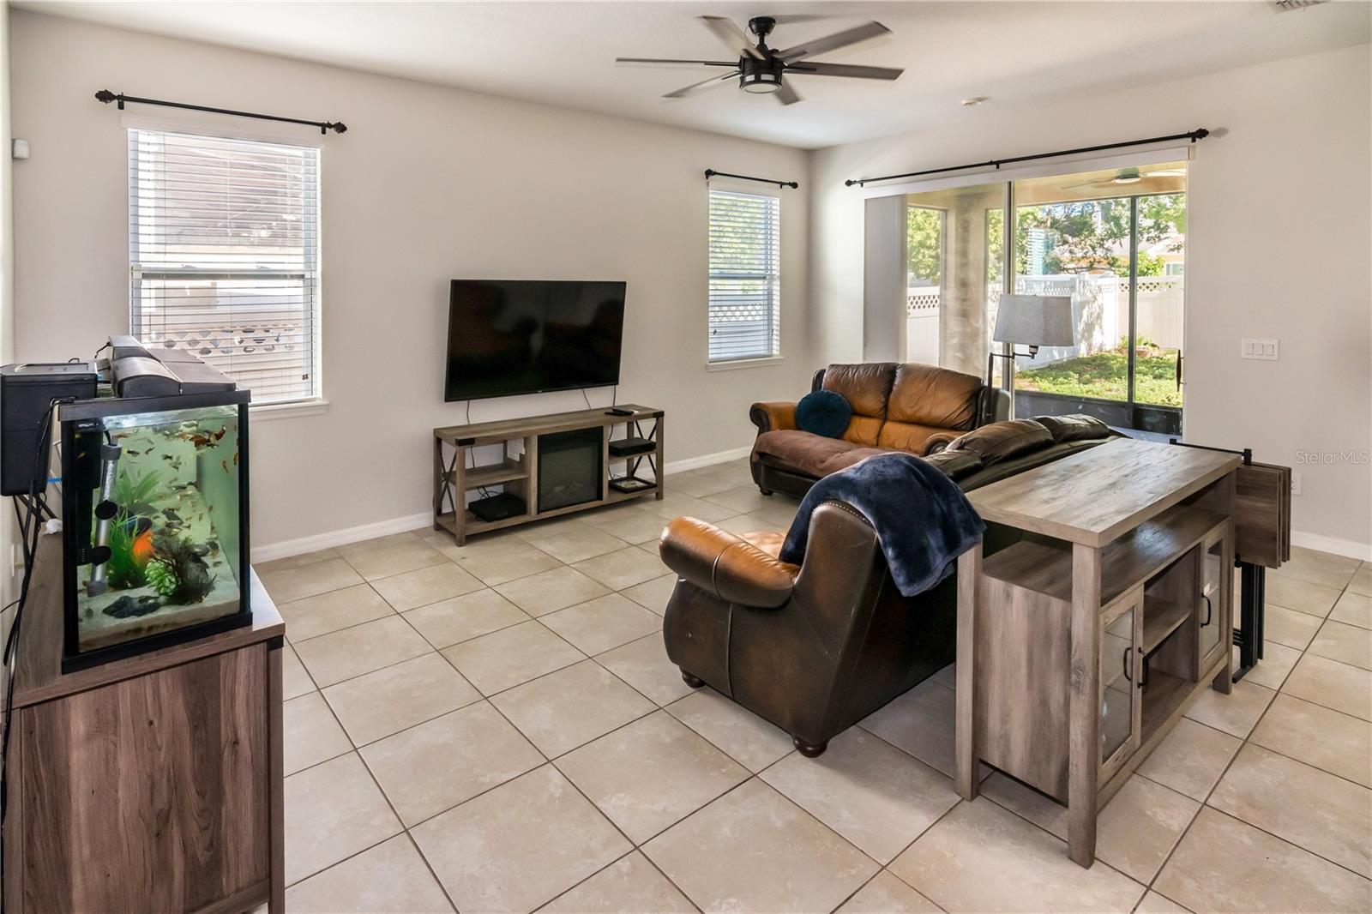
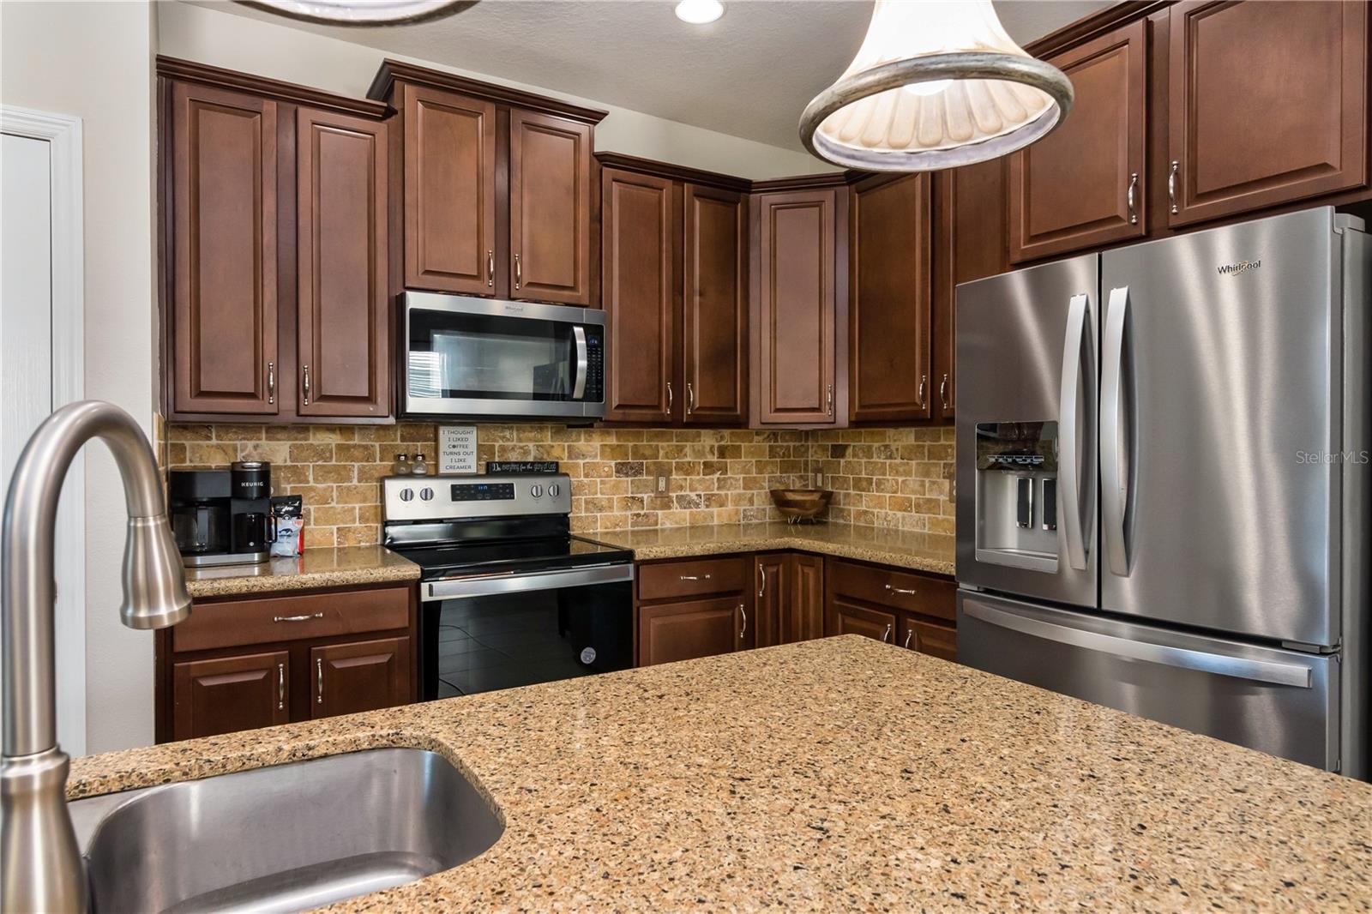
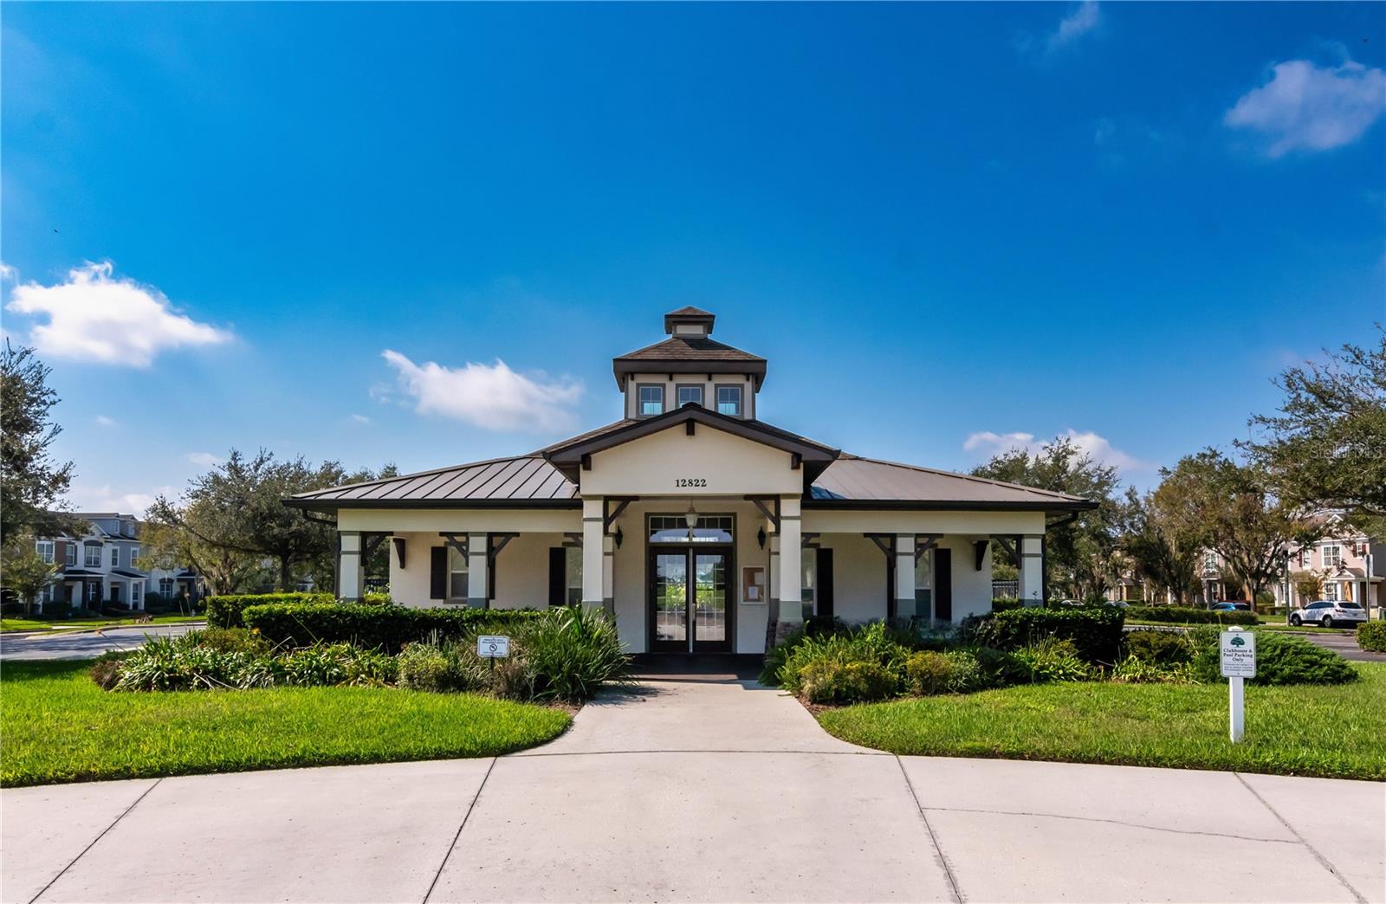
Expect to be impressed with this 3BR water view home located in Windermere’s desirable Wickham Park neighborhood. Professionally cleaned and move-in ready! Quality updates include: (1) fresh interior paint (2024), (2) new exterior paint (2023), and (3) new A/C (2022) (4) new garage door (2024).(5) backyard has new sod. HOA dues cover roof replacement, exterior painting and front lawn/shrub maintenance. Makes life a little easier for you, and ensures that you’ll always live in a nicely kept neighborhood. Layout features long entry hall leading to common living space (a great gathering space) and a split bedroom plan. Beautiful contemporary kitchen is open to both the living room and dining area, and boasts granite counters, oversized island with breakfast bar, decorative backsplash, recessed and pendant lighting, closet pantry, and stainless appliances (included & all purchased w/i last 5 years). Primary suite is in the back, off the kitchen – ideal for privacy. Here you’ll enjoy a spacious bedroom w/tray ceiling (and brand-new ceiling fan), spacious ensuite bath w/shower and walk-in closet. Secondary bedrooms are large enough to accommodate desks, perfect for those studying from or work at home. Other notable features: (1) outside treatment ports for in-wall pest control system, and (2) ADT security system hardware which could be reactivated. Out back, you’ll appreciate having a screened lanai, and you’ll be delighted with the size of your backyard, fully fenced for privacy. Overall great location – you’re around the corner from the community’s pool, you’re in an A rated school district, you get to see the Disney fireworks EVERY NIGHT and can experience gorgeous sunsets from your front porch. You’re also only a mile from essential shopping/dining venues. And finally, a new park/play area is being built at the community’s entrance – perfect for young and old alike. You’ll love living here. Come see all that makes it so special.
/u.realgeeks.media/homesinorlando/NextHome-Neighborhood-Realty-Logo-Horizontal-OrangeOnWhite-Web-RGB.jpg)
Additional Information
- Taxes
- $6661
- Minimum Lease
- 6 Months
- HOA Fee
- $789
- HOA Payment Schedule
- Quarterly
- Maintenance Includes
- Pool, Maintenance Grounds, Other
- Location
- Landscaped, Sidewalk, Paved
- Community Features
- Clubhouse, Community Mailbox, Deed Restrictions, Park, Pool, Sidewalks, Street Lights
- Property Description
- One Story
- Zoning
- P-D
- Interior Layout
- Ceiling Fans(s), Eat-in Kitchen, Kitchen/Family Room Combo, Open Floorplan, Split Bedroom, Stone Counters, Tray Ceiling(s), Walk-In Closet(s)
- Interior Features
- Ceiling Fans(s), Eat-in Kitchen, Kitchen/Family Room Combo, Open Floorplan, Split Bedroom, Stone Counters, Tray Ceiling(s), Walk-In Closet(s)
- Floor
- Carpet, Ceramic Tile
- Appliances
- Dishwasher, Dryer, Microwave, Range, Refrigerator, Washer
- Utilities
- Cable Available, Electricity Connected, Public, Sewer Connected, Underground Utilities, Water Connected
- Heating
- Central, Electric
- Air Conditioning
- Central Air
- Exterior Construction
- Block, Stucco
- Exterior Features
- Other, Sidewalk, Sliding Doors
- Roof
- Shingle
- Foundation
- Slab
- Pool
- Community
- Garage Carport
- 2 Car Garage
- Garage Spaces
- 2
- Garage Features
- Garage Door Opener
- Elementary School
- Sunset Park Elem
- Middle School
- Horizon West Middle School
- High School
- Windermere High School
- Fences
- Fenced, Vinyl
- Water View
- Pond
- Pets
- Allowed
- Flood Zone Code
- X
- Parcel ID
- 25-23-27-9148-01-330
- Legal Description
- WICKHAM PARK 66/28 LOT 133
Listing courtesy of KELLER WILLIAMS CLASSIC. 407-292-5400
Selling Office: JOY ESTATE ENTERPRISE INC.Mortgage Calculator
StellarMLS is the source of this information via Internet Data Exchange Program. All listing information is deemed reliable but not guaranteed and should be independently verified through personal inspection by appropriate professionals. Listings displayed on this website may be subject to prior sale or removal from sale. Availability of any listing should always be independently verified. Listing information is provided for consumer personal, non-commercial use, solely to identify potential properties for potential purchase. All other use is strictly prohibited and may violate relevant federal and state law. Data last updated on