718 Glasgow Court Unit 718, Winter Springs, FL 32708
- $270,000
- 3
- BD
- 2
- BA
- 1,470
- SqFt






- Sold Price
- $270,000
- List Price
- $275,000
- Status
- Sold
- Days on Market
- 31
- Closing Date
- Jan 21, 2025
- MLS#
- O6249028
- Property Style
- Condo
- Year Built
- 1975
- Bedrooms
- 3
- Bathrooms
- 2
- Living Area
- 1,470
- Lot Size
- 1,678
- Acres
- 0.04
- Total Acreage
- 0 to less than 1/4
- Building Name
- N/A
- Monthly Condo Fee
- 425
- Legal Subdivision Name
- Highland Patio Homes
- MLS Area Major
- Casselberrry/Winter Springs / Tuscawilla
Property Description
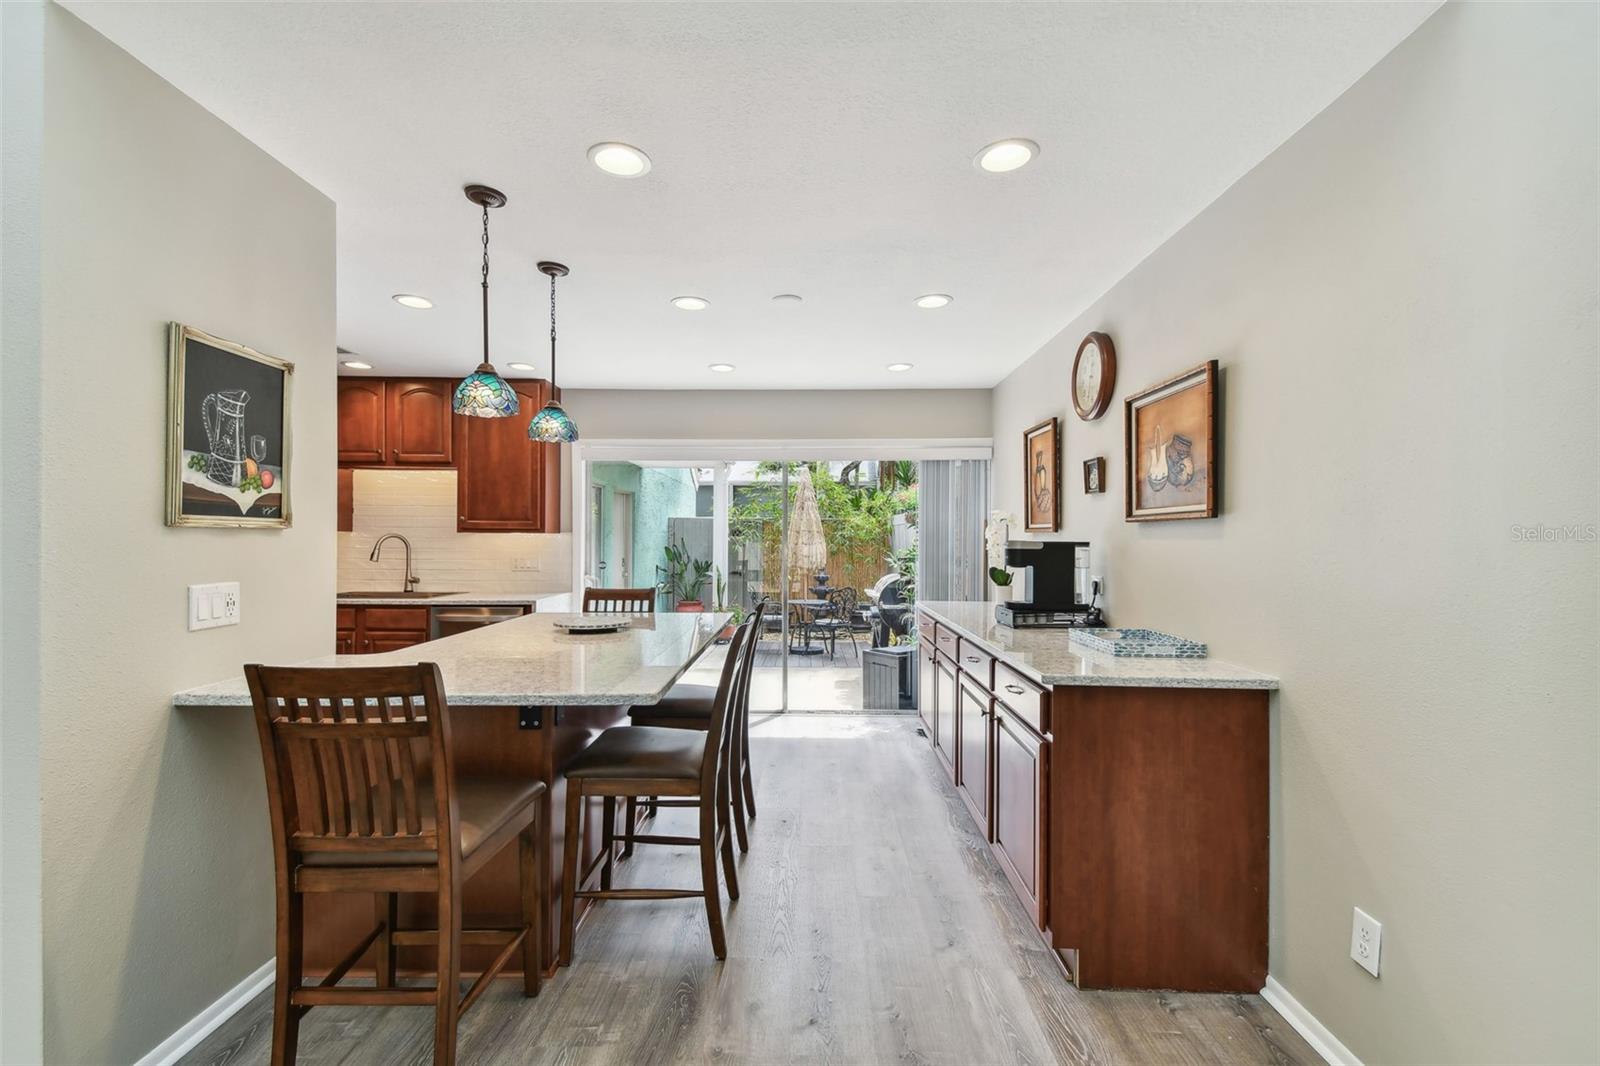
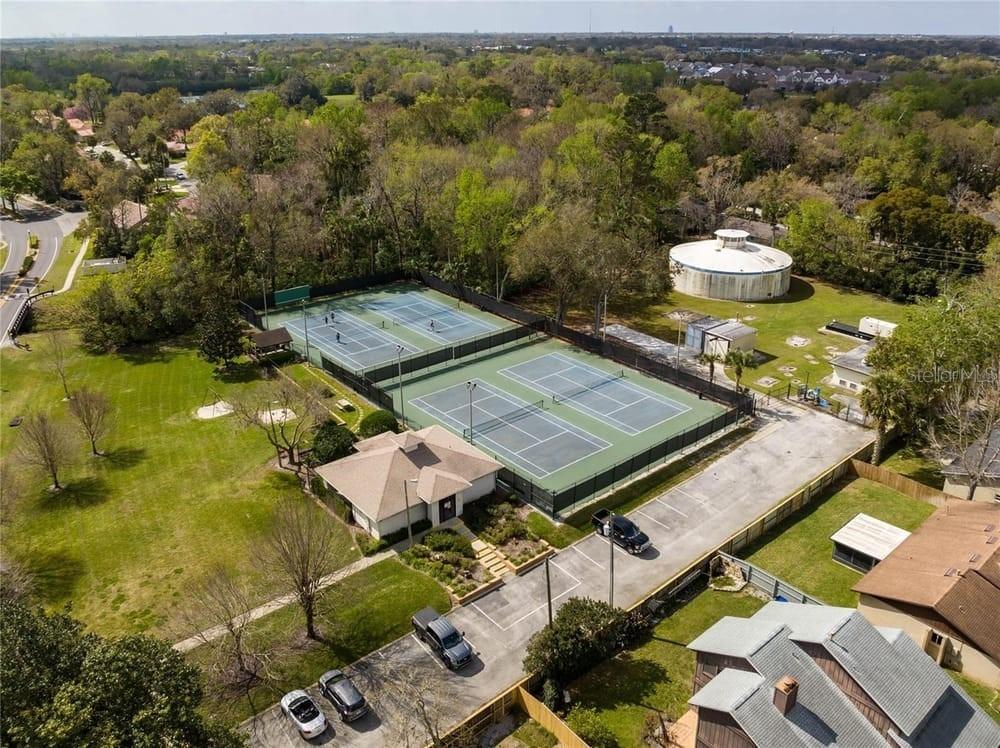
Welcome home. This beautiful 3 bed 2 bath home sits proudly in the extremely desirable community of the Highlands of Winter Springs. This community is nestled quietly in the back of Winter Springs with shopping and entertainment options minutes away. Pulling up to the home you will immediately feel welcomed by the serene environment and calming backdrop of this homes curb appeal. Upon entering the front door you’re drawn forward by exceptional stunning Luxury vinyl flooring and open living space. To your immediate left through the stunning barn door is your gorgeous primary suit. This room has plenty of space for a king bedroom set with room to spare. The Primary bathroom has been renovated with updated dual vanity sink, NEW backlit mirror, NEW light fixtures, NEW flooring, and updated shower (complete with fixtures and curtain rod). Directly across the hall are your (2) guest bedrooms. Both rooms are spacious and feature NEW LVP flooring, New baseboards, New fans, New entry doors, and closet doors. The Guest bathroom has been fully renovated to include updated vanity, NEW mirror, NEW light fixtures, NEW flooring, and updated shower (complete with fixtures and curtain rod). Continuing your tour you come to your kitchen. This kitchen is truly a perfect renovation and what makes this home one of a kind. Upgraded maple cabinetry, 42" upper cabinets, New stainless-steel appliances, pair exquisitely with tile backsplash and quartz countertops. The gas range makes a perfect addition for the culinary expert. The kitchen is extended into the formal dining room with additional cabinetry. The oversized counter height quartz bar is perfect for sharing a meal or laying out a feast for your guests. Walking out the sliding door in the kitchen you have one of your private fenced patios. Perfect to extend your kitchen with a grill or sit close to nature enjoying a meal or glass of wine. Back inside your kitchen overlooks the spacious living room. Complimented with vaulted ceilings and 3 beautiful New Security Low-E windows (hurricane rated). A room built to welcome the morning sun. Walking through the exterior double doors you come to the 2nd patio and yet another place to relax and enjoy your surroundings. Once concluding your tour, we feel you will appreciate the value of community and conveyance delivered with the stunning home. The community offers a pool, tennis courts, clubhouse, park, and mountain bike trails near by. Several creeks and cut through entrance to the Cross Seminole trail. Walking distance to the community pool and the elementary school. Notable additional upgrades include: 2024 Appliances, 2022 Plumbing, 2018 Roof, 2022 Gas Water heater, 2022 Knockdown ceilings, and added insulation throughout making it incredibly energy efficient. Please see attachments for a comprehensive list of all improvements. ***Ring security with smart security cameras and floodlights do convey with purchase***home has 2 dedicated parking spots and oversized garage***
/u.realgeeks.media/homesinorlando/NextHome-Neighborhood-Realty-Logo-Horizontal-OrangeOnWhite-Web-RGB.jpg)
Additional Information
- Taxes
- $2222
- Minimum Lease
- 1-2 Years
- Hoa Fee
- $385
- HOA Payment Schedule
- Annually
- Maintenance Includes
- Pool, Insurance, Maintenance Structure, Maintenance Grounds, Maintenance, Pest Control, Recreational Facilities
- Condo Fees
- $425
- Condo Fees Term
- Monthly
- Community Features
- Clubhouse, Park, Playground, Pool, No Deed Restriction
- Property Description
- One Story
- Zoning
- PUD
- Interior Layout
- Ceiling Fans(s), Eat-in Kitchen, Primary Bedroom Main Floor, Thermostat, Vaulted Ceiling(s), Window Treatments
- Interior Features
- Ceiling Fans(s), Eat-in Kitchen, Primary Bedroom Main Floor, Thermostat, Vaulted Ceiling(s), Window Treatments
- Floor
- Luxury Vinyl
- Appliances
- Dishwasher, Microwave, Range, Range Hood, Refrigerator
- Utilities
- Cable Connected, Electricity Connected, Natural Gas Connected, Sewer Connected
- Heating
- Central
- Air Conditioning
- Central Air
- Exterior Construction
- Stucco
- Exterior Features
- Irrigation System
- Roof
- Shingle
- Foundation
- Block
- Pool
- Community
- Garage Carport
- 1 Car Garage
- Garage Spaces
- 1
- Garage Dimensions
- 20x16
- Pets
- Allowed
- Pet Size
- Extra Large (101+ Lbs.)
- Floor Number
- 2
- Flood Zone Code
- X
- Parcel ID
- 27-20-30-506-0000-7180
- Legal Description
- UNIT 718 HIGHLAND PATIO HOMES AMENDED PLAT PB 19 PGS 93 TO 95
Listing courtesy of KELLER WILLIAMS ADVANTAGE REALTY. 407-977-7600
Selling Office: STELLAR NON-MEMBER OFFICE.Mortgage Calculator
StellarMLS is the source of this information via Internet Data Exchange Program. All listing information is deemed reliable but not guaranteed and should be independently verified through personal inspection by appropriate professionals. Listings displayed on this website may be subject to prior sale or removal from sale. Availability of any listing should always be independently verified. Listing information is provided for consumer personal, non-commercial use, solely to identify potential properties for potential purchase. All other use is strictly prohibited and may violate relevant federal and state law. Data last updated on