3804 Biscayne Drive, Winter Springs, FL 32708
- $400,000
- 3
- BD
- 2
- BA
- 1,759
- SqFt




- Sold Price
- $400,000
- List Price
- $415,000
- Status
- Sold
- Days on Market
- 57
- Closing Date
- Feb 10, 2025
- MLS#
- O6248964
- Property Style
- Single Family
- Year Built
- 1987
- Bedrooms
- 3
- Bathrooms
- 2
- Living Area
- 1,759
- Lot Size
- 6,269
- Acres
- 0.14
- Total Acreage
- 0 to less than 1/4
- Legal Subdivision Name
- Hollowbrook Ph 2
- MLS Area Major
- Casselberrry/Winter Springs / Tuscawilla
Property Description
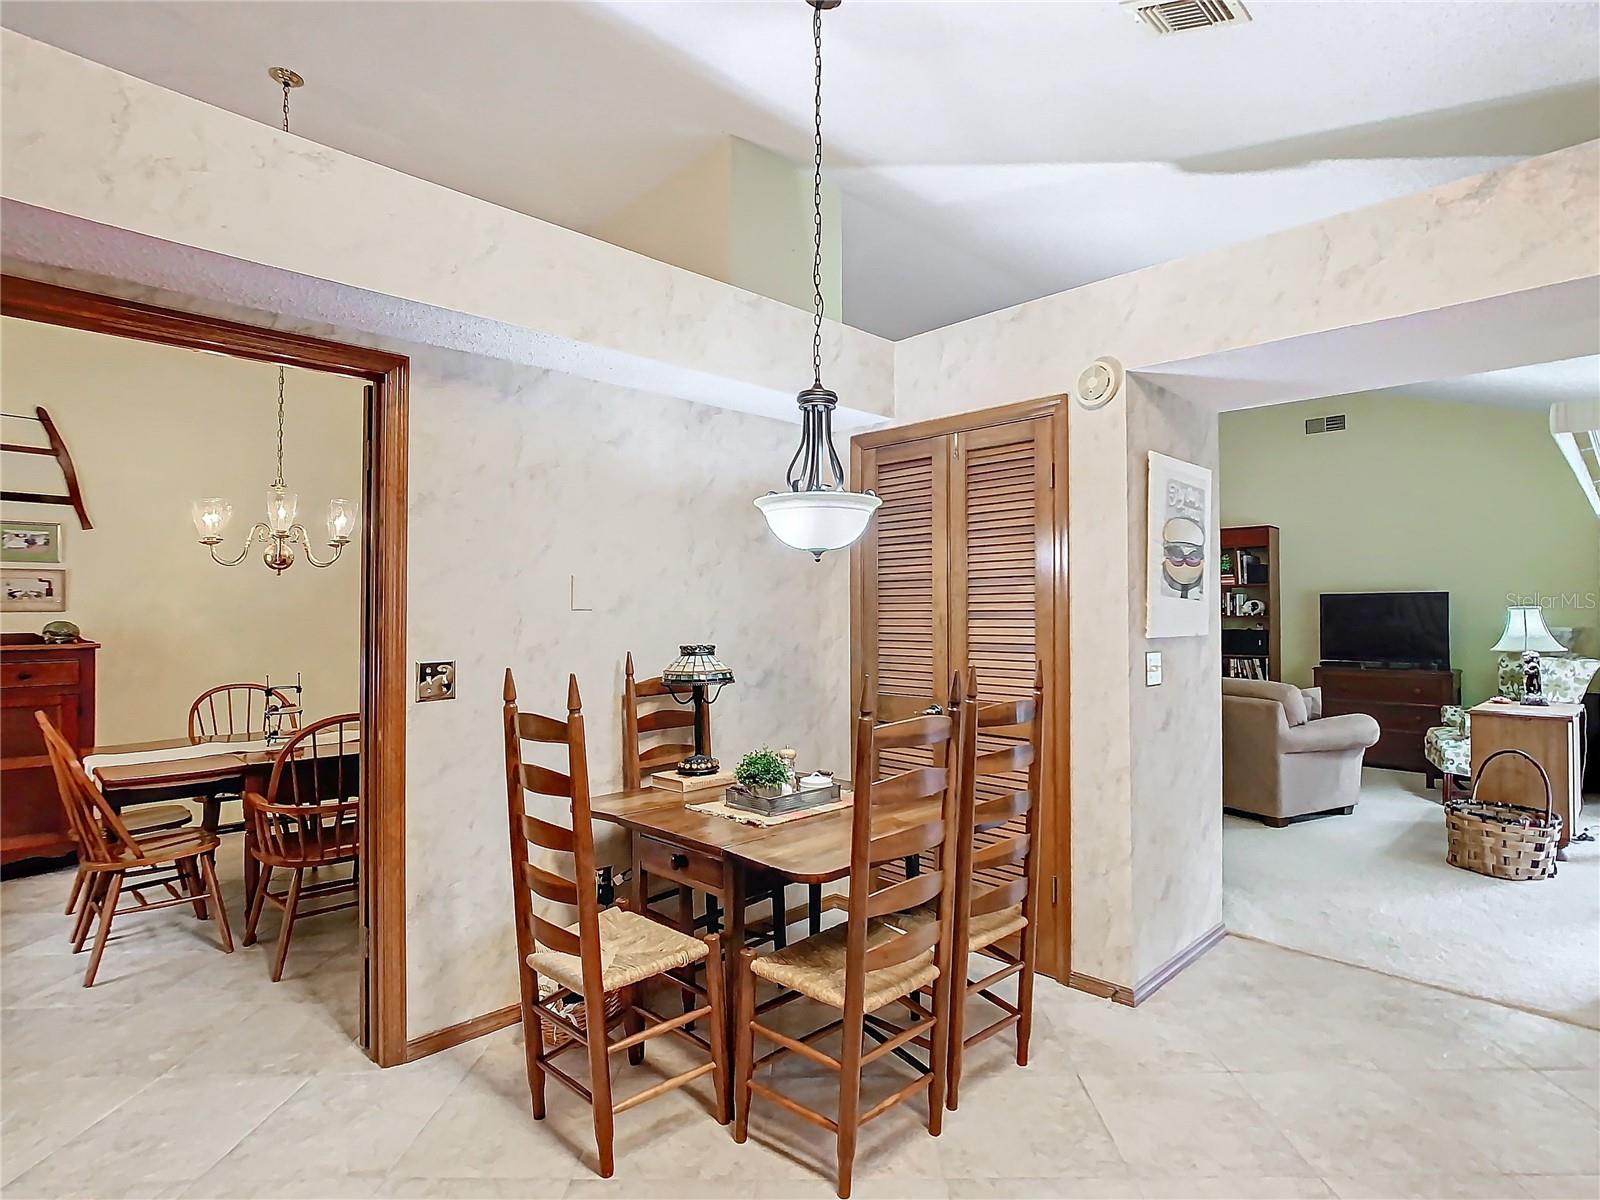
Welcome to this beautifully maintained, original-owner, single-story home nestled in the city of Winter Springs. Built in 1987, this home boasts high ceilings, an updated kitchen with elegant stone countertops (renovated in 2015), an oversized sliding door that opens to a spacious, covered, and screened patio—perfect for enjoying the outdoors. The property features newer carpet, a roof from 2012, and A/C replaced in 2011. The exterior was freshly painted in 2017, and the home provides ample storage throughout. Situated within 2 miles of shopping plaza, dining, and Red Bug Lake Park, offering a wide range of recreational activities including baseball, basketball, tennis, volleyball, and picnic areas. No flood issues reported. Don’t miss this opportunity to own a well-loved home with plenty of charm and convenience!
/u.realgeeks.media/homesinorlando/NextHome-Neighborhood-Realty-Logo-Horizontal-OrangeOnWhite-Web-RGB.jpg)
Additional Information
- Taxes
- $1757
- Minimum Lease
- 8-12 Months
- HOA Fee
- $455
- HOA Payment Schedule
- Annually
- Location
- Landscaped, Sidewalk, Paved
- Community Features
- No Deed Restriction
- Property Description
- One Story
- Zoning
- PUD
- Interior Layout
- Ceiling Fans(s), High Ceilings, Primary Bedroom Main Floor, Stone Counters, Vaulted Ceiling(s), Walk-In Closet(s), Window Treatments
- Interior Features
- Ceiling Fans(s), High Ceilings, Primary Bedroom Main Floor, Stone Counters, Vaulted Ceiling(s), Walk-In Closet(s), Window Treatments
- Floor
- Carpet, Tile
- Appliances
- Dishwasher, Disposal, Dryer, Electric Water Heater, Microwave, Range, Washer
- Utilities
- Electricity Connected, Fire Hydrant, Sewer Connected, Street Lights
- Heating
- Central
- Air Conditioning
- Central Air
- Fireplace Description
- Living Room, Wood Burning
- Exterior Construction
- Block, Stucco
- Exterior Features
- Irrigation System, Lighting, Private Mailbox, Sidewalk, Sliding Doors
- Roof
- Shingle
- Foundation
- Slab
- Pool
- No Pool
- Garage Carport
- 2 Car Garage
- Garage Spaces
- 2
- Garage Features
- Driveway, Garage Door Opener
- Garage Dimensions
- 19x22
- Fences
- Fenced, Wood
- Pets
- Allowed
- Flood Zone Code
- X
- Parcel ID
- 24-21-30-5JL-0000-1210
- Legal Description
- LOT 121 HOLLOWBROOK PH 2 PB 36 PGS 5 TO 7
Listing courtesy of PRESTIGE PROPERTY SHOP LLC. 407-331-8000
Selling Office: PREMIER SOTHEBY'S INTL. REALTY.Mortgage Calculator
StellarMLS is the source of this information via Internet Data Exchange Program. All listing information is deemed reliable but not guaranteed and should be independently verified through personal inspection by appropriate professionals. Listings displayed on this website may be subject to prior sale or removal from sale. Availability of any listing should always be independently verified. Listing information is provided for consumer personal, non-commercial use, solely to identify potential properties for potential purchase. All other use is strictly prohibited and may violate relevant federal and state law. Data last updated on