9982 Beach Port Drive, Winter Garden, FL 34787
- $798,250
- 4
- BD
- 4
- BA
- 2,921
- SqFt




- Sold Price
- $798,250
- List Price
- $750,000
- Status
- Sold
- Days on Market
- 0
- Closing Date
- Oct 25, 2024
- MLS#
- O6248957
- Property Style
- Single Family
- Architectural Style
- Traditional
- Year Built
- 2020
- Bedrooms
- 4
- Bathrooms
- 4
- Baths Half
- 1
- Living Area
- 2,921
- Lot Size
- 7,690
- Acres
- 0.18
- Total Acreage
- 0 to less than 1/4
- Legal Subdivision Name
- Waterleigh
- MLS Area Major
- Winter Garden/Oakland
Property Description
**WINTER GARDEN DREAM HOME ALERT** **SUPER PREMIUM LOT -- HUGE WITH NO REAR NEIGHBORS -- BACKS TO PEACEFUL & PRIVATE CONSERVATION & WATER VIEWS** **POOL READY** **FOUR BEDROOMS PLUS OFFICE/DEN PLUS BONUS/LOFT** **FIRST FLOOR BEDROOM & FULL BATHROOM WITH WALK-IN SHOWER** **GOURMET KITCHEN** **THREE CAR TANDEM GARAGE** **LONG-LASTING MODERN TILE ROOF** **PET FREE HOME** FLORIDA…PARADISE…FOUND. Welcome to this stunning dream home located in Winter Garden’s highly coveted Waterleigh community which features beautiful homes, incredible amenities and lake views at every turn. This move-in ready home is one of builder D.R. Horton’s luxury EMERALD series which are higher valued homes situated on premium lots like this one and with special custom features, such as this beautiful & long-lasting modern concrete tile roof and three-car extended garage. Get ready to LIVE the Florida lifestyle outdoors with peace, privacy & serenity on this VERY special & large lot backing to conservation & water views. Instead of paying for someone else’s pool design & outdoor decisions...IMAGINE the possibilities of creating your very own custom BACKYARD OASIS with nearly 50 feet of backyard depth…your dream, your choices. This home features the BEST flexible floor plan -- four bedrooms PLUS office/den (easily enclosed if desired) PLUS large loft/bonus room -- one bedroom and FULL bathroom with walk-in tiled shower on the first floor (IDEAL for guest room, office, playroom, etc) -- with very important additional half bath (pool ready) on first floor. SPECIAL FEATURES & UPGRADES include…beautiful wood-look tile throughout the first floor, gourmet kitchen complete with built-in oven, cooktop & range hood, custom-built pantry and bedroom closets, large drop zone with matching cabinetry and countertops, PET-FREE home…& MORE! Enjoy the space in your extended THREE-CAR tandem garage…38 feet in length & ready to fit your cars, workshop, storage, boat, trailer, etc. Your HOA FEE of just $230 per month INCLUDES ALL LAWN CARE CUTTING, FERTILIZATION, EXTERIOR PEST CONTROL & TRIMMING OF HEDGES/TREES of your LARGE lot...in addition to the community's incredible resort-style pools, clubhouses, fitness centers, parks, playgrounds, dog park, beach volleyball, tennis courts, putt-putt, fishing pier, walking trails…& MORE! The PERFECT location -- conveniently located to all of the exciting shopping, dining & entertainment of Winter Garden’s Horizon West -- minutes from Walt Disney World & other area attractions -- minutes from HWY 429 access with easy direct connection to anywhere in Central Florida & beyond -- zoned for top-notch schools including the NEW Horizon High School. WELCOME HOME!
/u.realgeeks.media/homesinorlando/NextHome-Neighborhood-Realty-Logo-Horizontal-OrangeOnWhite-Web-RGB.jpg)
Additional Information
- Taxes
- $7175
- Minimum Lease
- 7 Months
- HOA Fee
- $230
- HOA Payment Schedule
- Monthly
- Maintenance Includes
- Pool, Maintenance Grounds, Recreational Facilities
- Location
- Conservation Area, Landscaped, Oversized Lot, Sidewalk, Paved, Unincorporated
- Community Features
- Clubhouse, Deed Restrictions, Dog Park, Fitness Center, Park, Playground, Pool, Sidewalks
- Property Description
- Two Story
- Zoning
- P-D
- Interior Layout
- Ceiling Fans(s), Eat-in Kitchen, Kitchen/Family Room Combo, Open Floorplan, PrimaryBedroom Upstairs, Solid Wood Cabinets, Split Bedroom, Stone Counters, Thermostat, Tray Ceiling(s), Walk-In Closet(s), Window Treatments
- Interior Features
- Ceiling Fans(s), Eat-in Kitchen, Kitchen/Family Room Combo, Open Floorplan, PrimaryBedroom Upstairs, Solid Wood Cabinets, Split Bedroom, Stone Counters, Thermostat, Tray Ceiling(s), Walk-In Closet(s), Window Treatments
- Floor
- Carpet, Tile
- Appliances
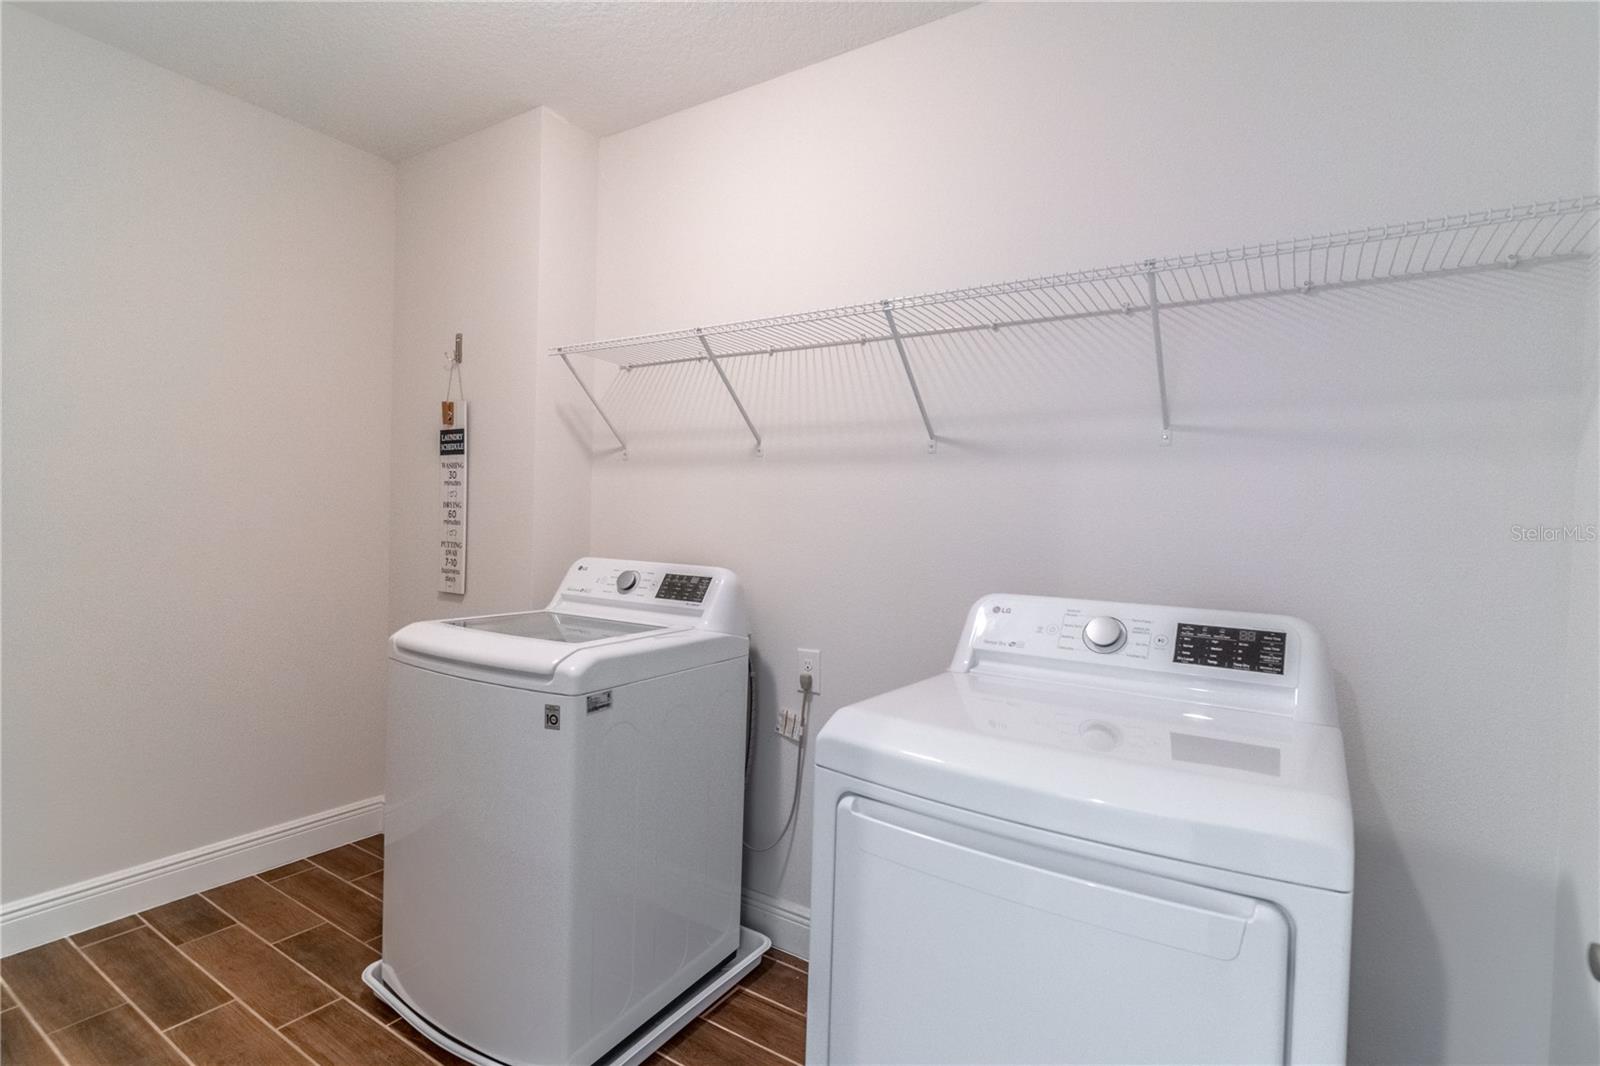
- Built-In Oven, Cooktop, Dishwasher, Disposal, Dryer, Microwave, Range Hood, Refrigerator, Washer
- Utilities
- BB/HS Internet Available, Cable Available, Electricity Connected
- Heating
- Central
- Air Conditioning
- Central Air
- Exterior Construction
- Block, Stucco
- Exterior Features
- Irrigation System, Lighting, Rain Gutters, Sidewalk, Sliding Doors
- Roof
- Tile
- Foundation
- Slab
- Pool
- Community
- Garage Carport
- 3 Car Garage
- Garage Spaces
- 3
- Garage Features
- Driveway, Garage Door Opener, Oversized
- Garage Dimensions
- 21x38
- Elementary School
- Water Spring Elementary
- Middle School
- Water Spring Middle
- High School
- Horizon High School
- Water View
- Lake, Pond
- Water Frontage
- Lake, Pond
- Pets
- Allowed
- Flood Zone Code
- X
- Parcel ID
- 06-24-27-7505-05-780
- Legal Description
- WATERLEIGH PHASE 2C-2 AND 2C-3 98/73 LOT578
Listing courtesy of TARA MOORE REAL ESTATE. 407-738-5588
Selling Office: EXP REALTY LLC.Mortgage Calculator
StellarMLS is the source of this information via Internet Data Exchange Program. All listing information is deemed reliable but not guaranteed and should be independently verified through personal inspection by appropriate professionals. Listings displayed on this website may be subject to prior sale or removal from sale. Availability of any listing should always be independently verified. Listing information is provided for consumer personal, non-commercial use, solely to identify potential properties for potential purchase. All other use is strictly prohibited and may violate relevant federal and state law. Data last updated on