108 Hanging Moss Drive, Oviedo, FL 32765
- $525,000
- 4
- BD
- 3
- BA
- 2,030
- SqFt




- Sold Price
- $525,000
- List Price
- $525,000
- Status
- Sold
- Days on Market
- 31
- Closing Date
- Dec 18, 2024
- MLS#
- O6248931
- Property Style
- Single Family
- Architectural Style
- Traditional
- Year Built
- 1996
- Bedrooms
- 4
- Bathrooms
- 3
- Living Area
- 2,030
- Lot Size
- 5,645
- Acres
- 0.13
- Total Acreage
- 0 to less than 1/4
- Legal Subdivision Name
- Chapman Oaks
- MLS Area Major
- Oviedo
Property Description
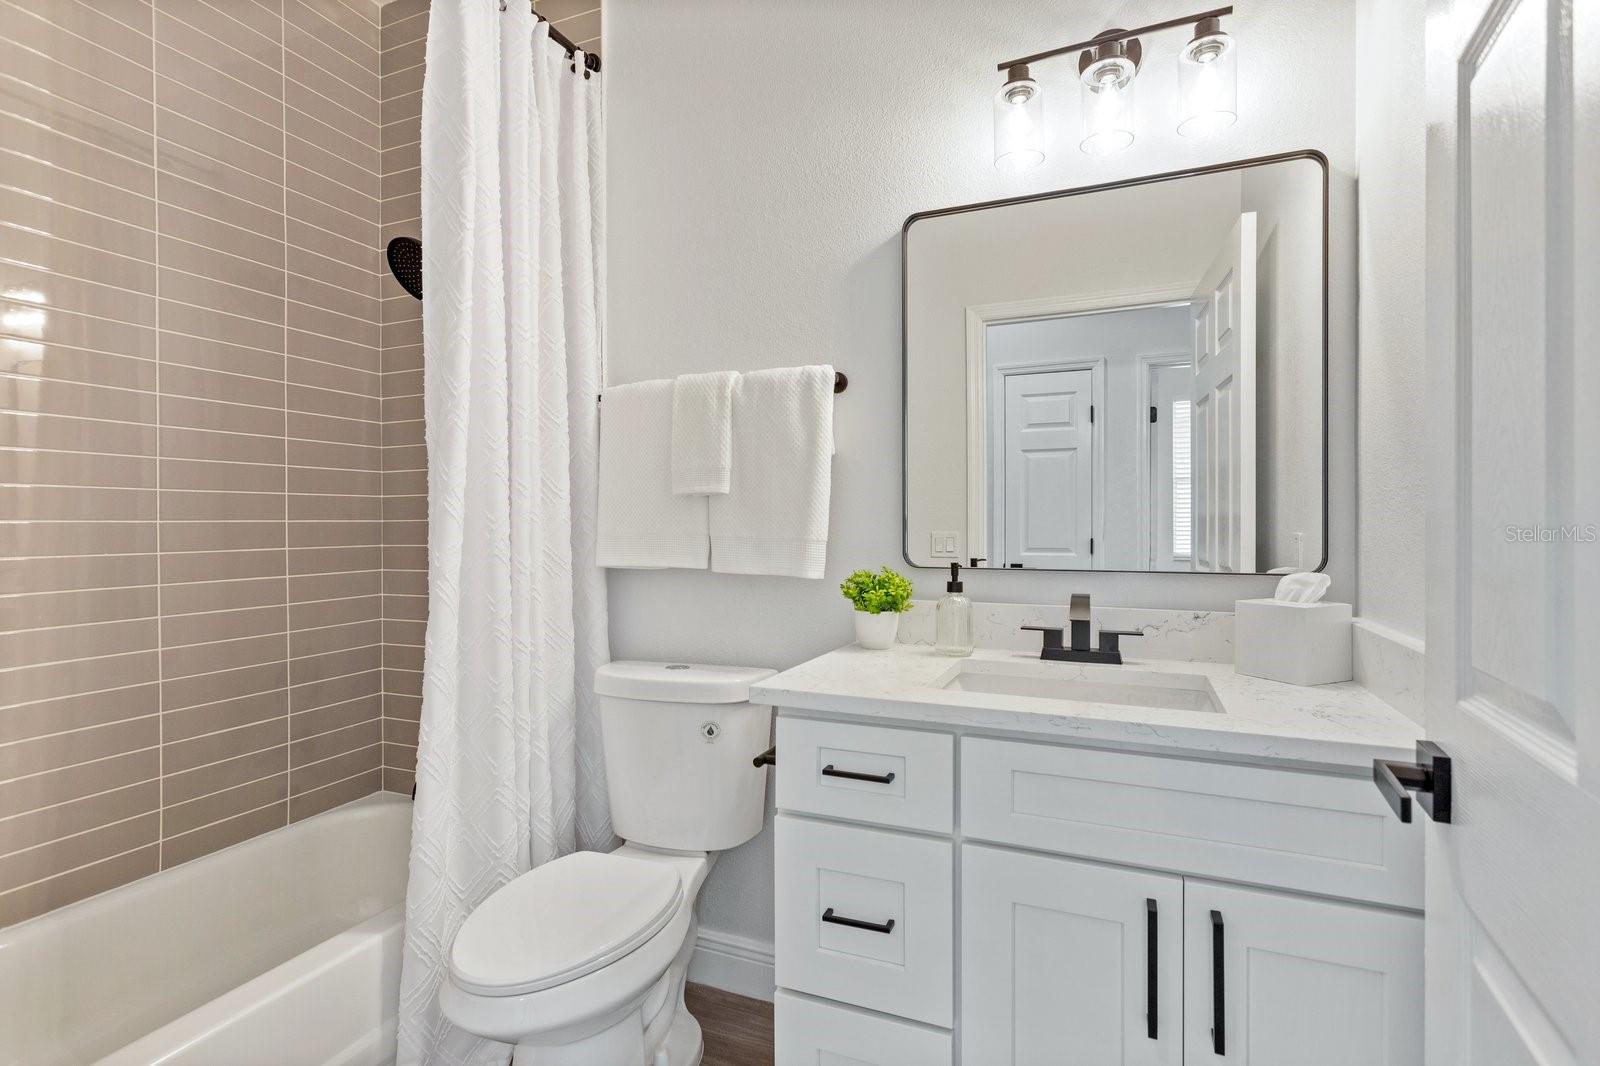
Welcome to your DREAM HOME! This beautifully remodeled 4-bedroom, 3-bathroom residence blends modern luxury with comfort, perfectly situated in the heart of Oviedo, known for its top A-rated schools. Nestled on a quiet cul-de-sac in the desirable Chapman Oaks neighborhood, this stunning home is just a short walk to Evans Elementary and a nearby park, making it an ideal setting for families seeking convenience and community. As you step inside, you'll be greeted by a completely updated home with 8-inch vinyl plank flooring and stylish 6-inch baseboards throughout. The spacious formal living and dining areas seamlessly flow into the gourmet eat-in kitchen and family room making it perfect for entertaining. The kitchen boasts sleek shaker cabinets, stunning quartz countertops, cabinet molding, and a chic backsplash. New stainless-steel appliances and a designer kitchen island with bar seating and built-in trash and recycling space enhance functionality. Retreat to the spacious owner’s suite with sliding glass doors leading to the pool. Indulge in the spa-like en-suite bathroom featuring a new soaking tub, modern wall tile, and a beautifully designed walk-in shower. All bedrooms have been fully updated along with the stunning 2 full bathrooms redesigned with new cabinetry, tiled showers and modern fixtures, ensuring a fresh and elegant feel. Outside you will step into your private oasis as you will enjoy sunny days in the re-screened pool surrounded by a freshly fenced yard, complete with new sod, designer rock and landscaping. Additional updates include, new interior/exterior paint, updated lighting and ceiling fans, new textured ceilings, window blinds and all updated interior and exterior door hardware. HVAC (2016), Hot-water heater (2021), Roof (2016). THIS PROPERTY IS A TRUE GEM, MOVE-IN READY AND WAITING FOR YOU TO CALL IT HOME! DON’T MISS THE CHANCE TO OWN THIS BEAUTIFULLY UPGRADED HOME IN OVIEDO. SCHEDULE A SHOWING TODAY!
/u.realgeeks.media/homesinorlando/NextHome-Neighborhood-Realty-Logo-Horizontal-OrangeOnWhite-Web-RGB.jpg)
Additional Information
- Taxes
- $5240
- Minimum Lease
- No Minimum
- HOA Fee
- $147
- HOA Payment Schedule
- Quarterly
- Location
- Cul-De-Sac, Sidewalk, Paved
- Community Features
- Community Mailbox, Park, Playground, Sidewalks, No Deed Restriction
- Property Description
- One Story
- Zoning
- R-1BB
- Interior Layout
- Ceiling Fans(s), Eat-in Kitchen, High Ceilings, Kitchen/Family Room Combo, Living Room/Dining Room Combo, Open Floorplan, Primary Bedroom Main Floor, Solid Surface Counters, Solid Wood Cabinets, Split Bedroom, Thermostat, Walk-In Closet(s)
- Interior Features
- Ceiling Fans(s), Eat-in Kitchen, High Ceilings, Kitchen/Family Room Combo, Living Room/Dining Room Combo, Open Floorplan, Primary Bedroom Main Floor, Solid Surface Counters, Solid Wood Cabinets, Split Bedroom, Thermostat, Walk-In Closet(s)
- Floor
- Vinyl
- Appliances
- Dishwasher, Disposal, Gas Water Heater, Microwave, Range, Refrigerator
- Utilities
- Cable Available, Electricity Connected, Natural Gas Available, Natural Gas Connected, Phone Available, Public, Sewer Connected, Street Lights, Underground Utilities, Water Connected
- Heating
- Central
- Air Conditioning
- Central Air
- Exterior Construction
- Block, Stucco
- Exterior Features
- Irrigation System, Sidewalk, Sliding Doors
- Roof
- Shingle
- Foundation
- Slab
- Pool
- Private
- Pool Type
- In Ground, Screen Enclosure
- Garage Carport
- 2 Car Garage
- Garage Spaces
- 2
- Garage Features
- Driveway, Garage Door Opener
- Garage Dimensions
- 20X20
- Elementary School
- Evans Elementary
- Middle School
- Jackson Heights Middle
- High School
- Hagerty High
- Fences
- Fenced, Vinyl, Wood
- Pets
- Allowed
- Flood Zone Code
- X
- Parcel ID
- 27-21-31-514-0000-0260
- Legal Description
- LOT 26 CHAPMAN OAKS PB 49 PGS 69 & 70
Listing courtesy of KELLER WILLIAMS WINTER PARK. 407-545-6430
Selling Office: RE/MAX TOWN & COUNTRY REALTY.Mortgage Calculator
StellarMLS is the source of this information via Internet Data Exchange Program. All listing information is deemed reliable but not guaranteed and should be independently verified through personal inspection by appropriate professionals. Listings displayed on this website may be subject to prior sale or removal from sale. Availability of any listing should always be independently verified. Listing information is provided for consumer personal, non-commercial use, solely to identify potential properties for potential purchase. All other use is strictly prohibited and may violate relevant federal and state law. Data last updated on