12639 Haddon Drive, Windermere, FL 34786
- $630,000
- 4
- BD
- 3
- BA
- 2,480
- SqFt






- Sold Price
- $630,000
- List Price
- $625,000
- Status
- Sold
- Days on Market
- 14
- Closing Date
- Dec 02, 2024
- MLS#
- O6248862
- Property Style
- Single Family
- Architectural Style
- Traditional
- Year Built
- 2003
- Bedrooms
- 4
- Bathrooms
- 3
- Baths Half
- 1
- Living Area
- 2,480
- Lot Size
- 6,363
- Acres
- 0.15
- Total Acreage
- 0 to less than 1/4
- Legal Subdivision Name
- Lakes Of Windermere
- MLS Area Major
- Windermere
Property Description
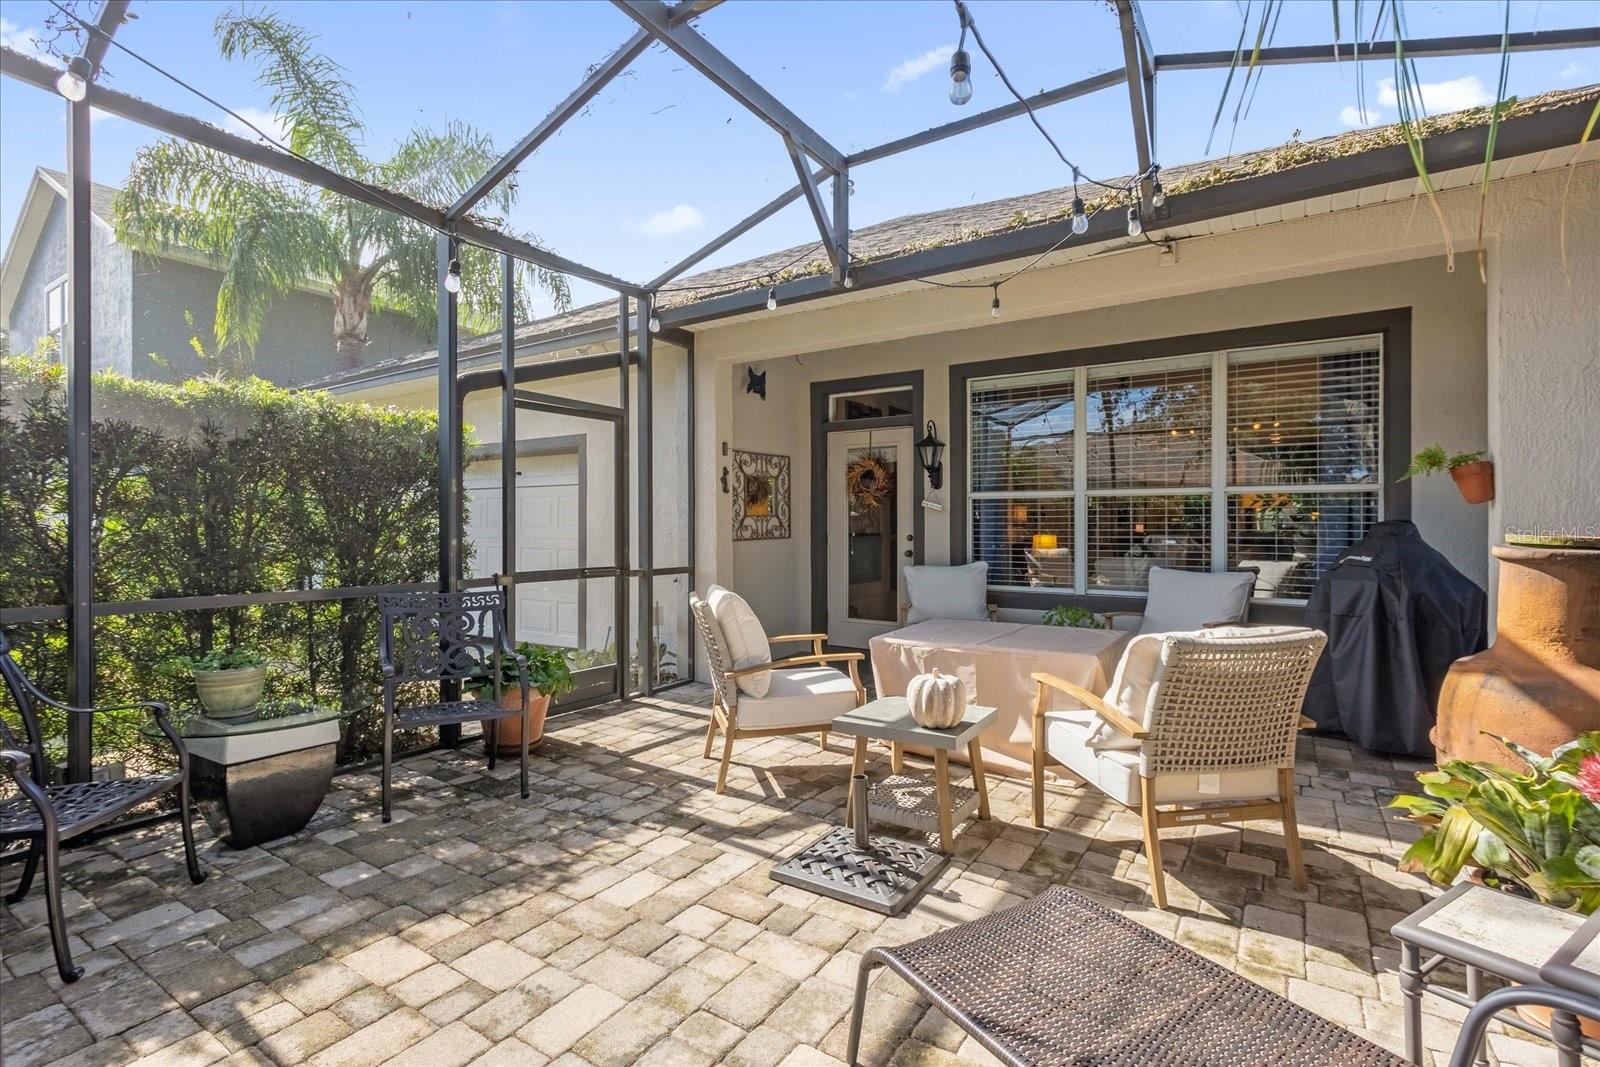
Welcome to **12639 Haddon Dr**—a stunning, move-in-ready home in the highly sought-after **Lakes of Windermere** community! This beautifully maintained one-story home, lovingly upgraded by its original owner, features **4 spacious bedrooms** and **2.5 bathrooms**, offering plenty of room for comfort and relaxation. Step inside to discover an **open-concept floor plan** that seamlessly blends style and function. The heart of the home is the **expansive kitchen**, complete with **42-inch cabinets**, a large **island**, and a **butler's pantry**, providing ample space for all your culinary needs. Enjoy meals in the **formal dining room** or the cozy **breakfast nook**—perfect for both everyday living and special occasions. The **family room**, featuring a **charming gas fireplace** and elegant **crown molding**, invites you to unwind in style. The home is tastefully enhanced with **hardwood floors** throughout, complemented by **concrete floors** in the master bedroom and one additional bedroom for a modern touch. Retreat to the **master suite**, where you’ll find a **luxurious jacuzzi tub**—a perfect place to relax after a long day. Outdoors, a **spacious screened-in lanai** provides a versatile space for entertaining, family gatherings, or simply enjoying the serene Florida evenings. Recent updates include a **new roof in 2023**, **A/C system in 2024**, and **fresh exterior paint in 2024**—offering peace of mind and modern efficiency for years to come. Living in the **Lakes of Windermere** means access to top-notch amenities, including a **community pool**, **tennis and basketball courts**, and several **playgrounds**. Plus, you’re zoned for **A-rated schools** and just a short drive from **Disney Parks**, world-class dining, and upscale shopping. **Don’t miss your chance** to own this exceptional property—schedule a showing today and discover why **12639 Haddon Dr** is the perfect place to call home!
/u.realgeeks.media/homesinorlando/NextHome-Neighborhood-Realty-Logo-Horizontal-OrangeOnWhite-Web-RGB.jpg)
Additional Information
- Taxes
- $3355
- Minimum Lease
- 1-2 Years
- HOA Fee
- $225
- HOA Payment Schedule
- Quarterly
- Maintenance Includes
- Pool, Maintenance Grounds
- Location
- In County, Landscaped, Sidewalk, Paved
- Community Features
- Association Recreation - Owned, Deed Restrictions, Park, Playground, Pool, Tennis Courts
- Property Description
- One Story, Attached
- Zoning
- RES
- Interior Layout
- Ceiling Fans(s), Crown Molding, Living Room/Dining Room Combo, Primary Bedroom Main Floor, Solid Wood Cabinets, Tray Ceiling(s), Walk-In Closet(s), Window Treatments
- Interior Features
- Ceiling Fans(s), Crown Molding, Living Room/Dining Room Combo, Primary Bedroom Main Floor, Solid Wood Cabinets, Tray Ceiling(s), Walk-In Closet(s), Window Treatments
- Floor
- Carpet, Ceramic Tile, Concrete, Wood
- Appliances
- Dishwasher, Disposal, Dryer, Electric Water Heater, Microwave, Range, Refrigerator, Washer
- Utilities
- Cable Available, Electricity Connected, Propane, Public, Street Lights, Water Connected
- Heating
- Central, Electric
- Air Conditioning
- Central Air
- Fireplace Description
- Family Room, Gas
- Exterior Construction
- Block, Stucco
- Exterior Features
- Irrigation System, Rain Gutters, Sidewalk, Sprinkler Metered
- Roof
- Shingle
- Foundation
- Slab
- Pool
- Community
- Garage Carport
- 2 Car Garage
- Garage Spaces
- 2
- Garage Features
- Driveway, Garage Door Opener, Garage Faces Rear
- Elementary School
- Sunset Park Elem
- Middle School
- Horizon West Middle School
- High School
- Windermere High School
- Fences
- Other
- Pets
- Allowed
- Flood Zone Code
- 120179
- Parcel ID
- 24-23-27-5427-01-110
- Legal Description
- LAKES OF WINDERMERE PH 1 49/108 LOT 111
Listing courtesy of COLDWELL BANKER REALTY. 407-352-1040
Selling Office: EXP REALTY LLC.Mortgage Calculator
StellarMLS is the source of this information via Internet Data Exchange Program. All listing information is deemed reliable but not guaranteed and should be independently verified through personal inspection by appropriate professionals. Listings displayed on this website may be subject to prior sale or removal from sale. Availability of any listing should always be independently verified. Listing information is provided for consumer personal, non-commercial use, solely to identify potential properties for potential purchase. All other use is strictly prohibited and may violate relevant federal and state law. Data last updated on