8556 Park Highland Drive, Orlando, FL 32818
- $440,000
- 3
- BD
- 2
- BA
- 1,962
- SqFt








- Sold Price
- $440,000
- List Price
- $440,000
- Status
- Sold
- Days on Market
- 43
- Closing Date
- Jan 16, 2025
- MLS#
- O6248757
- Property Style
- Single Family
- Year Built
- 1984
- Bedrooms
- 3
- Bathrooms
- 2
- Living Area
- 1,962
- Lot Size
- 10,901
- Acres
- 0.25
- Total Acreage
- 1/4 to less than 1/2
- Legal Subdivision Name
- Lake Florence Estates
- MLS Area Major
- Orlando/Hiawassee/Pine Hills
Property Description
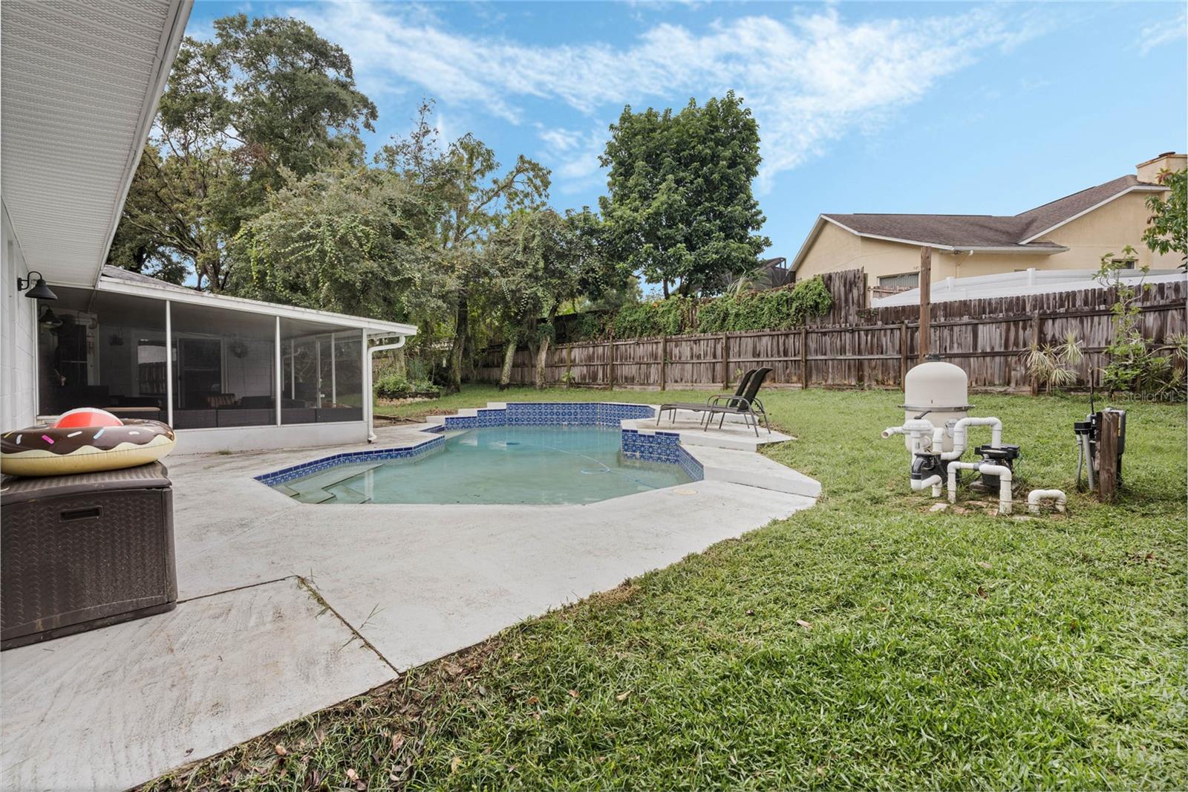
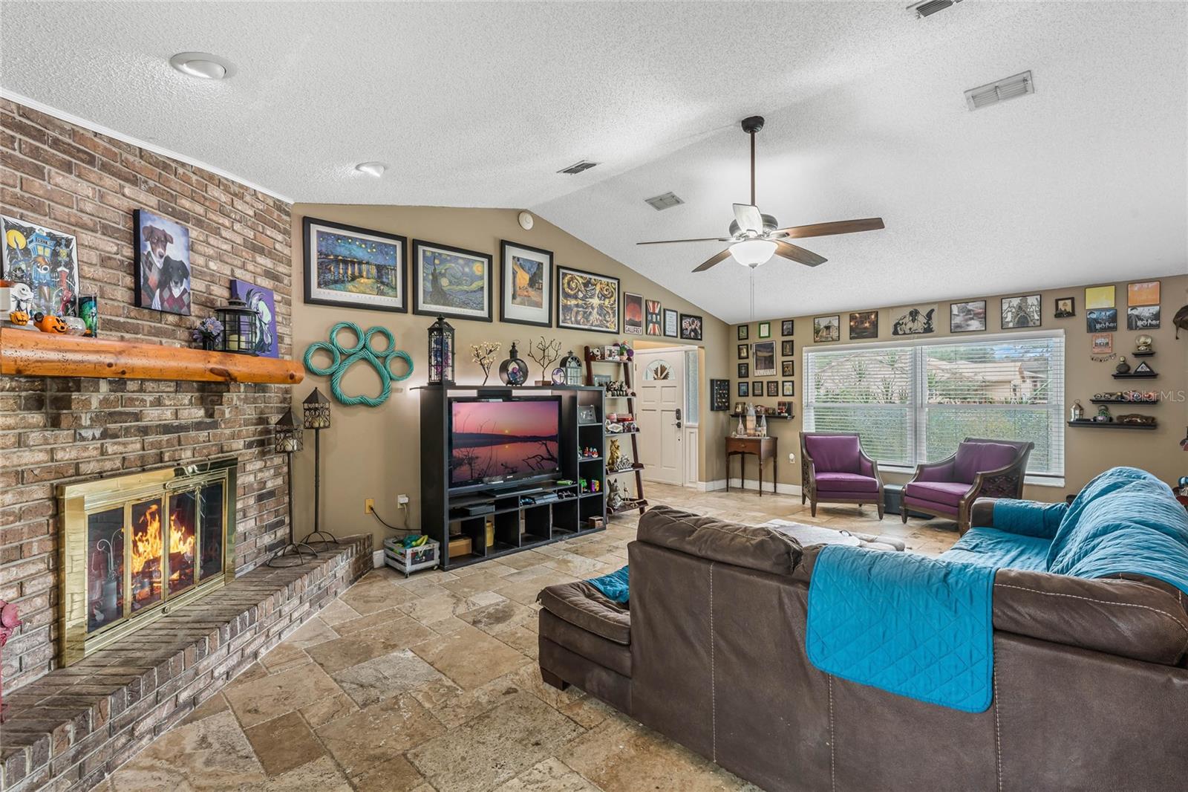
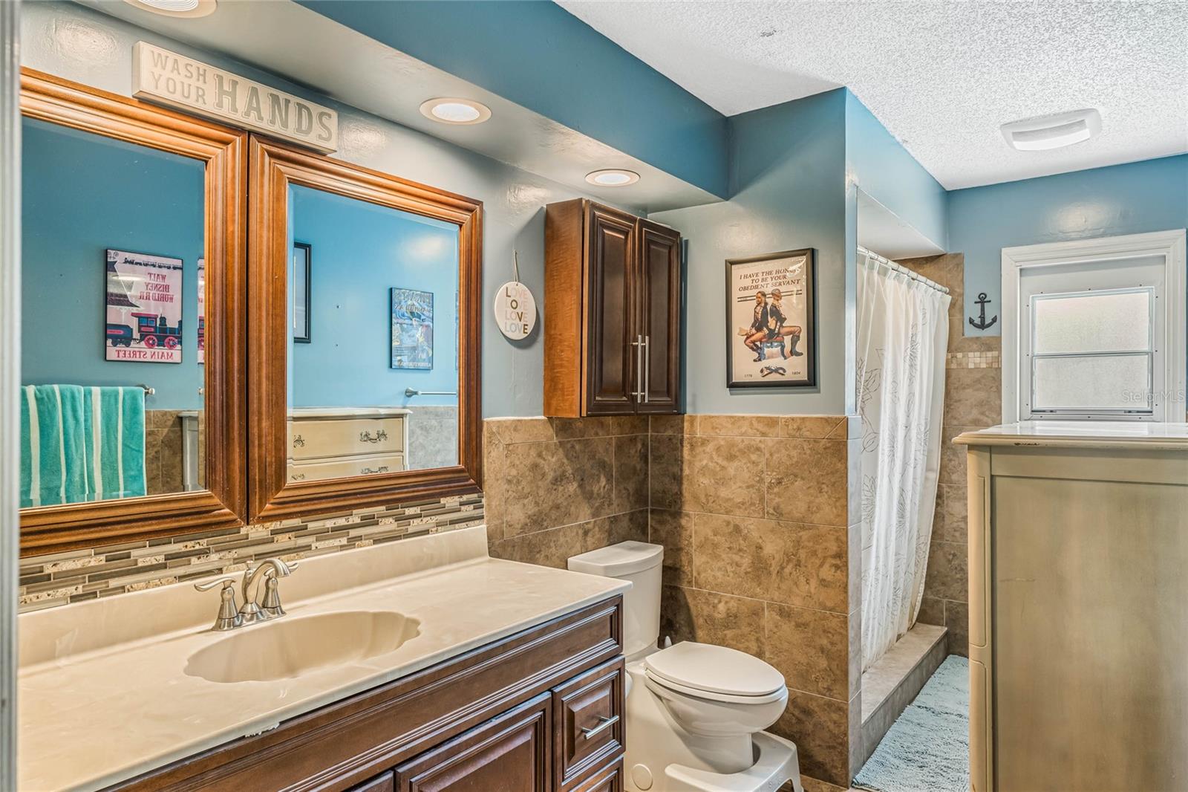
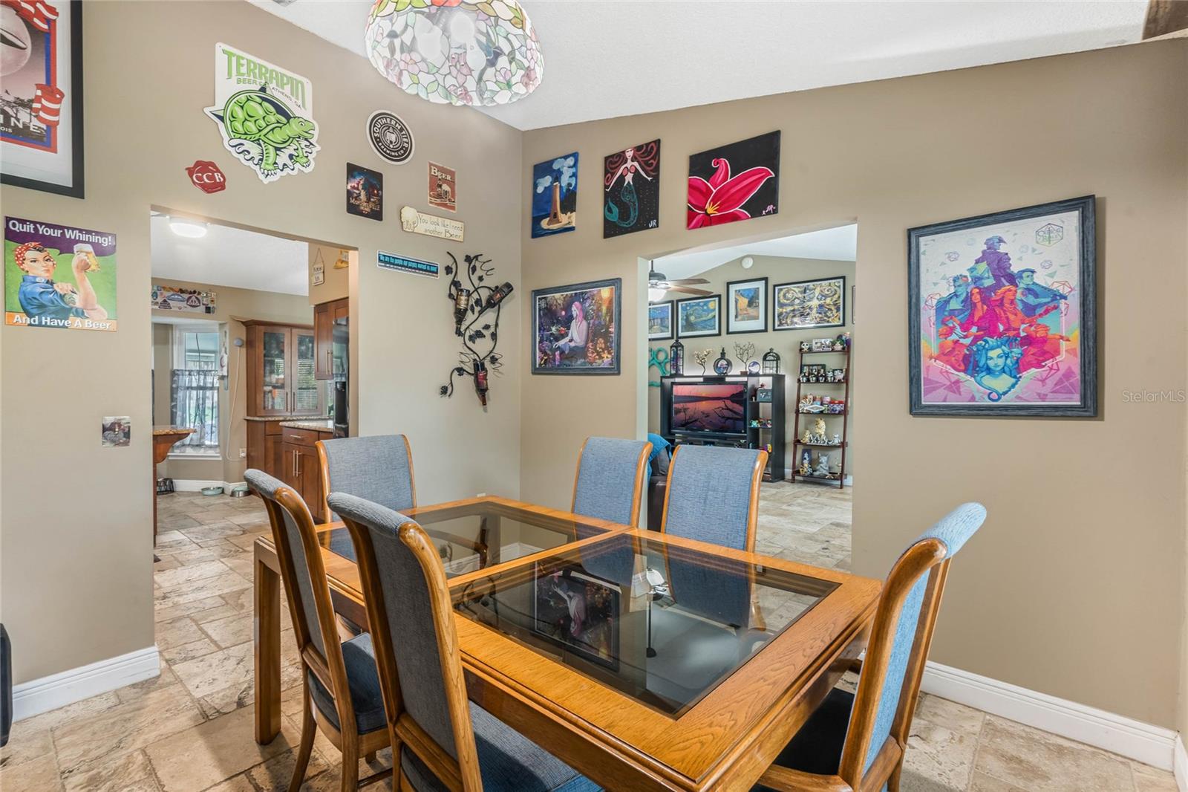
Nestled in the heart of Orlando! This home has an open-concept living area bathed in natural light, featuring high ceilings and elegant finishes throughout. The kitchen is a chef's dream, equipped with top-of-the-line stainless steel appliances, granite countertops, and a spacious island, ample cabinet space, perfect for entertaining guests or enjoying family meals. The HUGE master suite is a sanctuary of relaxation, boasting a large walk-in closet and an en-suite bathroom with a stand alone shower and direct access to the covered patio and pool area. Additional bedrooms are generously sized, providing ample space for an office or guests.Outside, the beautifully landscaped backyard offers a private oasis, complete with a screened patio and plenty of room for outdoor activities. Whether you're hosting a summer barbecue or enjoying a quiet evening under the stars, this outdoor space is sure to impress. Solar Panels were added in 2021 which completely support your electricity needs, brand new water heater (10/2024), pool pump replaced and salt system was added in 2020, added insulation in 2022, new AC 2023 and the roof was replaced in 2019. This home is conveniently close to Theme Parks, Restaurant Row, shopping centers and recreational facilities. Experience the best of Orlando living at 8556 Park Highland Drive. Don’t miss the opportunity to make this exceptional property your forever home!
/u.realgeeks.media/homesinorlando/NextHome-Neighborhood-Realty-Logo-Horizontal-OrangeOnWhite-Web-RGB.jpg)
Additional Information
- Taxes
- $3401
- Minimum Lease
- 8-12 Months
- Community Features
- No Deed Restriction
- Property Description
- One Story
- Zoning
- R-1AA
- Interior Layout
- Built-in Features, Eat-in Kitchen, High Ceilings
- Interior Features
- Built-in Features, Eat-in Kitchen, High Ceilings
- Floor
- Travertine
- Appliances
- Cooktop, Dishwasher, Disposal, Dryer, Microwave, Refrigerator, Washer
- Utilities
- Cable Connected
- Heating
- Central
- Air Conditioning
- Central Air
- Fireplace Description
- Family Room
- Exterior Construction
- Block
- Exterior Features
- Sliding Doors, Storage
- Roof
- Shingle
- Foundation
- Slab
- Pool
- Private
- Pool Type
- Gunite, Salt Water
- Garage Carport
- 2 Car Garage
- Garage Spaces
- 2
- Elementary School
- Citrus Elem
- Middle School
- Robinswood Middle
- High School
- Ocoee High
- Flood Zone Code
- X
- Parcel ID
- 15-22-28-4434-00-100
- Legal Description
- LAKE FLORENCE ESTATES 12/39 LOT 10
Listing courtesy of LA ROSA REALTY LLC. 321-939-3748
Selling Office: FATHOM REALTY FL LLC.Mortgage Calculator
StellarMLS is the source of this information via Internet Data Exchange Program. All listing information is deemed reliable but not guaranteed and should be independently verified through personal inspection by appropriate professionals. Listings displayed on this website may be subject to prior sale or removal from sale. Availability of any listing should always be independently verified. Listing information is provided for consumer personal, non-commercial use, solely to identify potential properties for potential purchase. All other use is strictly prohibited and may violate relevant federal and state law. Data last updated on