3704 Wells St, Orlando, FL 32805
- $267,697
- 3
- BD
- 2
- BA
- 888
- SqFt






- Sold Price
- $267,697
- List Price
- $259,900
- Status
- Sold
- Days on Market
- 5
- Closing Date
- Nov 13, 2024
- MLS#
- O6248737
- Property Style
- Single Family
- Year Built
- 1954
- Bedrooms
- 3
- Bathrooms
- 2
- Living Area
- 888
- Lot Size
- 8,646
- Acres
- 0.19
- Total Acreage
- 0 to less than 1/4
- Legal Subdivision Name
- Washington Shores 3rd Add
- MLS Area Major
- Orlando/Washington Shores
Property Description
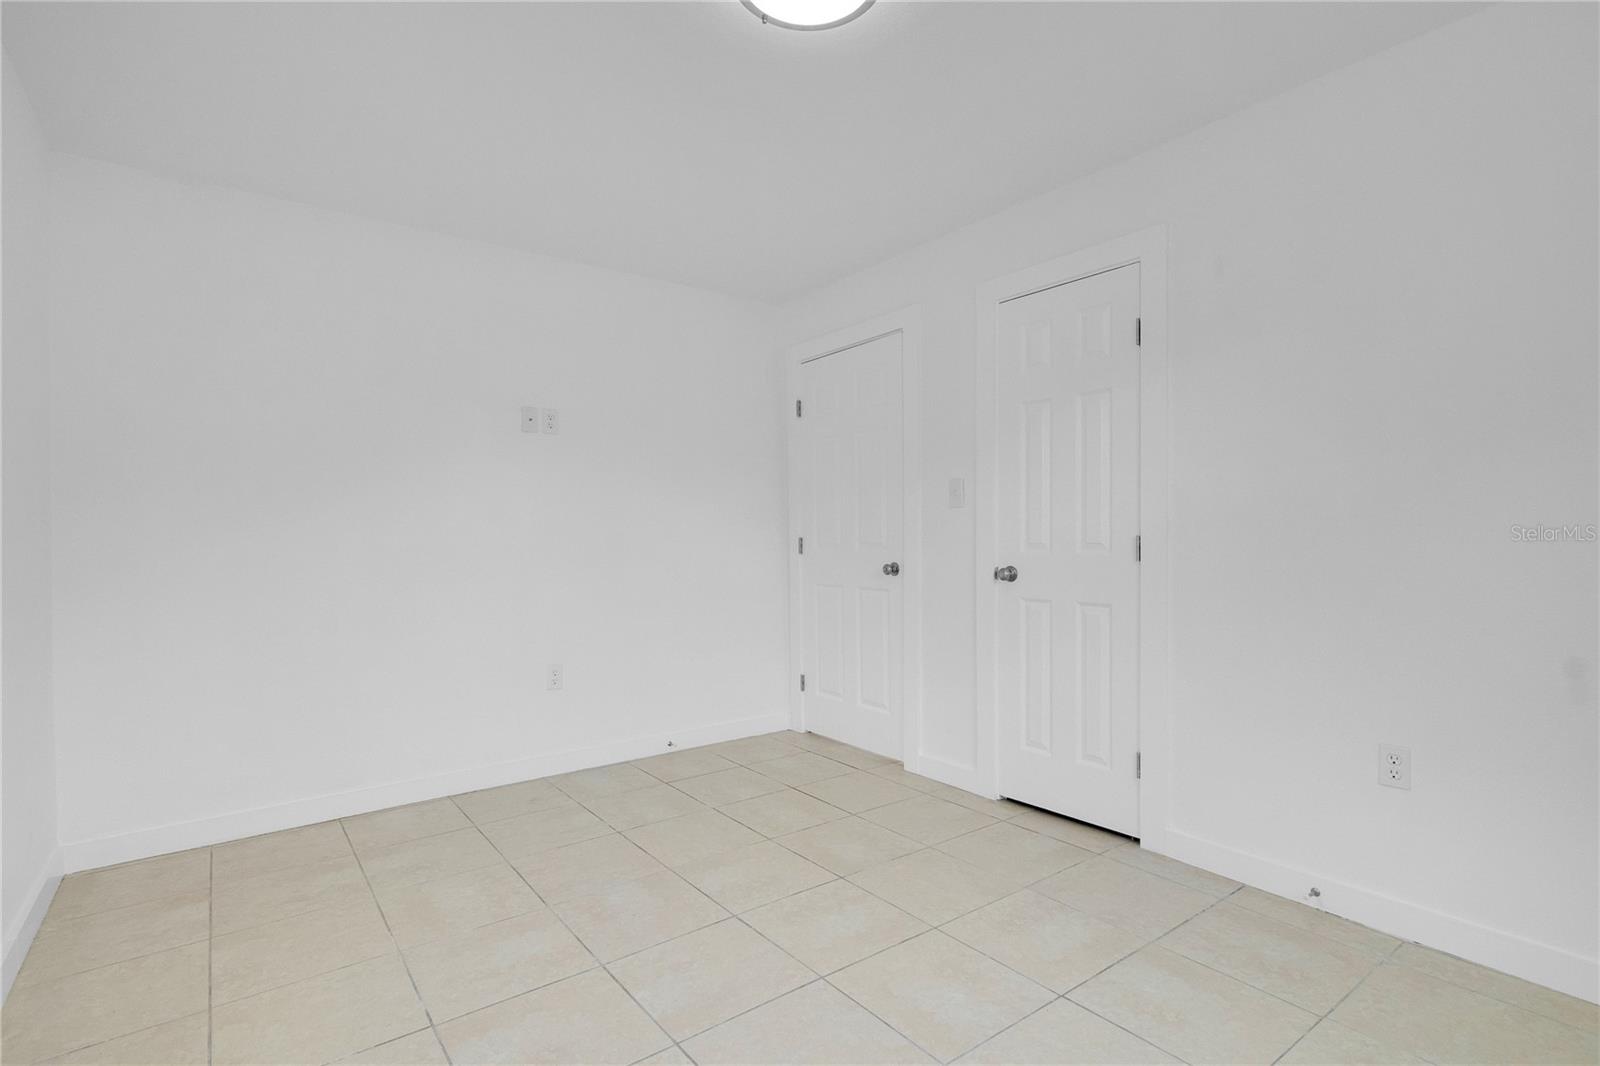
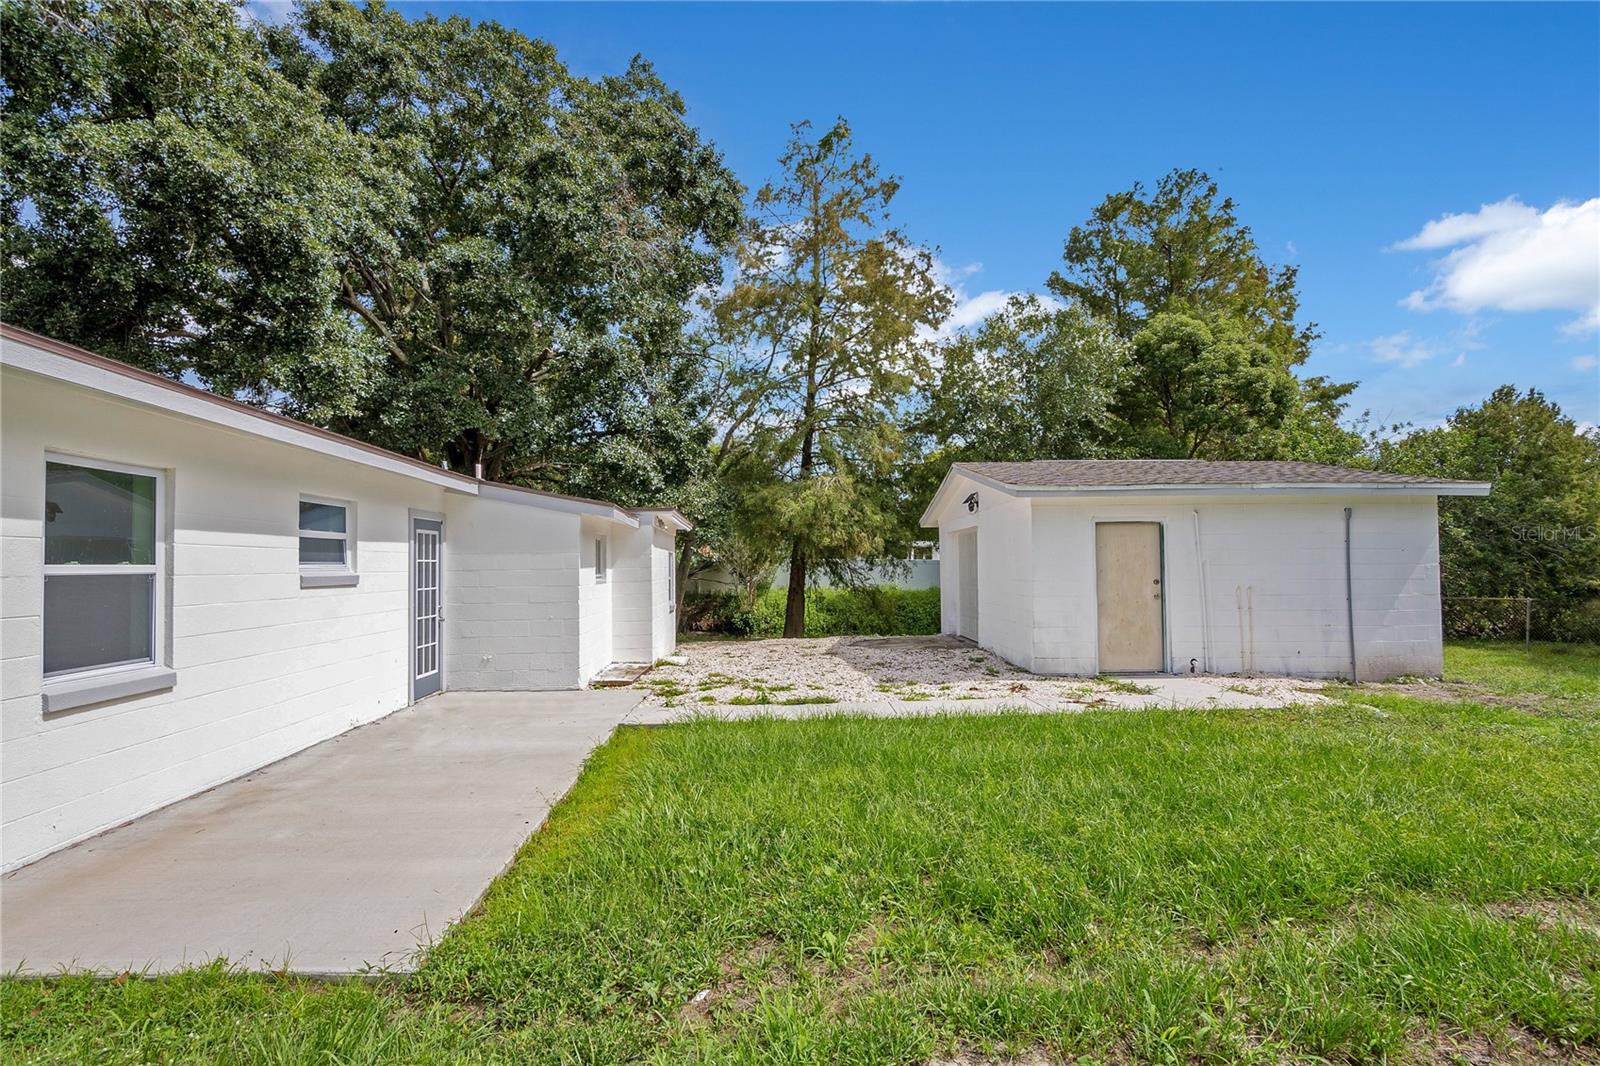
Don’t let this gem slip through your fingers! This beautifully renovated bungalow, nestled in the heart of Orlando near Lake Walker, seamlessly blends mid-century charm with modern comforts. Built in the mid-50s, this block construction home boasts a fresh, welcoming exterior that leads you into a bright and airy open floor plan. As you step inside, you’ll be greeted by a freshly painted interior that invites you to explore. The spacious kitchen and living room combo is perfect for entertaining, featuring a stunning granite countertop breakfast bar that’s both stylish and functional. With new stainless steel appliances and ample cabinet space, this kitchen is a chef’s dream. The three generously sized bedrooms provide plenty of room for large bedroom sets, ensuring everyone has their own space to unwind. The chic subway-tiled tub and shower area create a serene retreat, ideal for relaxing after a day spent exploring Orlando’s attractions, from Universal Studios to the Millenia Mall. With a completely renovated space with no stone left unturned, this home is truly move-in ready. Enjoy the peace of mind that comes with knowing no major renovations or repairs are needed—just settle in and make it your own! Don’t miss this opportunity to own a slice of paradise in a prime location.
/u.realgeeks.media/homesinorlando/NextHome-Neighborhood-Realty-Logo-Horizontal-OrangeOnWhite-Web-RGB.jpg)
Additional Information
- Taxes
- $3203
- Minimum Lease
- 8-12 Months
- Location
- Sidewalk
- Community Features
- Sidewalks, No Deed Restriction
- Property Description
- One Story
- Zoning
- R-1A
- Interior Layout
- Kitchen/Family Room Combo, Open Floorplan, Stone Counters, Thermostat
- Interior Features
- Kitchen/Family Room Combo, Open Floorplan, Stone Counters, Thermostat
- Floor
- Ceramic Tile, Tile
- Appliances
- Dishwasher, Range, Refrigerator
- Utilities
- Electricity Connected, Sewer Connected, Water Connected
- Heating
- Electric
- Air Conditioning
- Mini-Split Unit(s)
- Exterior Construction
- Block, Concrete
- Exterior Features
- Private Mailbox, Sidewalk
- Roof
- Shingle
- Foundation
- Slab
- Pool
- No Pool
- Garage Carport
- 1 Car Carport, 2 Car Garage
- Garage Spaces
- 2
- Garage Features
- Covered, Driveway, Garage Faces Rear, Oversized, Parking Pad
- Elementary School
- Washington Shores Elem
- Middle School
- Carver Middle
- High School
- Jones High
- Fences
- Chain Link
- Water View
- Pond
- Flood Zone Code
- X/AE
- Parcel ID
- 29-22-33-9020-13-130
- Legal Description
- WASHINGTON SHORES 3RD ADDITION T/90 LOT13 BLK M
Listing courtesy of ERA GRIZZARD REAL ESTATE. 352-394-5900
Selling Office: LPT REALTY.Mortgage Calculator
StellarMLS is the source of this information via Internet Data Exchange Program. All listing information is deemed reliable but not guaranteed and should be independently verified through personal inspection by appropriate professionals. Listings displayed on this website may be subject to prior sale or removal from sale. Availability of any listing should always be independently verified. Listing information is provided for consumer personal, non-commercial use, solely to identify potential properties for potential purchase. All other use is strictly prohibited and may violate relevant federal and state law. Data last updated on