336 Eron Way Unit 10, Winter Garden, FL 34787
- $229,000
- 2
- BD
- 2
- BA
- 930
- SqFt






- Sold Price
- $229,000
- List Price
- $229,900
- Status
- Sold
- Days on Market
- 15
- Closing Date
- Nov 27, 2024
- MLS#
- O6248685
- Property Style
- Condo
- Architectural Style
- Bungalow
- Year Built
- 1988
- Bedrooms
- 2
- Bathrooms
- 2
- Living Area
- 930
- Lot Size
- 933
- Acres
- 0.02
- Building Name
- Unit 10
- Monthly Condo Fee
- 343
- Legal Subdivision Name
- Townhomes Winter Garden
- MLS Area Major
- Winter Garden/Oakland
Property Description
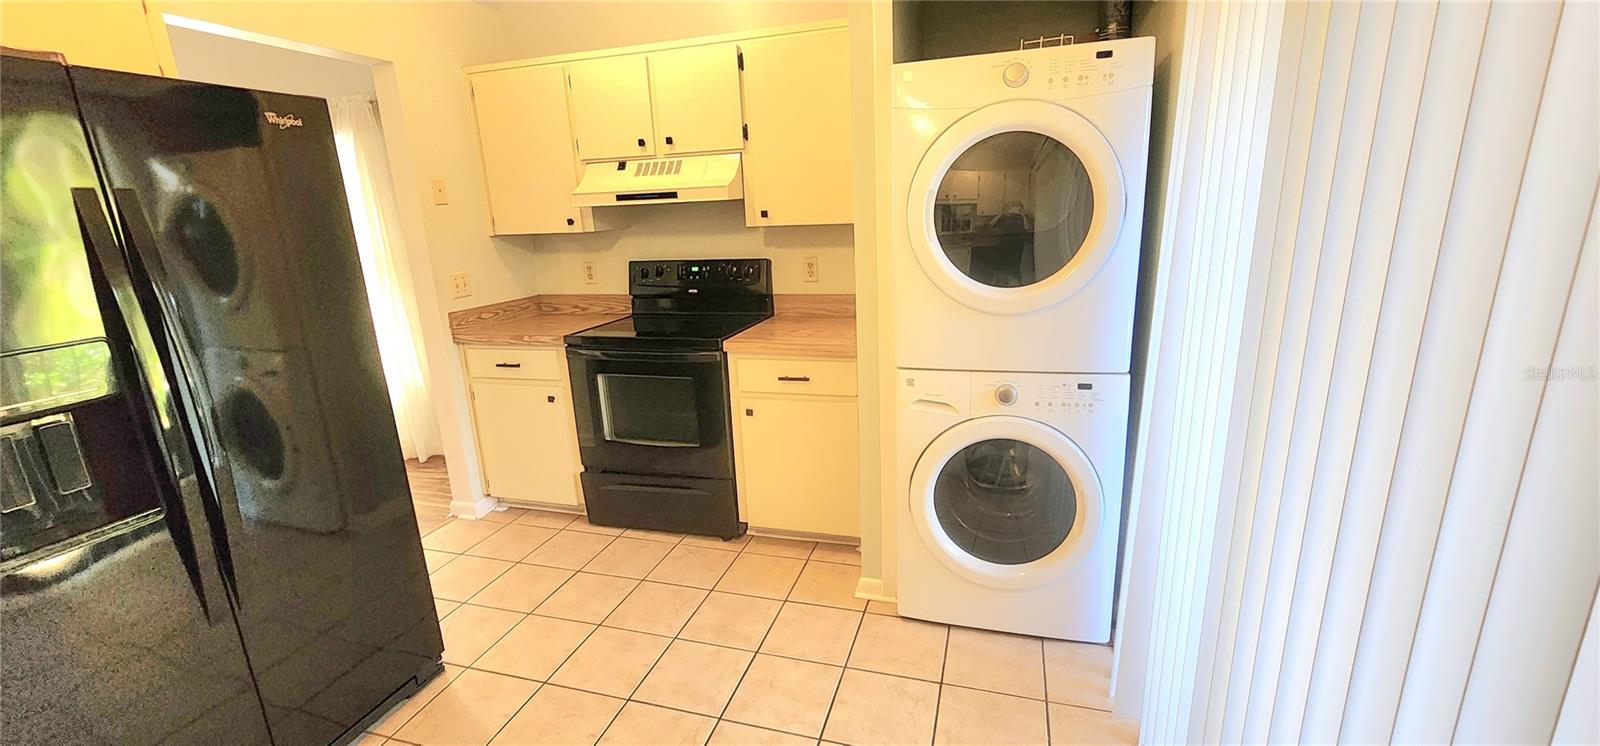
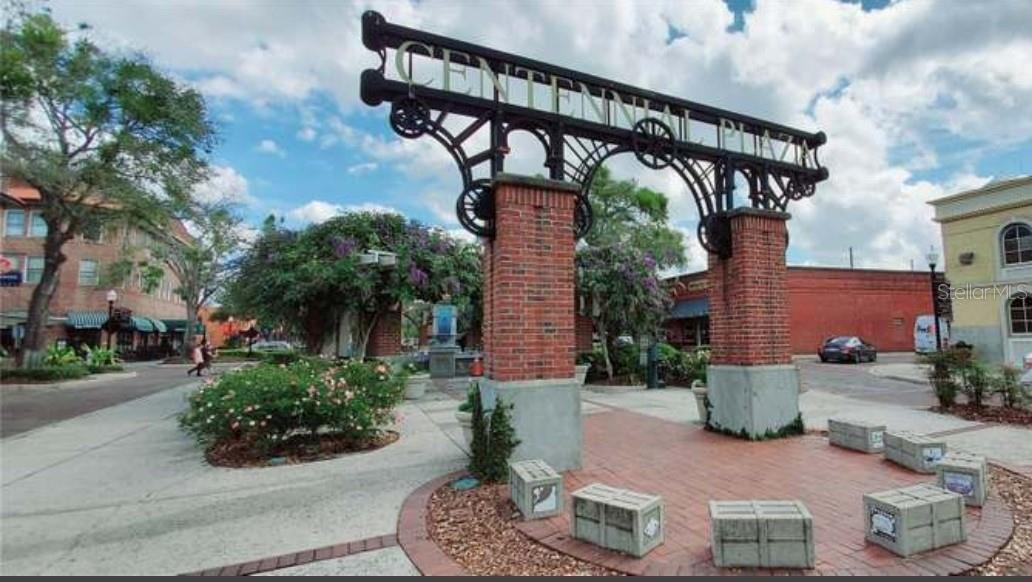
SUPERB LOCATION! IMMACCULATE quaint home made of SOLID BLOCK CONSTRUCTION. Located steps away to popular DOWNTOWN WINTER GARDEN with its award-winning FARMERS MARKET, local dining and shopping. Publix and Aldi is adjacent to the community. In addition, outdoor enthusiasts will appreciate the 22 mile WEST ORANGE TRAIL nearby as well as parks, baseball field, and Plant Streat Market. The homes Great Room has QUALITY LAMINATE WOOD FLOORS, VAULTED CIELINGS, and LARGE WINDOWS that fill the space with NATURAL LIGHT. The OPEN LAYOUT flows into the kitchen, which comes fully equipped with all appliances, including a WASHER and DRYER. A screened porch off the kitchen provides a perfect spot for relaxation. NEW WATER HEATER Oct 2024. The primary suite boasts a WALK-IN CLOSET and a private bath with a beautifully UPDATED SHOWER featuring modern tile and seamless sliding glass doors. The spacious secondary bedroom is conveniently located next to the second full bath, which includes a tub. COMMUNITY POOL. 2 ASSIGNED PARKING SPACES directly in front of the home. EASY ACCESS to THEME PARKS and attractions, MAJOR HIGHWAYS (Hwy 50, Turnpike, 429, 408 and 414), and Downtown Orlando, this home is perfectly positioned for both convenience and enjoyment. Don't miss out on this fantastic opportunity!
/u.realgeeks.media/homesinorlando/NextHome-Neighborhood-Realty-Logo-Horizontal-OrangeOnWhite-Web-RGB.jpg)
Additional Information
- Taxes
- $834
- Minimum Lease
- 1-2 Years
- HOA Payment Schedule
- Monthly
- Maintenance Includes
- Insurance, Maintenance Structure, Maintenance Grounds, Pool
- Condo Fees
- $343
- Condo Fees Term
- Monthly
- Location
- City Limits
- Community Features
- Pool, Sidewalks, No Deed Restriction
- Property Description
- One Story
- Zoning
- R-3
- Interior Layout
- Cathedral Ceiling(s), Ceiling Fans(s), High Ceilings, Primary Bedroom Main Floor, Solid Wood Cabinets, Split Bedroom, Thermostat, Walk-In Closet(s), Window Treatments
- Interior Features
- Cathedral Ceiling(s), Ceiling Fans(s), High Ceilings, Primary Bedroom Main Floor, Solid Wood Cabinets, Split Bedroom, Thermostat, Walk-In Closet(s), Window Treatments
- Floor
- Ceramic Tile, Laminate
- Appliances
- Dishwasher, Dryer, Range, Refrigerator, Washer
- Utilities
- BB/HS Internet Available, Cable Available, Electricity Available, Phone Available
- Heating
- Central, Electric
- Air Conditioning
- Central Air
- Exterior Construction
- Block, Stucco
- Exterior Features
- Irrigation System
- Roof
- Shingle
- Foundation
- Slab
- Pool
- Community
- Garage Features
- Assigned
- Elementary School
- Tildenville Elem
- Middle School
- Lakeview Middle
- High School
- West Orange High
- Fences
- Wood
- Pets
- Allowed
- Floor Number
- 1
- Flood Zone Code
- x
- Parcel ID
- 22-22-27-6660-00-100
- Legal Description
- TOWNHOMES OF WINTER GARDEN CONDO CB 14/127 UNIT 10
Listing courtesy of CLOCK TOWER REALTY. 407-362-6246
Selling Office: REVEL REALTY LLC.Mortgage Calculator
StellarMLS is the source of this information via Internet Data Exchange Program. All listing information is deemed reliable but not guaranteed and should be independently verified through personal inspection by appropriate professionals. Listings displayed on this website may be subject to prior sale or removal from sale. Availability of any listing should always be independently verified. Listing information is provided for consumer personal, non-commercial use, solely to identify potential properties for potential purchase. All other use is strictly prohibited and may violate relevant federal and state law. Data last updated on