765 Galway Boulevard, Apopka, FL 32703
- $580,000
- 4
- BD
- 4
- BA
- 3,688
- SqFt




- Sold Price
- $580,000
- List Price
- $625,000
- Status
- Sold
- Days on Market
- 16
- Closing Date
- Nov 22, 2024
- MLS#
- O6248590
- Property Style
- Single Family
- Year Built
- 2013
- Bedrooms
- 4
- Bathrooms
- 4
- Baths Half
- 1
- Living Area
- 3,688
- Lot Size
- 8,348
- Acres
- 0.19
- Total Acreage
- 0 to less than 1/4
- Legal Subdivision Name
- Breckenridge Ph 01 N
- MLS Area Major
- Apopka
Property Description
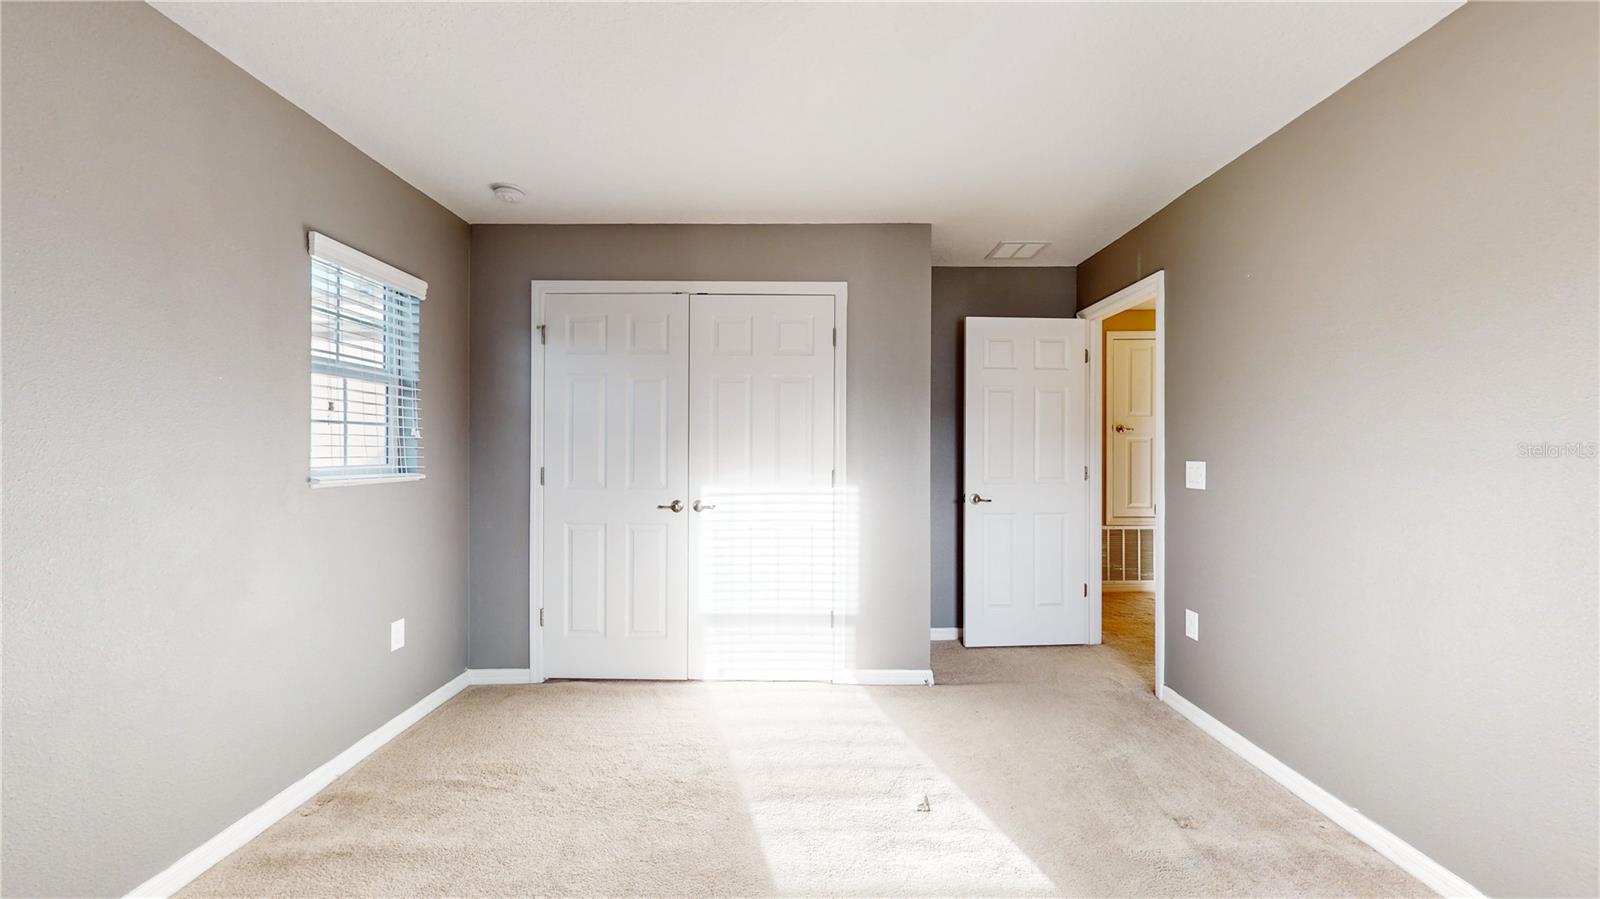
Welcome to this stunning, expansive home in immaculate condition, nestled in the exclusive gated community of Breckenridge, just minutes from the New Advent Hospital in Apopka. This spacious property with a NEW HVAC system was built in 2013 featuring 4 bedrooms, 3.5 baths, a 3-car tandem garage, formal living and dining areas, a HUGE loft, and a versatile bonus room, perfect for a home office. The high ceilings and open-concept floor plan create an airy, inviting atmosphere, while the screened lanai offers the ideal spot for morning coffee or weekend barbecues, all with a picturesque view of the surrounding landscape. A charming wooden swing adds a touch of relaxation in the backyard overlooking the green space. The master suite is conveniently located on the first floor, complete with His & Her walk-in closets, dual vanities, a soaking tub, and a separate shower. Upstairs, a spacious loft provides a great space for entertainment or additional guest accommodations, while three additional bedrooms and a large laundry room complete the upper level. This move-in ready home offers convenient access to SR-414 and SR-429, making it the perfect blend of luxury and convenience. Come explore its endless potential—schedule a visit today and let's turn this dream home into yours!
/u.realgeeks.media/homesinorlando/NextHome-Neighborhood-Realty-Logo-Horizontal-OrangeOnWhite-Web-RGB.jpg)
Additional Information
- Taxes
- $3850
- Minimum Lease
- 7 Months
- HOA Fee
- $105
- HOA Payment Schedule
- Monthly
- Maintenance Includes
- Pool, Maintenance Grounds
- Location
- Sidewalk
- Community Features
- Gated Community - No Guard, Pool, Sidewalks, No Deed Restriction
- Property Description
- Two Story
- Zoning
- PUD
- Interior Layout
- High Ceilings, Kitchen/Family Room Combo, Open Floorplan, Primary Bedroom Main Floor, Stone Counters, Thermostat, Walk-In Closet(s), Window Treatments
- Interior Features
- High Ceilings, Kitchen/Family Room Combo, Open Floorplan, Primary Bedroom Main Floor, Stone Counters, Thermostat, Walk-In Closet(s), Window Treatments
- Floor
- Carpet, Ceramic Tile
- Appliances
- Dishwasher, Electric Water Heater, Microwave, Range, Refrigerator
- Utilities
- BB/HS Internet Available, Cable Available, Electricity Connected, Public, Water Connected
- Heating
- Central, Electric
- Air Conditioning
- Central Air
- Exterior Construction
- Block, Concrete, Stucco
- Exterior Features
- Irrigation System, Sliding Doors
- Roof
- Shingle
- Foundation
- Slab
- Pool
- Community
- Garage Carport
- 3 Car Garage
- Garage Spaces
- 3
- Garage Dimensions
- 19x26
- Elementary School
- Apopka Elem
- Middle School
- Wolf Lake Middle
- High School
- Apopka High
- Pets
- Allowed
- Flood Zone Code
- X
- Parcel ID
- 17-21-28-0880-00-500
- Legal Description
- BRECKENRIDGE PHASE 1 64/74 LOT 50
Listing courtesy of ROBERT SLACK LLC. 352-229-1187
Selling Office: ROBERT SLACK LLC.Mortgage Calculator
StellarMLS is the source of this information via Internet Data Exchange Program. All listing information is deemed reliable but not guaranteed and should be independently verified through personal inspection by appropriate professionals. Listings displayed on this website may be subject to prior sale or removal from sale. Availability of any listing should always be independently verified. Listing information is provided for consumer personal, non-commercial use, solely to identify potential properties for potential purchase. All other use is strictly prohibited and may violate relevant federal and state law. Data last updated on