3500 Scoutoak Loop, Oviedo, FL 32765
- $480,000
- 3
- BD
- 2
- BA
- 1,885
- SqFt











- Sold Price
- $480,000
- List Price
- $505,000
- Status
- Sold
- Days on Market
- 40
- Closing Date
- Dec 27, 2024
- MLS#
- O6248562
- Property Style
- Single Family
- Year Built
- 1994
- Bedrooms
- 3
- Bathrooms
- 2
- Living Area
- 1,885
- Lot Size
- 8,917
- Acres
- 0.20
- Total Acreage
- 0 to less than 1/4
- Legal Subdivision Name
- Heronwood At Carillon
- MLS Area Major
- Oviedo
Property Description
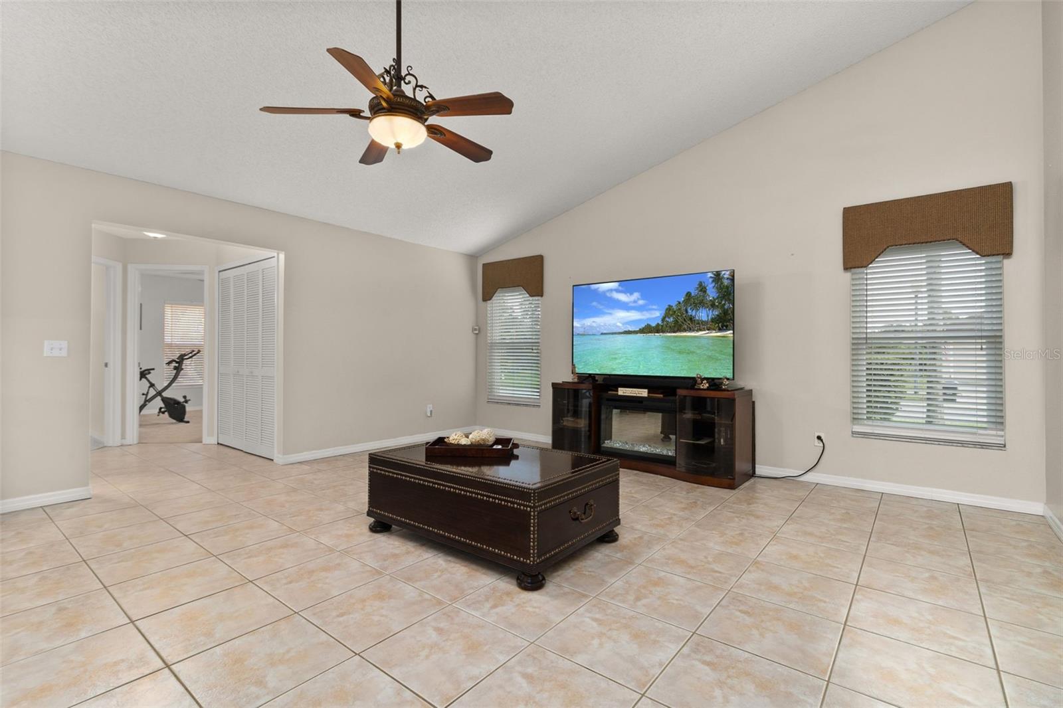
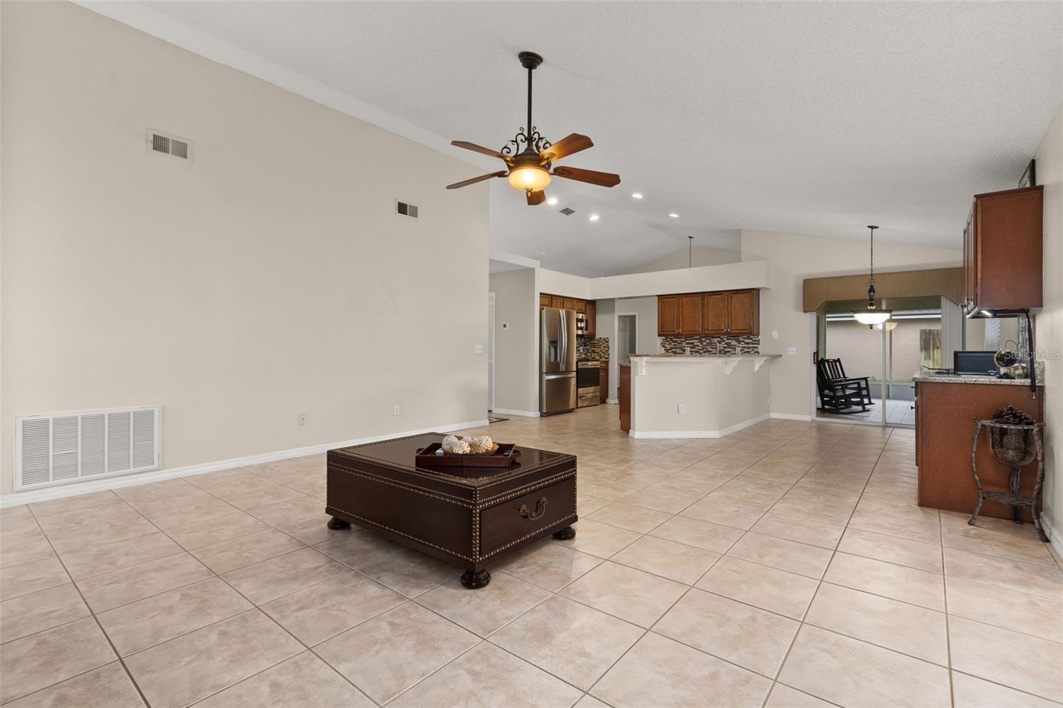
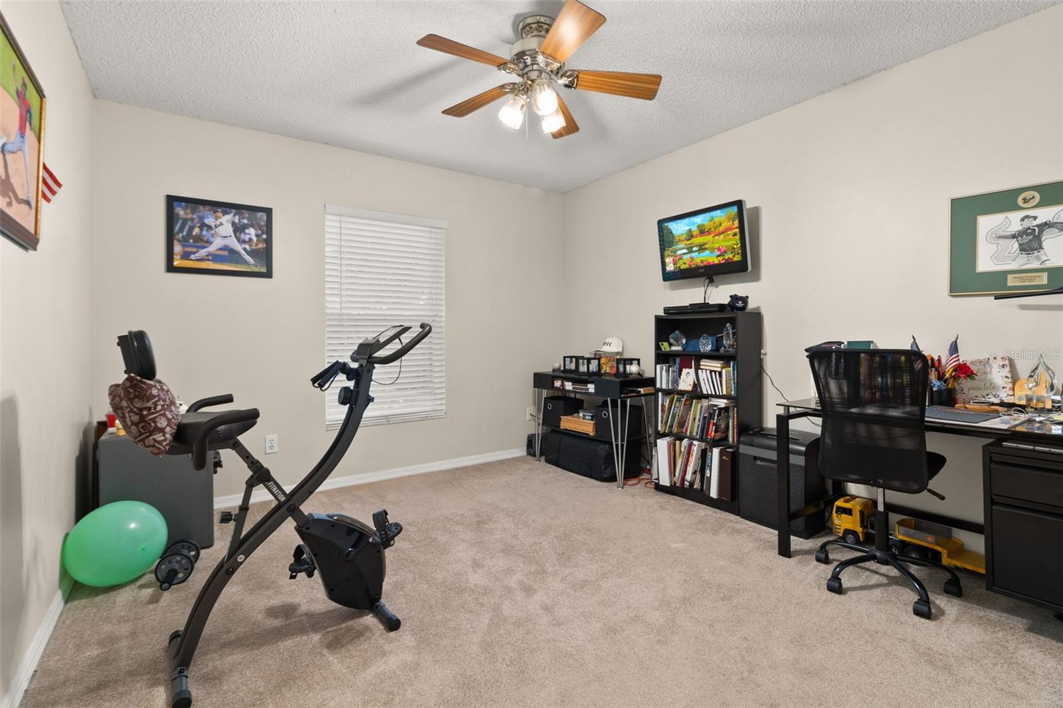
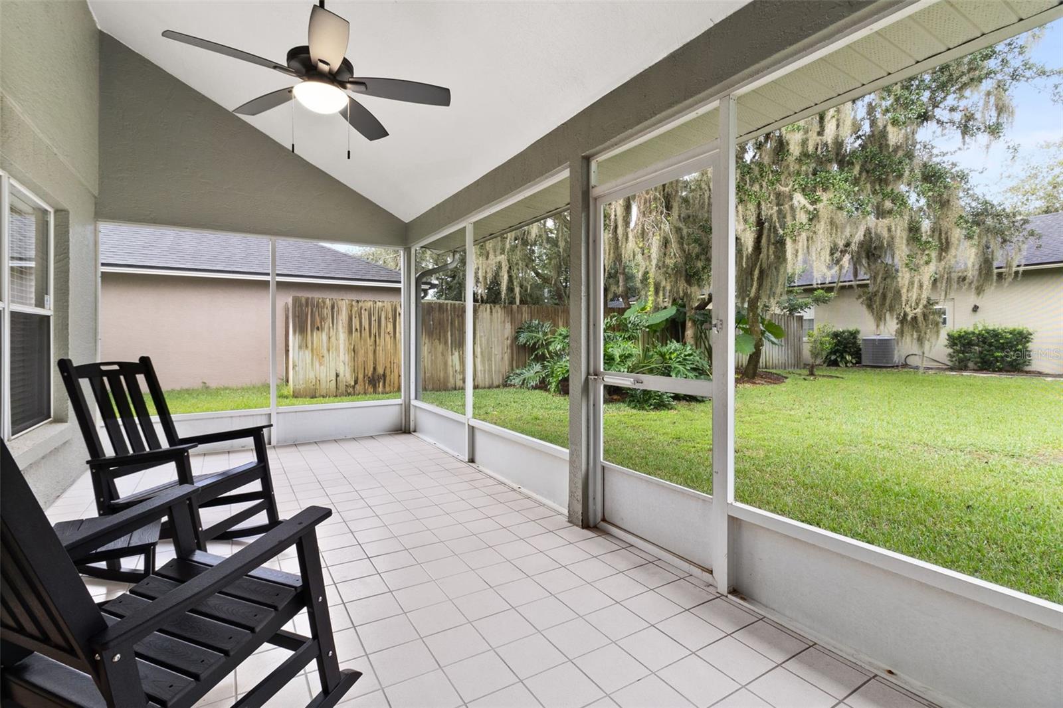
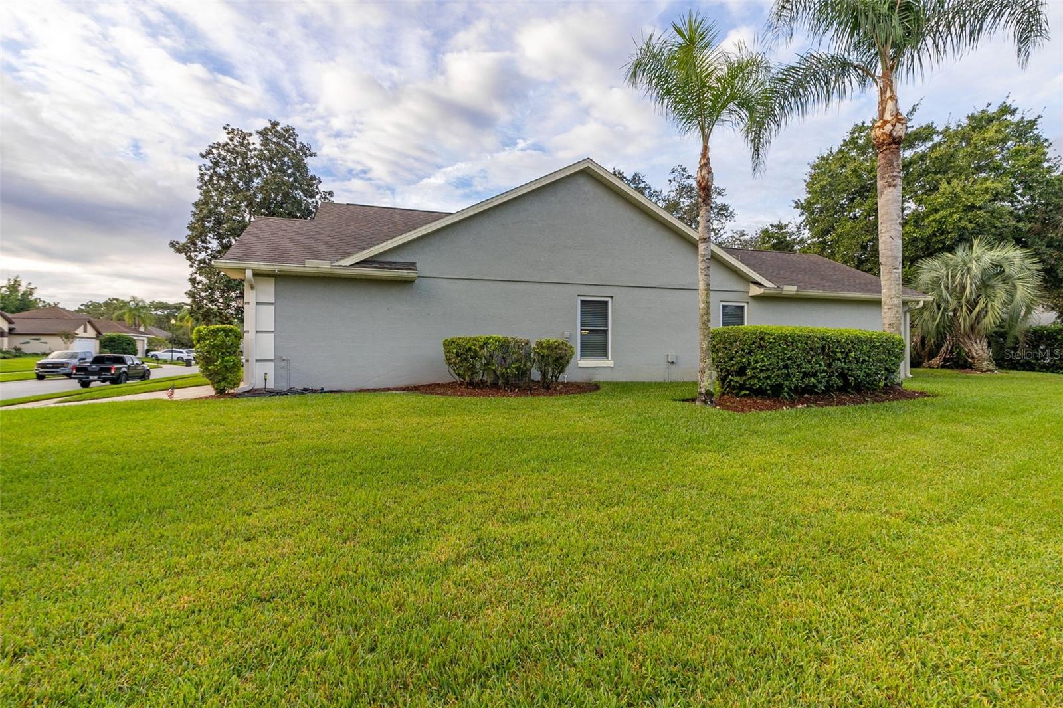
Welcome to this beautifully appointed 3-bedroom, 2-bathroom home situated on a desirable corner lot in the heart of Oviedo, conveniently located between UCF and A-rated schools. As you enter, you'll find the inviting family room and dining area, featuring elegant engineered hardwood floors and plantation shutters that enhance the front windows, offering both style and privacy. The spacious primary suite boasts high ceilings, creating a tranquil retreat. The master bath is complete with dual vanities featuring granite countertops, ample storage, a walk-in shower, and a garden tub, all leading to the walk-in closet. At the heart of the home, the kitchen is designed for both function and style, showcasing granite countertops, stainless steel appliances, and a chic tile backsplash. The open-concept family room adds to the home's airy feel and includes a cozy nook perfect for casual dining.The laundry area conveniently connects the family room to the two additional bedrooms and the guest bathroom, which offers a granite countertop and a bath-shower combo.This home not only provides a perfect blend of comfort and convenience but also allows for easy access to top-notch schools and vibrant community amenities. Don’t miss your chance to make this lovely Oviedo residence your own! ROOF 2018, Water heater 2019, Re piped 2024, and AC 2019.
/u.realgeeks.media/homesinorlando/NextHome-Neighborhood-Realty-Logo-Horizontal-OrangeOnWhite-Web-RGB.jpg)
Additional Information
- Taxes
- $2154
- Minimum Lease
- 1-2 Years
- HOA Fee
- $300
- HOA Payment Schedule
- Semi-Annually
- Community Features
- Park, Playground, Tennis Courts, No Deed Restriction
- Property Description
- One Story
- Zoning
- PUD
- Interior Layout
- Ceiling Fans(s), High Ceilings, Kitchen/Family Room Combo, Living Room/Dining Room Combo, Split Bedroom, Walk-In Closet(s), Window Treatments
- Interior Features
- Ceiling Fans(s), High Ceilings, Kitchen/Family Room Combo, Living Room/Dining Room Combo, Split Bedroom, Walk-In Closet(s), Window Treatments
- Floor
- Carpet, Ceramic Tile, Hardwood
- Appliances
- Convection Oven, Dishwasher, Disposal, Dryer, Microwave, Refrigerator, Washer
- Utilities
- Cable Connected, Electricity Connected, Public
- Heating
- Central
- Air Conditioning
- Central Air
- Exterior Construction
- Block
- Exterior Features
- Irrigation System, Private Mailbox, Rain Gutters, Sidewalk, Sliding Doors
- Roof
- Shingle
- Foundation
- Slab
- Pool
- No Pool
- Garage Carport
- 2 Car Garage
- Garage Spaces
- 2
- Elementary School
- Carillon Elementary
- Middle School
- Jackson Heights Middle
- High School
- Hagerty High
- Pets
- Allowed
- Flood Zone Code
- X
- Parcel ID
- 35-21-31-504-0000-0270
- Legal Description
- LOT 27 HERONWOOD AT CARILLON PB 42 PGS 94 TO 97
Listing courtesy of CHARLES RUTENBERG REALTY ORLANDO. 407-622-2122
Selling Office: STELLAR NON-MEMBER OFFICE.Mortgage Calculator
StellarMLS is the source of this information via Internet Data Exchange Program. All listing information is deemed reliable but not guaranteed and should be independently verified through personal inspection by appropriate professionals. Listings displayed on this website may be subject to prior sale or removal from sale. Availability of any listing should always be independently verified. Listing information is provided for consumer personal, non-commercial use, solely to identify potential properties for potential purchase. All other use is strictly prohibited and may violate relevant federal and state law. Data last updated on