125 Bella Rosa Circle, Sanford, FL 32771
- $370,000
- 3
- BD
- 2
- BA
- 1,579
- SqFt










- Sold Price
- $370,000
- List Price
- $389,000
- Status
- Sold
- Days on Market
- 20
- Closing Date
- Nov 29, 2024
- MLS#
- O6248399
- Property Style
- Single Family
- Architectural Style
- Contemporary
- Year Built
- 2007
- Bedrooms
- 3
- Bathrooms
- 2
- Living Area
- 1,579
- Lot Size
- 6,600
- Acres
- 0.15
- Total Acreage
- 0 to less than 1/4
- Legal Subdivision Name
- Celery Estates North
- MLS Area Major
- Sanford/Lake Forest
Property Description
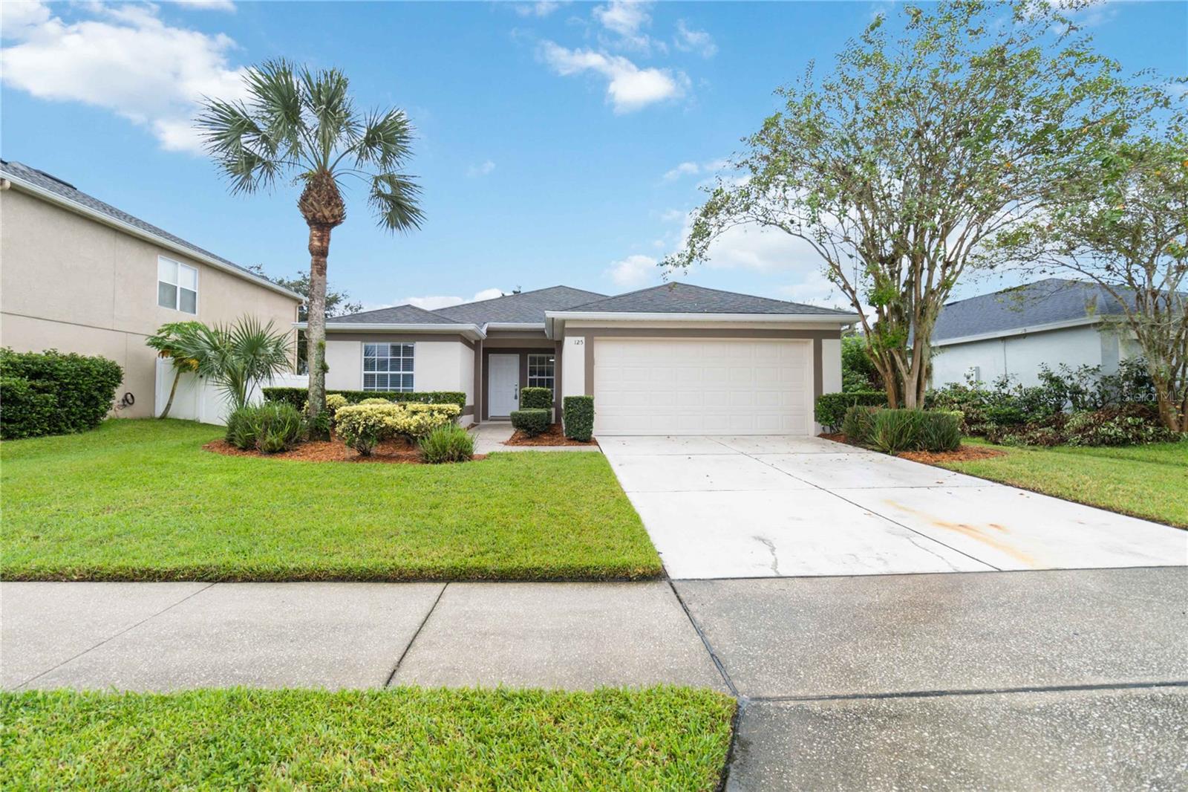
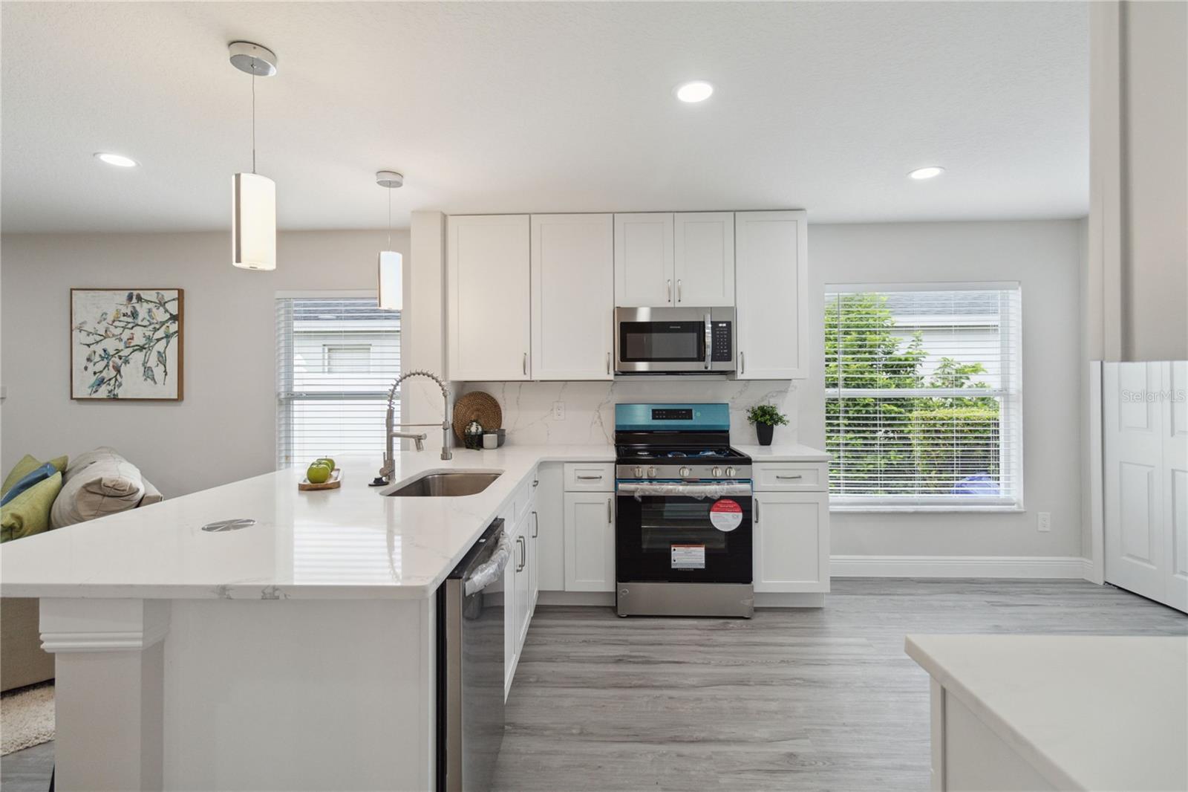
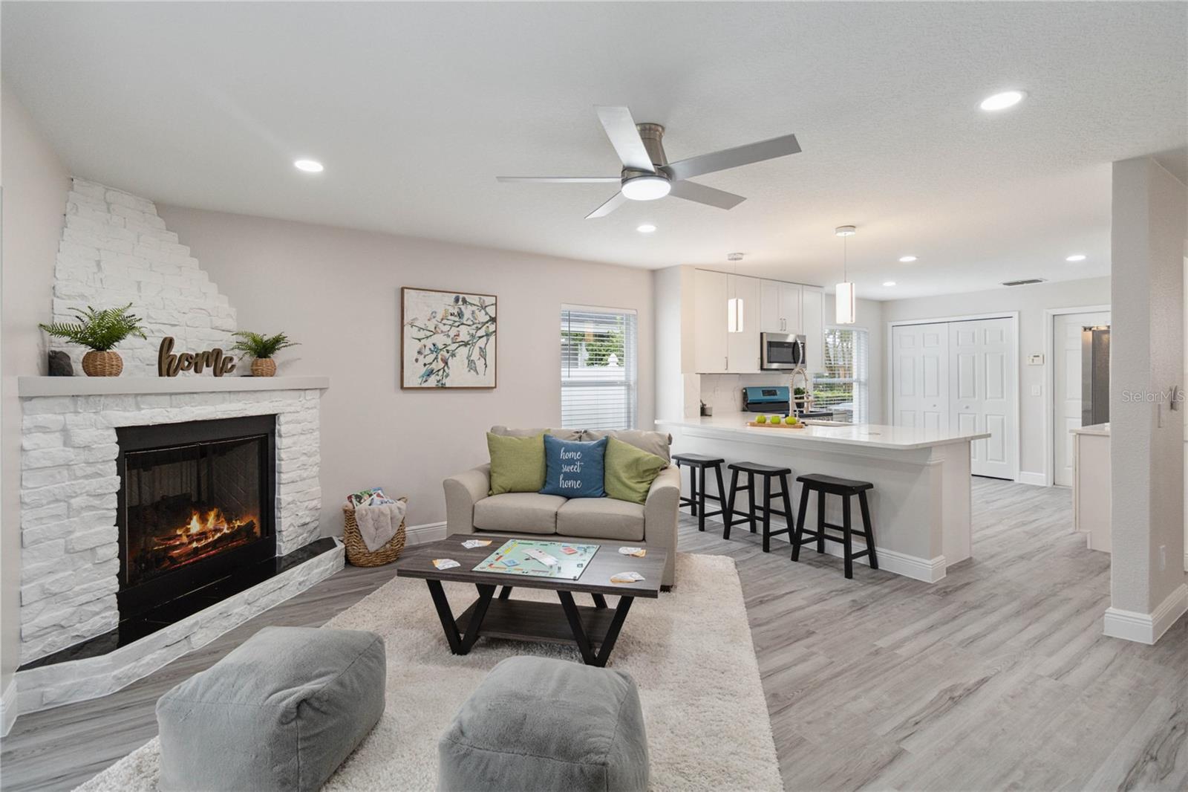
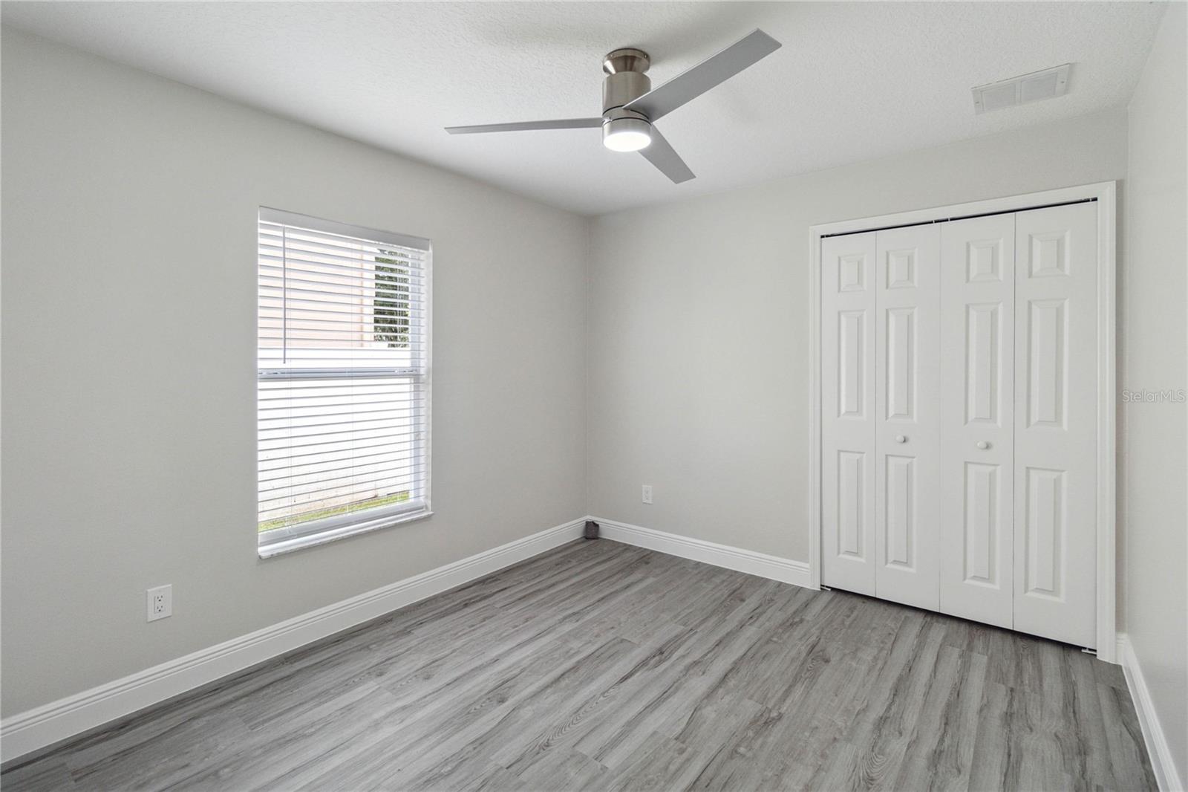
Completely updated, 125 Bella Rosa Circle feels like new construction. This home features three bedrooms, two bathrooms, and a two-car garage with new epoxy floors, making it an excellent choice for those looking for a modern, move-in-ready property without the high costs of a new build. The stylish kitchen is equipped with gas cooking, white cabinets, and quartz countertops. There’s also a cozy gas fireplace for added comfort. Both bathrooms feature digital showers, adding a touch of modern luxury. Throughout the home, you’ll find LVP flooring, new ceiling fans, and recessed LED lighting, creating a fresh, contemporary feel in every room. Key updates include a new HVAC system (2018), water heater (2017), and roof (2017). This home is truly move-in ready and won’t stay on the market for long. Call today to schedule your appointment before it’s gone!
/u.realgeeks.media/homesinorlando/NextHome-Neighborhood-Realty-Logo-Horizontal-OrangeOnWhite-Web-RGB.jpg)
Additional Information
- Taxes
- $1303
- Minimum Lease
- 7 Months
- HOA Fee
- $155
- HOA Payment Schedule
- Quarterly
- Location
- Landscaped
- Community Features
- No Deed Restriction
- Property Description
- One Story
- Zoning
- SR-1
- Interior Layout
- Ceiling Fans(s), Kitchen/Family Room Combo, Primary Bedroom Main Floor, Solid Wood Cabinets, Split Bedroom
- Interior Features
- Ceiling Fans(s), Kitchen/Family Room Combo, Primary Bedroom Main Floor, Solid Wood Cabinets, Split Bedroom
- Floor
- Carpet, Luxury Vinyl, Tile
- Appliances
- Dishwasher, Disposal, Microwave, Range, Refrigerator
- Utilities
- BB/HS Internet Available, Cable Available, Electricity Connected, Public, Underground Utilities
- Heating
- Central, Electric
- Air Conditioning
- Central Air
- Fireplace Description
- Family Room, Living Room, Stone, Wood Burning
- Exterior Construction
- Block
- Exterior Features
- Sidewalk
- Roof
- Shingle
- Foundation
- Slab
- Pool
- No Pool
- Garage Carport
- 2 Car Garage
- Garage Spaces
- 2
- Elementary School
- Midway Elementary
- Middle School
- Millennium Middle
- High School
- Seminole High
- Fences
- Masonry
- Pets
- Allowed
- Max Pet Weight
- 100
- Pet Size
- Large (61-100 Lbs.)
- Flood Zone Code
- X
- Parcel ID
- 29-19-31-502-0000-0060
- Legal Description
- LOT 6 CELERY ESTATES NORTH PB 71 PGS 38-45
Listing courtesy of RE/MAX 200 REALTY. 407-629-6330
Selling Office: STELLAR NON-MEMBER OFFICE.Mortgage Calculator
StellarMLS is the source of this information via Internet Data Exchange Program. All listing information is deemed reliable but not guaranteed and should be independently verified through personal inspection by appropriate professionals. Listings displayed on this website may be subject to prior sale or removal from sale. Availability of any listing should always be independently verified. Listing information is provided for consumer personal, non-commercial use, solely to identify potential properties for potential purchase. All other use is strictly prohibited and may violate relevant federal and state law. Data last updated on