1055 Kensington Park Drive Unit 706, Altamonte Springs, FL 32714
- $287,500
- 2
- BD
- 2
- BA
- 1,394
- SqFt







- Sold Price
- $287,500
- List Price
- $299,000
- Status
- Sold
- Days on Market
- 18
- Closing Date
- Dec 04, 2024
- MLS#
- O6248358
- Property Style
- Condo
- Year Built
- 1986
- Bedrooms
- 2
- Bathrooms
- 2
- Living Area
- 1,394
- Lot Size
- 1,022
- Acres
- 0.02
- Building Name
- 1055
- Monthly Condo Fee
- 493
- Legal Subdivision Name
- Kensington Park Ph 2
- MLS Area Major
- Altamonte Springs West/Forest City
Property Description
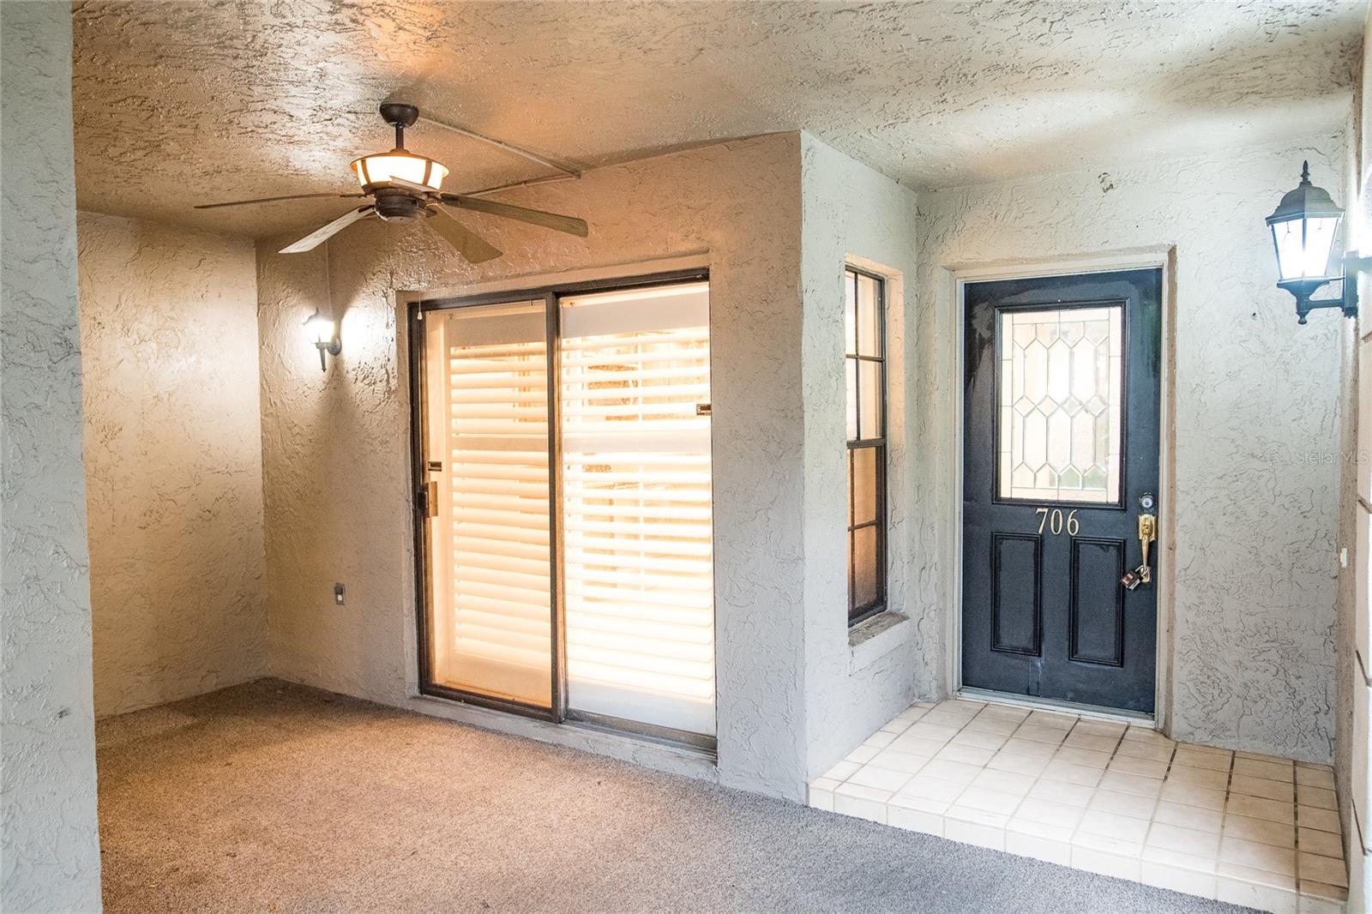
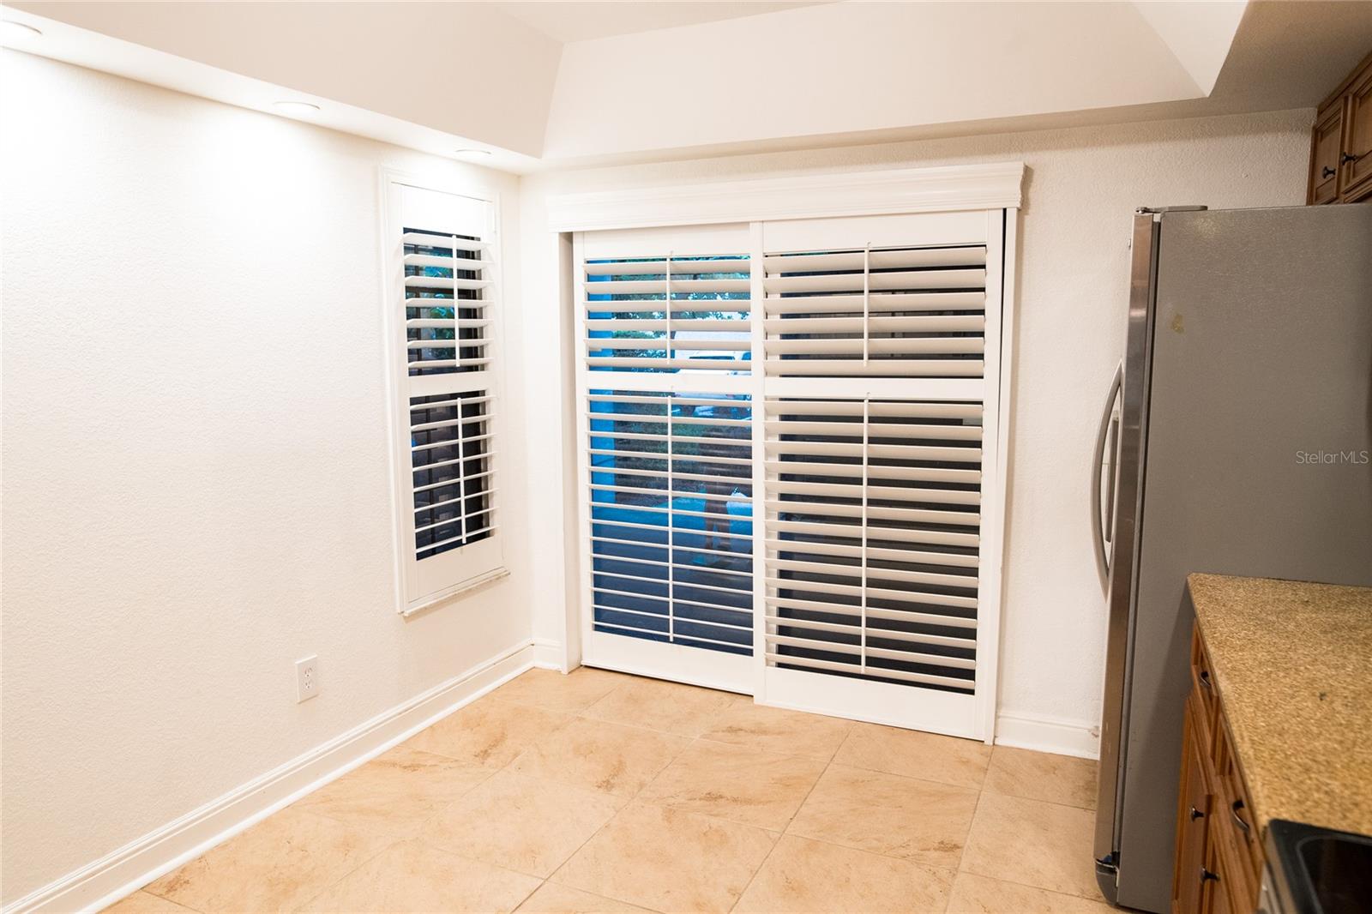
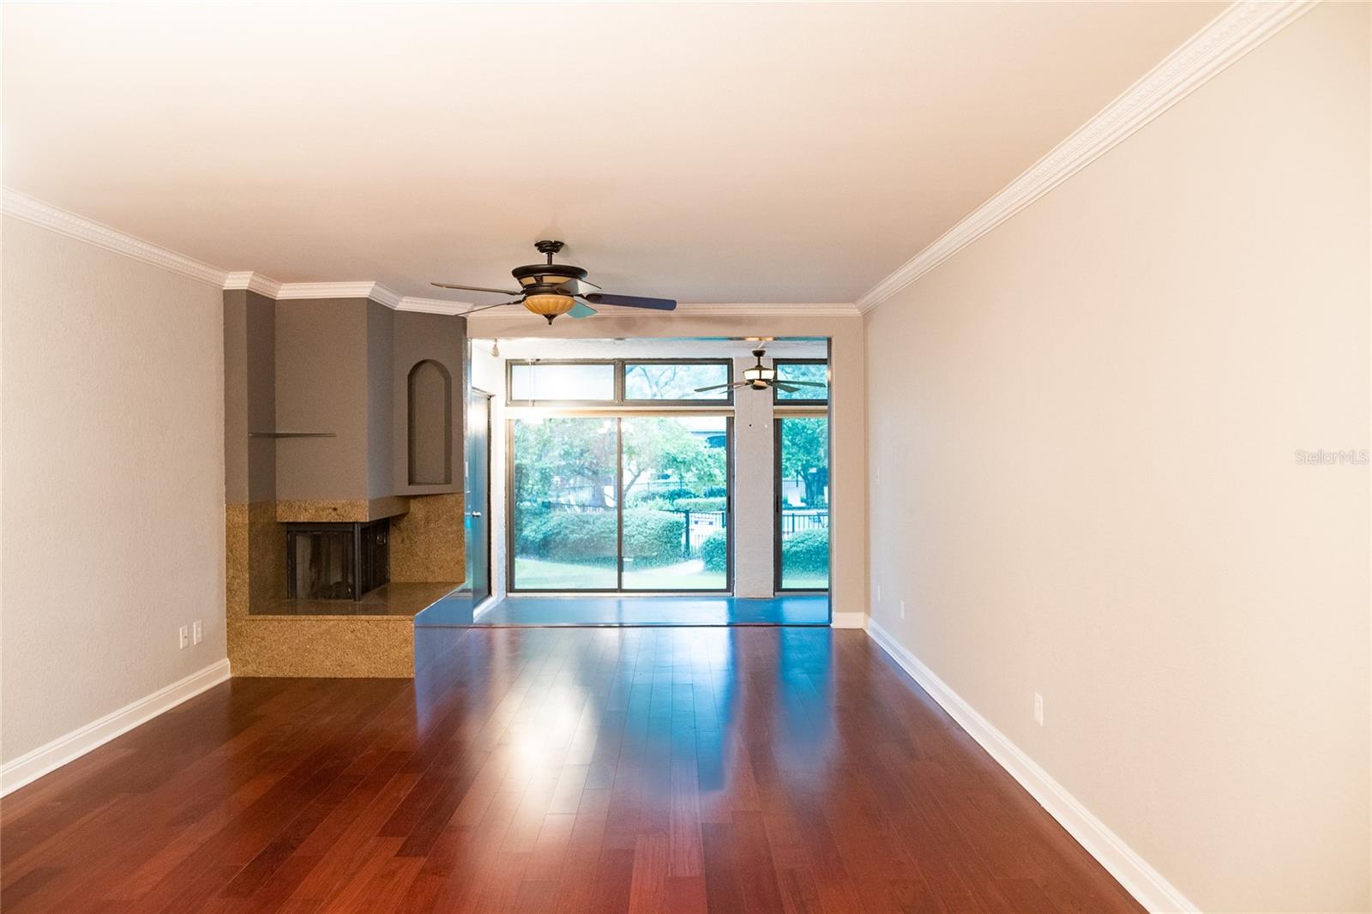
Welcome home to the luxurious Kensington Park community! Enter through the gated entrance and take in the majestic trees, elegant buildings and tucked away, serene natural setting. Park in the reserved and covered parking space and step up to your large, covered front lanai perfect for morning coffee or an evening libation. Through the front door you'll find a large kitchen with space for dining, tiled with wood cabinets, granite counters and stainless steel appliances. Relax and entertain in the open dining/living room with beautiful wood floors and fireplace. The finished Florida room, with huge glass sliders, adds plenty of extra living space for lounging, a home office or game room. The main bedroom features an en suite bathroom with glass shower enclosure and large walk-in closet with built ins. This residence is abound with elegant features such as, wood flooring, crown molding and custom louvered interior shutters . The community features 2 pools, multiple tennis courts, a pickleball court and a clubhouse with upstairs gathering room (complete with kitchen), library, and exercise room. The HOA dues include internet, cable and valet trash service. This beautiful, move-in-ready condominium can be yours. Call today!
/u.realgeeks.media/homesinorlando/NextHome-Neighborhood-Realty-Logo-Horizontal-OrangeOnWhite-Web-RGB.jpg)
Additional Information
- Taxes
- $3317
- Minimum Lease
- 8-12 Months
- HOA Payment Schedule
- Monthly
- Maintenance Includes
- Pool, Maintenance Grounds
- Condo Fees
- $493
- Condo Fees Term
- Monthly
- Community Features
- Buyer Approval Required, Clubhouse, Fitness Center, Gated Community - No Guard, Pool, Tennis Courts, No Deed Restriction
- Property Description
- One Story
- Zoning
- R-3
- Interior Layout
- Ceiling Fans(s), Crown Molding, Eat-in Kitchen, Solid Surface Counters, Walk-In Closet(s)
- Interior Features
- Ceiling Fans(s), Crown Molding, Eat-in Kitchen, Solid Surface Counters, Walk-In Closet(s)
- Floor
- Tile, Wood
- Appliances
- Built-In Oven, Cooktop, Microwave, Refrigerator
- Utilities
- Cable Available, Electricity Available, Sewer Connected, Water Available
- Heating
- Electric
- Air Conditioning
- Central Air
- Fireplace
- Yes
- Exterior Construction
- Brick
- Exterior Features
- Storage
- Roof
- Shingle
- Foundation
- Slab
- Pool
- Community
- Garage Carport
- 1 Car Carport
- Pets
- Allowed
- Max Pet Weight
- 35
- Floor Number
- 1
- Flood Zone Code
- X
- Parcel ID
- 03-21-29-537-0000-7060
- Legal Description
- UNIT 706 KENSINGTON PARK PH 2 ORB 1623 PG 4
Listing courtesy of CHARLES RUTENBERG REALTY ORLANDO. 407-622-2122
Selling Office: INTERNATIONAL TEAM INC.Mortgage Calculator
StellarMLS is the source of this information via Internet Data Exchange Program. All listing information is deemed reliable but not guaranteed and should be independently verified through personal inspection by appropriate professionals. Listings displayed on this website may be subject to prior sale or removal from sale. Availability of any listing should always be independently verified. Listing information is provided for consumer personal, non-commercial use, solely to identify potential properties for potential purchase. All other use is strictly prohibited and may violate relevant federal and state law. Data last updated on