253 Oakhurst Street, Altamonte Springs, FL 32701
- $400,000
- 3
- BD
- 2
- BA
- 1,620
- SqFt






- Sold Price
- $400,000
- List Price
- $403,900
- Status
- Sold
- Days on Market
- 34
- Closing Date
- Dec 17, 2024
- MLS#
- O6248326
- Property Style
- Single Family
- Architectural Style
- Ranch
- Year Built
- 1977
- Bedrooms
- 3
- Bathrooms
- 2
- Living Area
- 1,620
- Lot Size
- 9,683
- Acres
- 0.22
- Total Acreage
- 0 to less than 1/4
- Legal Subdivision Name
- West Altamonte Heights Sec 3
- MLS Area Major
- Altamonte Springs East
Property Description
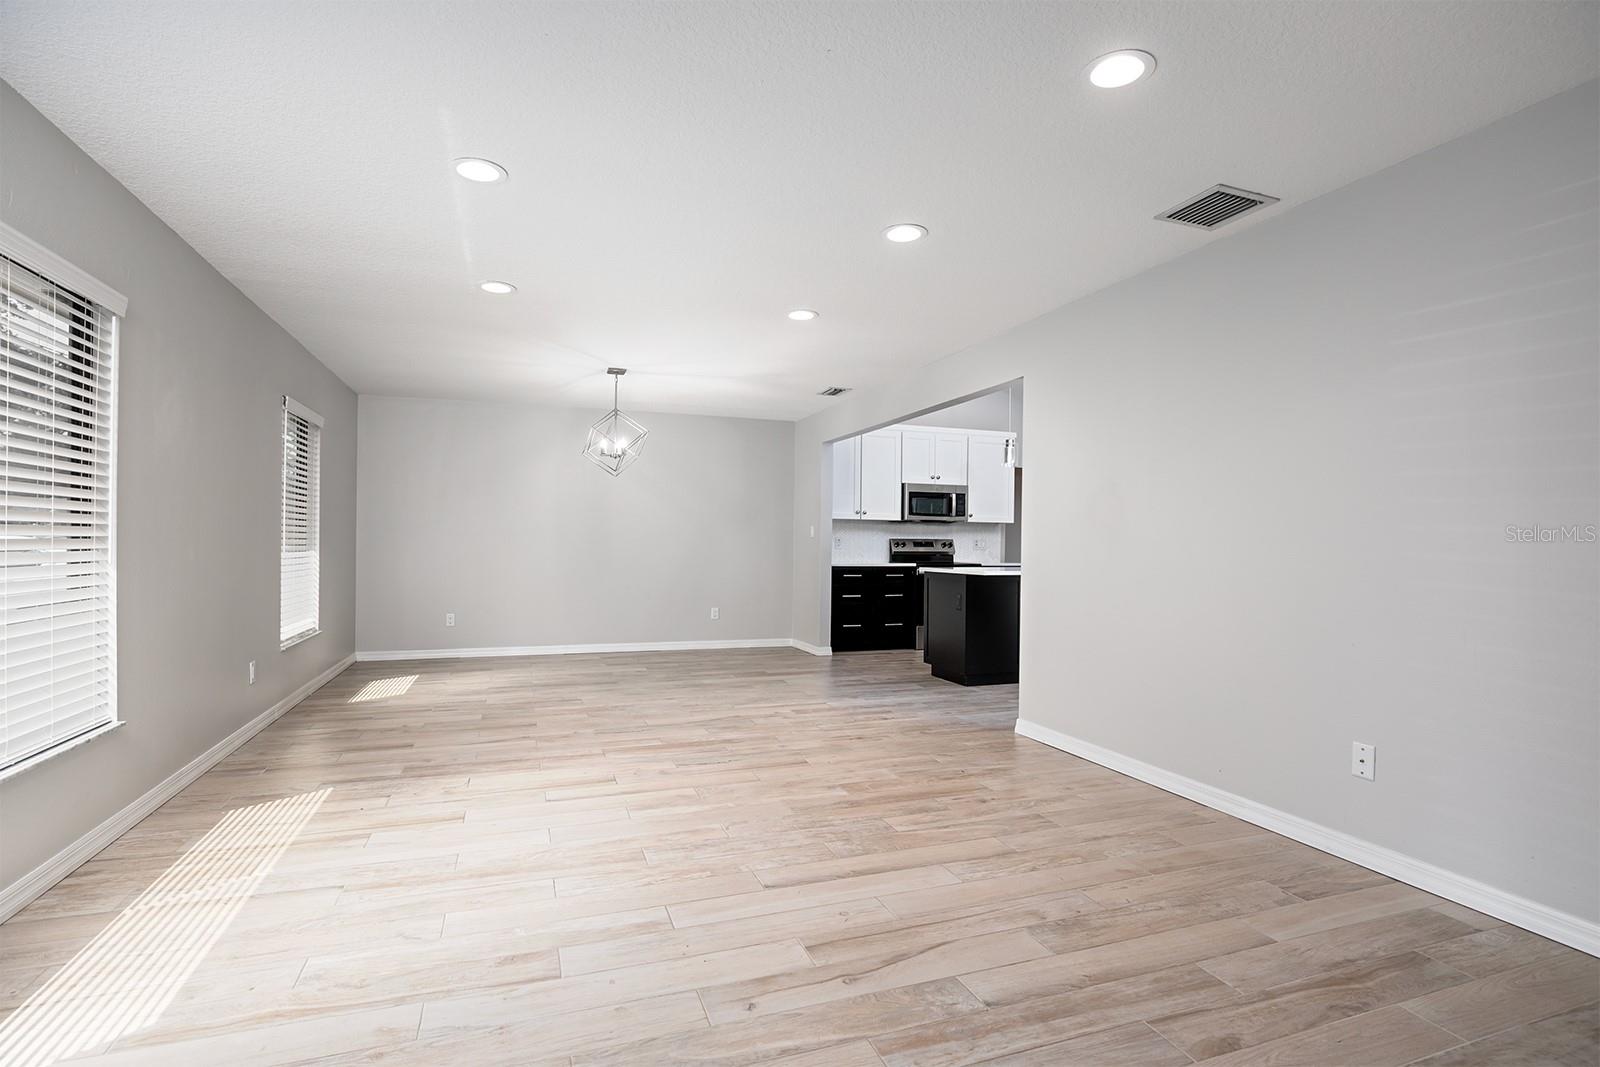
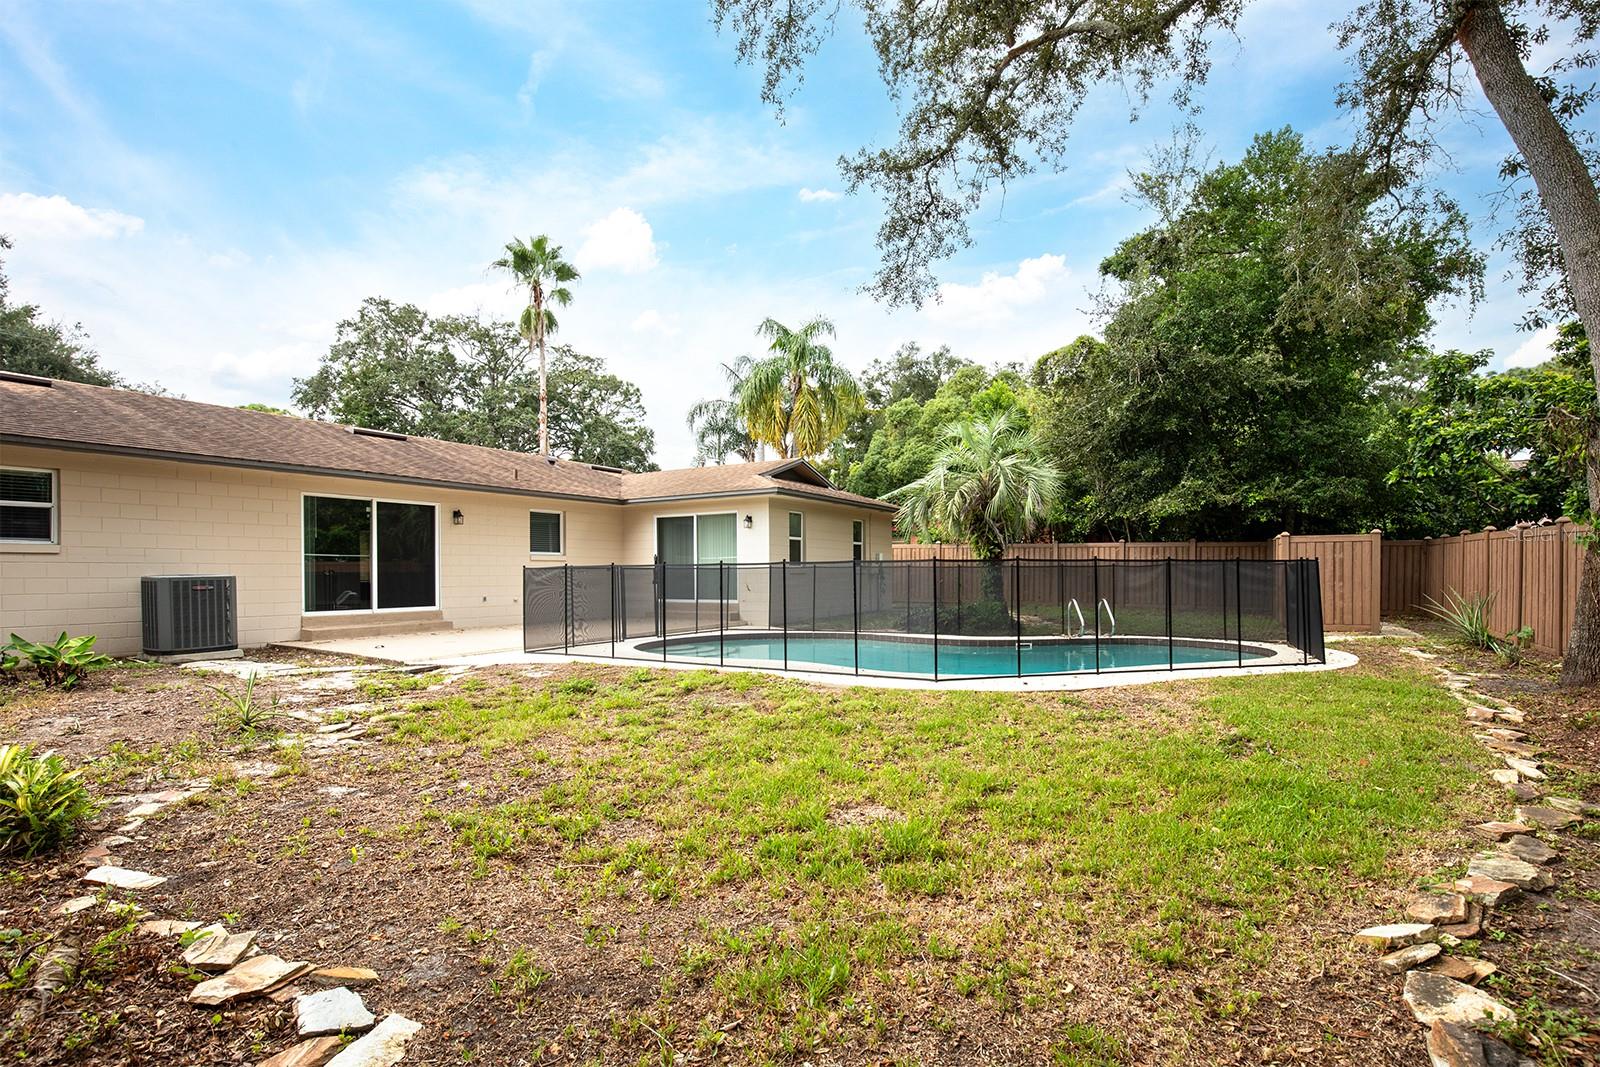
Nestled in the heart of Altamonte Springs, this stunning single-family pool home embodies contemporary elegance. The decorative stone façade and wood-paneled exterior walls root the home's character in the 1970s, while the modern interior boasts a chic look, fully updated, ready for your personal touches. Natural light floods the home with recessed lighting and a vaulted ceiling enhancing the main living space by offering a warm and inviting atmosphere. The gourmet kitchen is an absolute delight, with an island, ample counter and storage space, and a functional layout making cooking any meal a breeze. The primary suite is a true retreat that features private pool access along with a luxurious en-suite bathroom adorned with quartz counters, recessed lighting, and a marbled tile shower. At the end of the night, the spacious bedrooms and split bedroom floorplan allow everyone to find their solace. Outside, waiting for you is an in-ground pool and a beautifully landscaped yard surrounded by a wooden privacy fence, offering an abundance of space for relaxing or entertaining. Not only is this home ready for new ownership, but its location could not be better. Located within a 5-minute drive from the Altamonte Mall, Whole Foods, Advent Health, and less than 15 minutes from additional primary services, shops, restaurants, parks, recreation activities, and much more, do not miss your opportunity to enjoy a unique property close to all of the action.
/u.realgeeks.media/homesinorlando/NextHome-Neighborhood-Realty-Logo-Horizontal-OrangeOnWhite-Web-RGB.jpg)
Additional Information
- Taxes
- $4884
- Minimum Lease
- No Minimum
- Community Features
- No Deed Restriction
- Property Description
- One Story
- Zoning
- R-1AA
- Interior Layout
- Living Room/Dining Room Combo, Open Floorplan, Primary Bedroom Main Floor, Split Bedroom, Stone Counters, Thermostat, Vaulted Ceiling(s)
- Interior Features
- Living Room/Dining Room Combo, Open Floorplan, Primary Bedroom Main Floor, Split Bedroom, Stone Counters, Thermostat, Vaulted Ceiling(s)
- Floor
- Tile
- Appliances
- None
- Utilities
- Electricity Connected, Water Connected
- Heating
- Central, Electric
- Air Conditioning
- Central Air
- Exterior Construction
- Block, Wood Siding
- Exterior Features
- Sliding Doors
- Roof
- Shingle
- Foundation
- Slab
- Pool
- Private
- Pool Type
- In Ground
- Garage Carport
- 2 Car Garage
- Garage Spaces
- 2
- Garage Dimensions
- 19x21
- Elementary School
- Altamonte Elementary
- Middle School
- Milwee Middle
- High School
- Lyman High
- Fences
- Fenced, Wood
- Pets
- Allowed
- Flood Zone Code
- X
- Parcel ID
- 11-21-29-506-0B00-0260
- Legal Description
- W 22.1 FT OF LOT 26 & ALL LOT 27 BLK B WEST ALTAMONTE HEIGHTS SEC 3 PB 10 PG 76
Listing courtesy of BERKSHIRE HATHAWAY HOMESERVICES RESULTS REALTY.
Selling Office: KELLER WILLIAMS REALTY AT THE PARKS.Mortgage Calculator
StellarMLS is the source of this information via Internet Data Exchange Program. All listing information is deemed reliable but not guaranteed and should be independently verified through personal inspection by appropriate professionals. Listings displayed on this website may be subject to prior sale or removal from sale. Availability of any listing should always be independently verified. Listing information is provided for consumer personal, non-commercial use, solely to identify potential properties for potential purchase. All other use is strictly prohibited and may violate relevant federal and state law. Data last updated on