13534 Parkfield Way, Winter Garden, FL 34787
- $695,000
- 4
- BD
- 2
- BA
- 2,350
- SqFt








- Sold Price
- $695,000
- List Price
- $710,000
- Status
- Sold
- Days on Market
- 26
- Closing Date
- Dec 18, 2024
- MLS#
- O6248323
- Property Style
- Single Family
- Year Built
- 2021
- Bedrooms
- 4
- Bathrooms
- 2
- Living Area
- 2,350
- Lot Size
- 6,011
- Acres
- 0.14
- Total Acreage
- 0 to less than 1/4
- Legal Subdivision Name
- Encore/Ovation Ph 2
- MLS Area Major
- Winter Garden/Oakland
Property Description
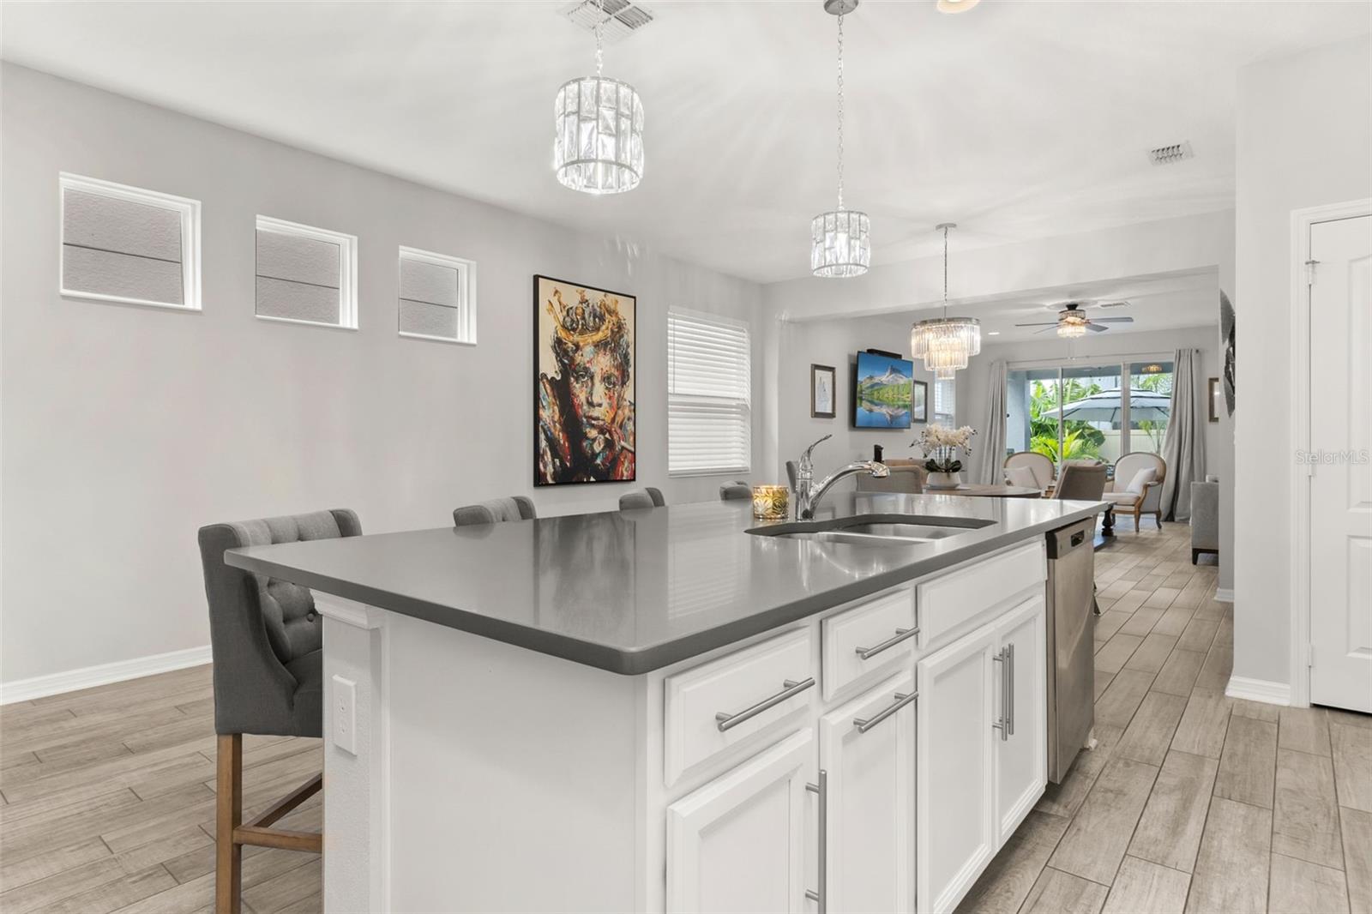
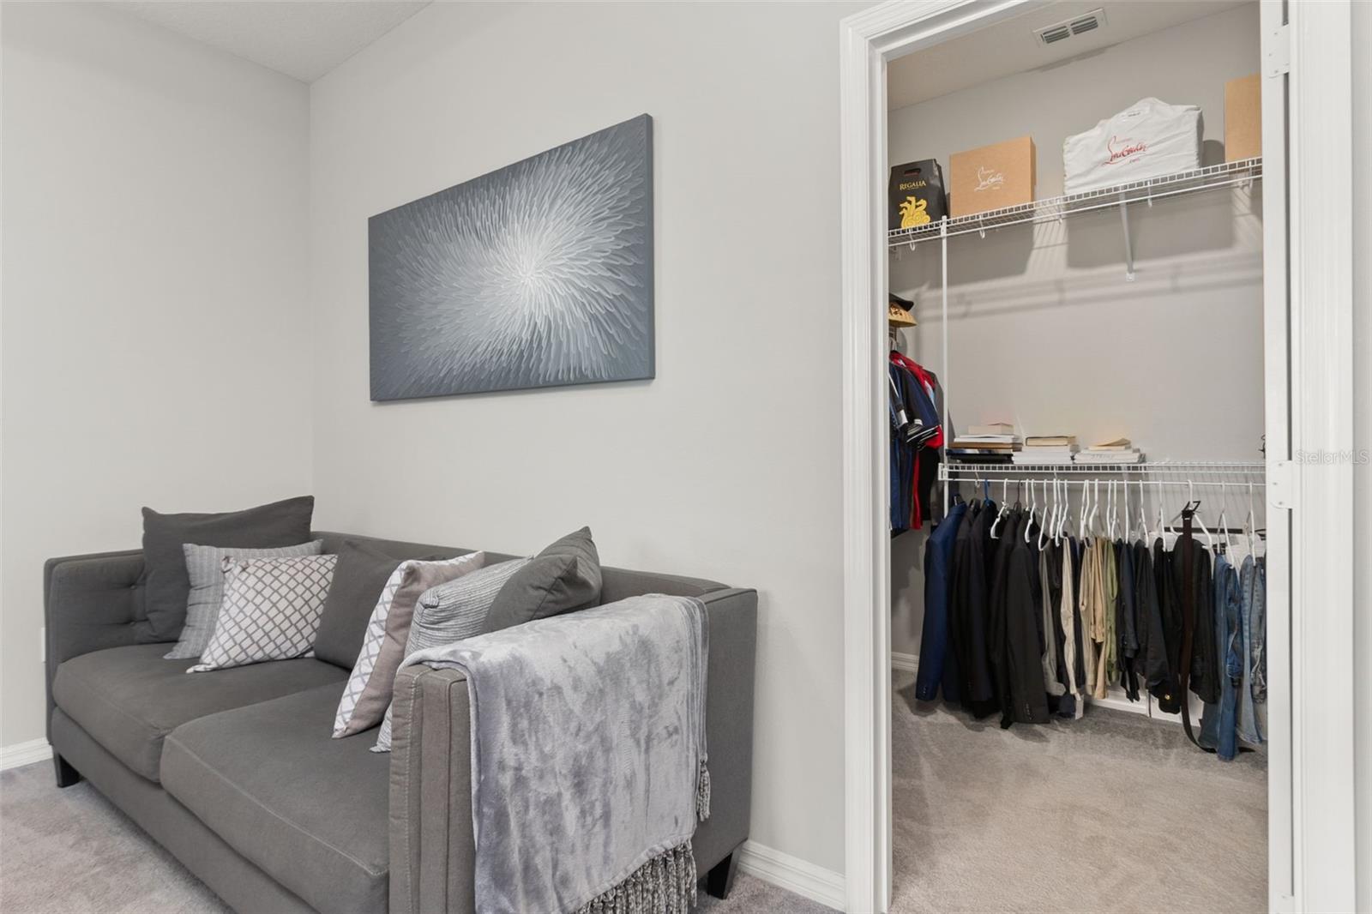
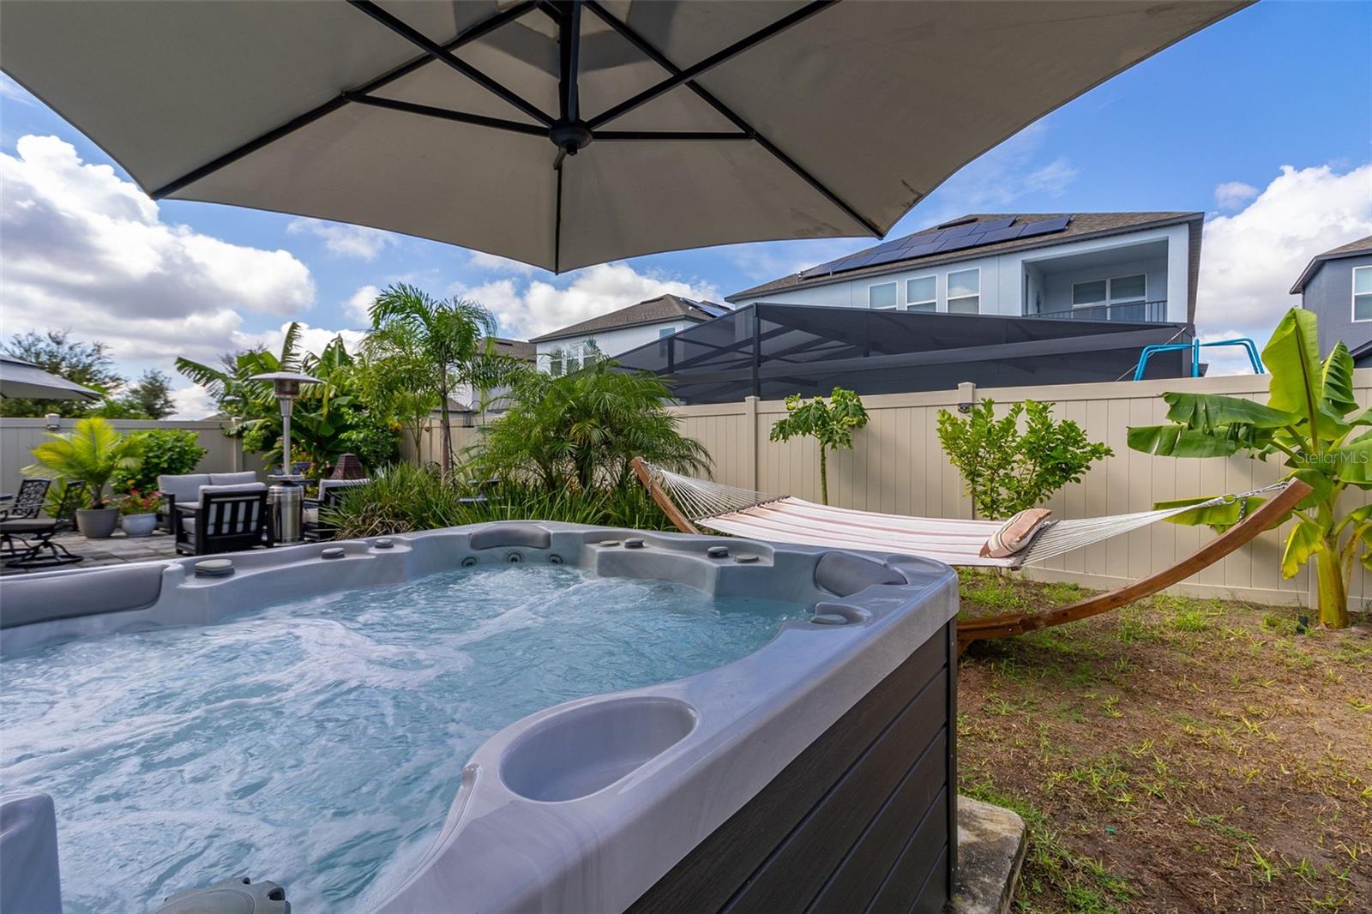
One or more photo(s) has been virtually staged. Welcome to your dream home in the sought-after community of Winter Garden! This beautiful 4-bedroom, 2-bathroom residence offers an open floor plan, perfect for both everyday living and entertaining. Enjoy natural light flooding the spacious living areas, and the modern kitchen that overlooks the family room, creating a seamless flow throughout. Step outside to your private oasis—a backyard spa where you can unwind after a long day. The home comes equipped with solar panels, allowing you to enjoy energy savings from day one! Located just minutes from Disney, this home is ideal for anyone seeking a balance of tranquility and proximity to top attractions. Don’t miss this opportunity to own a piece of paradise in Winter Garden!
/u.realgeeks.media/homesinorlando/NextHome-Neighborhood-Realty-Logo-Horizontal-OrangeOnWhite-Web-RGB.jpg)
Additional Information
- Taxes
- $6774
- HOA Fee
- $182
- HOA Payment Schedule
- Monthly
- Community Features
- Street Lights, No Deed Restriction
- Property Description
- One Story
- Zoning
- P-D
- Interior Layout
- Ceiling Fans(s), Open Floorplan, Primary Bedroom Main Floor, Thermostat, Window Treatments
- Interior Features
- Ceiling Fans(s), Open Floorplan, Primary Bedroom Main Floor, Thermostat, Window Treatments
- Floor
- Carpet, Ceramic Tile
- Appliances
- Built-In Oven, Cooktop, Dishwasher, Disposal, Dryer, Gas Water Heater, Microwave, Refrigerator, Tankless Water Heater, Washer
- Utilities
- BB/HS Internet Available, Electricity Connected, Natural Gas Connected, Sewer Connected, Water Connected
- Heating
- Electric, Natural Gas
- Air Conditioning
- Central Air
- Exterior Construction
- Block, Stucco
- Exterior Features
- Rain Gutters
- Roof
- Shingle
- Foundation
- Slab
- Pool
- No Pool
- Garage Carport
- 2 Car Garage
- Garage Spaces
- 2
- Pets
- Allowed
- Flood Zone Code
- x
- Parcel ID
- 19-24-27-2351-01-260
- Legal Description
- ENCORE AT OVATION - PHASE 2 103/118 LOT126
Listing courtesy of JASON MITCHELL REAL ESTATE FLO. 561-504-1669
Selling Office: CHARLES RUTENBERG REALTY ORLANDO.Mortgage Calculator
StellarMLS is the source of this information via Internet Data Exchange Program. All listing information is deemed reliable but not guaranteed and should be independently verified through personal inspection by appropriate professionals. Listings displayed on this website may be subject to prior sale or removal from sale. Availability of any listing should always be independently verified. Listing information is provided for consumer personal, non-commercial use, solely to identify potential properties for potential purchase. All other use is strictly prohibited and may violate relevant federal and state law. Data last updated on