22 Maplewood Trail, Ormond Beach, FL 32174
- $266,000
- 2
- BD
- 2
- BA
- 1,260
- SqFt



- Sold Price
- $266,000
- List Price
- $269,000
- Status
- Sold
- Days on Market
- 49
- Closing Date
- Dec 20, 2024
- MLS#
- O6248284
- Property Style
- Townhouse
- Architectural Style
- Other
- Year Built
- 1979
- Bedrooms
- 2
- Bathrooms
- 2
- Living Area
- 1,260
- Lot Size
- 2,717
- Acres
- 0.06
- Total Acreage
- 0 to less than 1/4
- Building Name
- 22
- Legal Subdivision Name
- 82951
- MLS Area Major
- Ormond Beach
Property Description
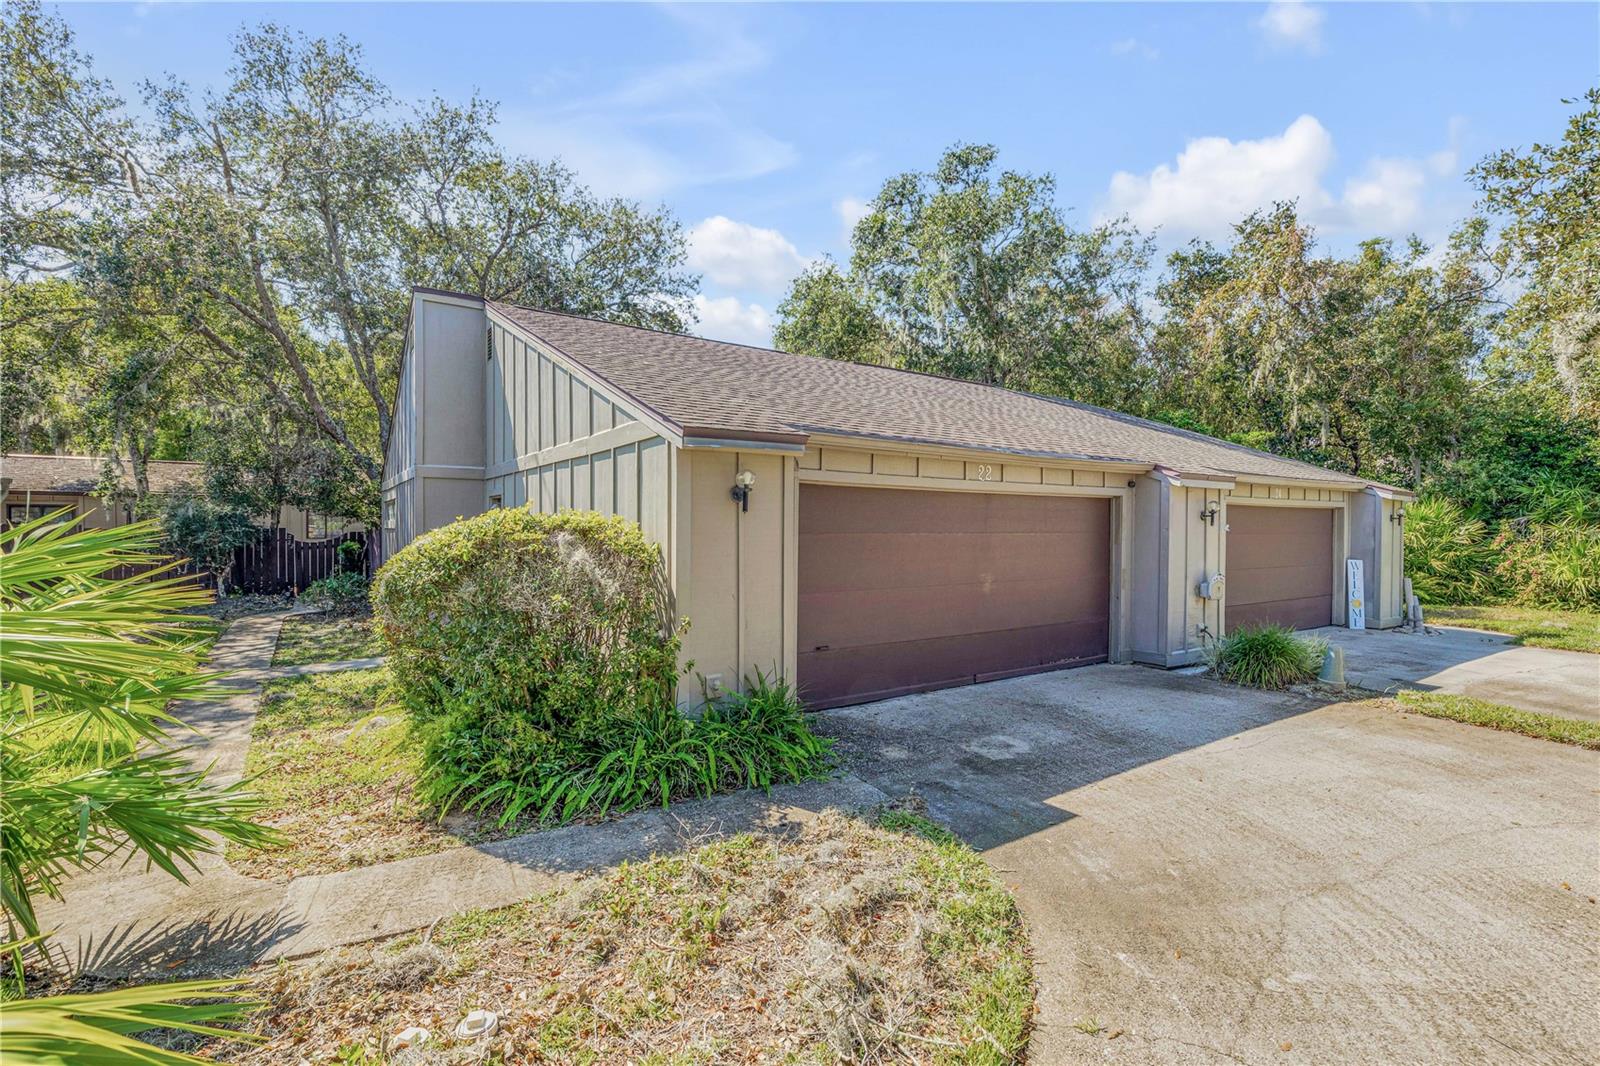
Welcome to your serene oasis in Ormond Beach! This charming 2-bedroom, 2-bathroom townhome provides 1,260 sq ft of comfortable living space, nestled at the end of a quiet cul-de-sac for added privacy. Enjoy the convenience of being just moments away from local restaurants, shopping, and a short drive to the stunning beaches of Ormond and Daytona. Enter through your private, fenced courtyard, where you’ll be greeted by the inviting warmth of a wood-burning fireplace and soaring vaulted ceilings adorned with beautiful wood beams. The kitchen is a chef’s delight, featuring solid wood cabinets and sleek stainless steel appliances. The primary bedroom boasts an en suite bathroom complete with a spacious vanity and shower, perfect for your personal retreat. Outside, unwind on your private fenced-in rear patio, ideal for relaxation or entertaining. The desirable community amenities include a refreshing pool, clubhouse, and tennis courts, making this townhome a perfect blend of comfort and lifestyle. Don’t miss out on this incredible opportunity!
/u.realgeeks.media/homesinorlando/NextHome-Neighborhood-Realty-Logo-Horizontal-OrangeOnWhite-Web-RGB.jpg)
Additional Information
- Taxes
- $3022
- Minimum Lease
- No Minimum
- Hoa Fee
- $441
- HOA Payment Schedule
- Quarterly
- Maintenance Includes
- Pool, Maintenance Grounds
- Location
- Conservation Area, Cul-De-Sac
- Community Features
- Community Mailbox, Golf Carts OK, Irrigation-Reclaimed Water, Pool, Sidewalks, Tennis Courts, No Deed Restriction
- Property Description
- One Story
- Zoning
- R-6
- Interior Layout
- Ceiling Fans(s), Primary Bedroom Main Floor, Thermostat
- Interior Features
- Ceiling Fans(s), Primary Bedroom Main Floor, Thermostat
- Floor
- Ceramic Tile, Vinyl
- Appliances
- Convection Oven, Dishwasher, Dryer, Electric Water Heater, Exhaust Fan, Microwave, Range, Refrigerator, Washer
- Utilities
- Cable Available, Electricity Connected, Fiber Optics, Phone Available, Sewer Connected, Street Lights, Underground Utilities, Water Connected
- Heating
- Central
- Air Conditioning
- Central Air
- Fireplace Description
- Living Room, Wood Burning
- Exterior Construction
- Wood Frame
- Exterior Features
- Lighting, Sidewalk
- Roof
- Shingle
- Foundation
- Slab
- Pool
- Community
- Garage Carport
- 2 Car Garage
- Garage Spaces
- 2
- Garage Features
- Driveway, Garage Door Opener
- Fences
- Wood
- Pets
- Allowed
- Flood Zone Code
- X
- Parcel ID
- 4217-07-00-0110
- Legal Description
- LOTS 11 & 11-A AUTUMN WOOD II UNIT 1 MB 35 PGS 91-92 INC PER OR 4062 PGS 1013-1016 INC PER D/C 6191 PGS 0239-0240 PER OR 6191 PGS 0241-0244 INC PER OR 7175 PG 1554
Listing courtesy of REDFIN CORPORATION. 407-708-9747
Selling Office: COLDWELL BANKER PREMIER.Mortgage Calculator
StellarMLS is the source of this information via Internet Data Exchange Program. All listing information is deemed reliable but not guaranteed and should be independently verified through personal inspection by appropriate professionals. Listings displayed on this website may be subject to prior sale or removal from sale. Availability of any listing should always be independently verified. Listing information is provided for consumer personal, non-commercial use, solely to identify potential properties for potential purchase. All other use is strictly prohibited and may violate relevant federal and state law. Data last updated on