103 Tammie Sue Lane, Deland, FL 32724
- $269,400
- 3
- BD
- 2
- BA
- 1,420
- SqFt




- Sold Price
- $269,400
- List Price
- $269,900
- Status
- Sold
- Days on Market
- 135
- Closing Date
- Apr 11, 2025
- MLS#
- O6248211
- Property Style
- Townhouse
- Year Built
- 2014
- Bedrooms
- 3
- Bathrooms
- 2
- Living Area
- 1,420
- Lot Size
- 2,100
- Acres
- 0.05
- Total Acreage
- 0 to less than 1/4
- Building Name
- 103
- Legal Subdivision Name
- Carriage Homes
- MLS Area Major
- Deland
Property Description
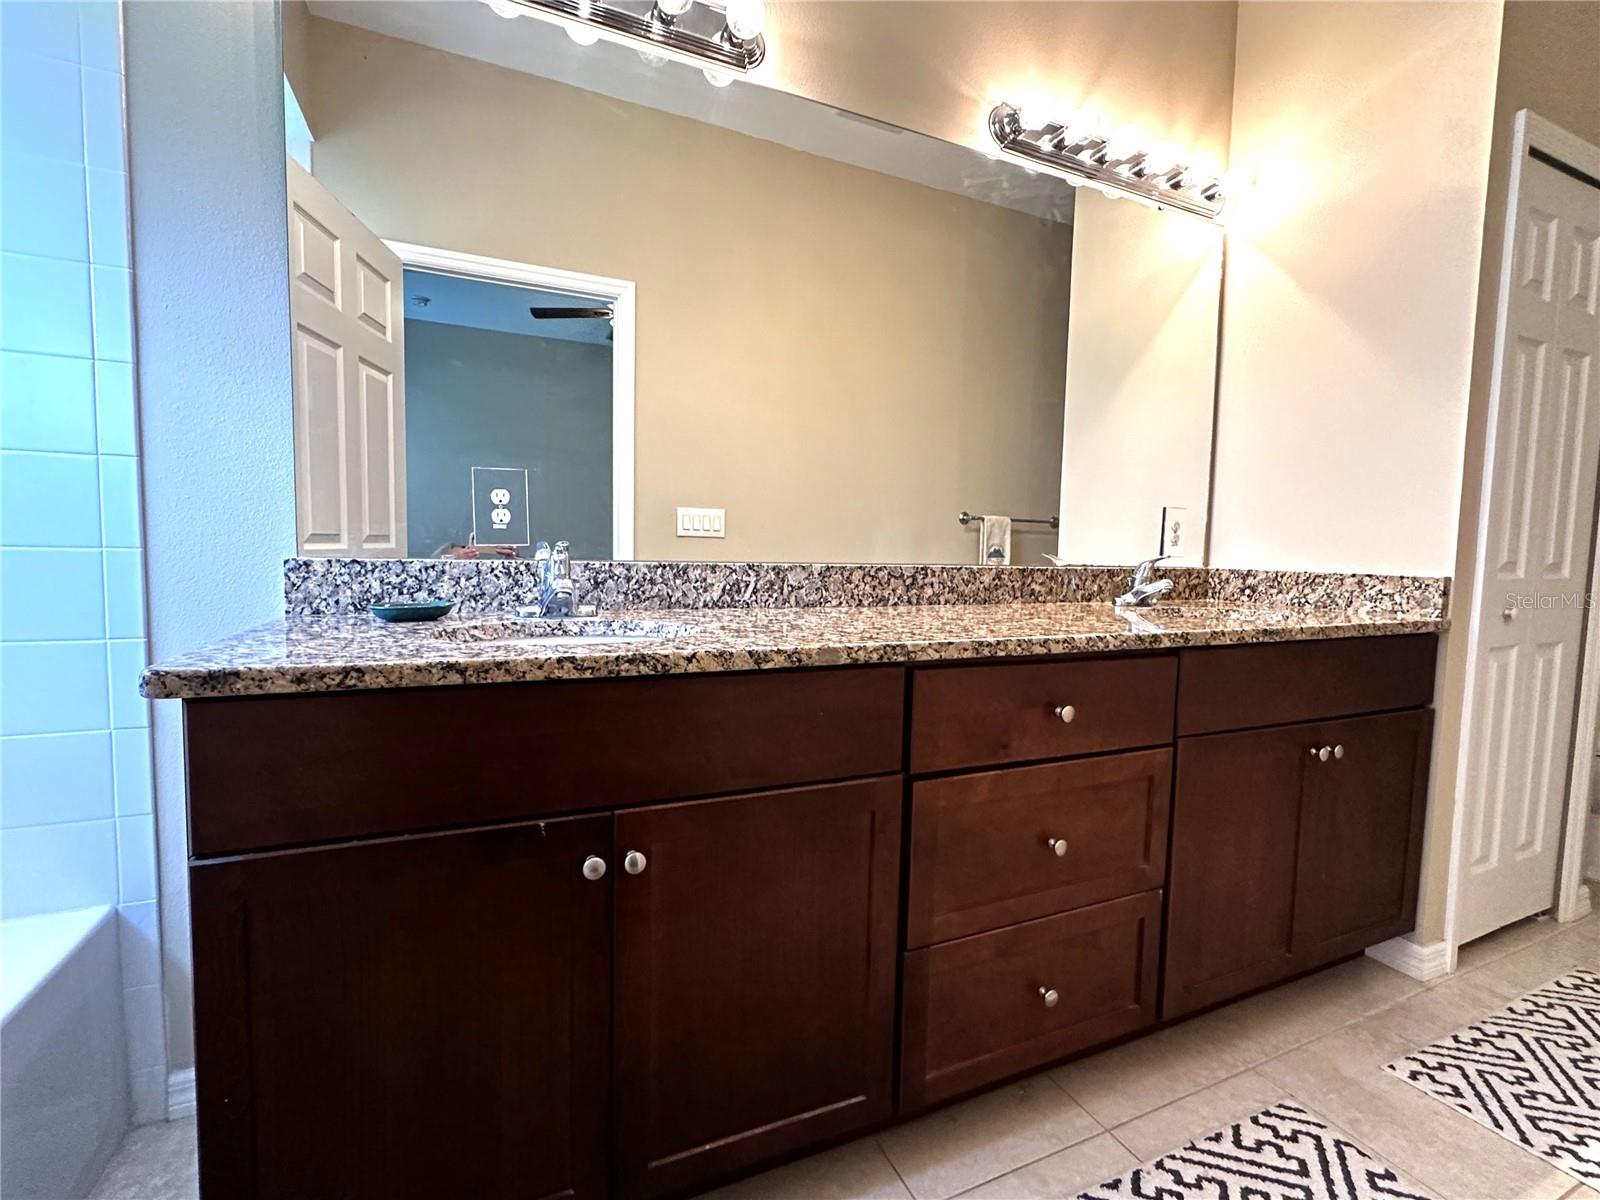
GATED CARRIAGE HOMES! Rare opportunity in the fabulous, gated community of Carriage Homes to own this 3 bedroom 2 bath townhome with a 2 car garage! A cozy, screened in front porch welcomes as you enter the OPEN CONCEPT floor plan. Gorgeous, rich vinyl plank flooring in most of the home lends a seamless continuity and blends effortlessly with the gorgeous wood cabinetry in the kitchen. Granite counter tops, stainless steel appliances, and counter height wet peninsula/seating for several completes the gourmet-inspired kitchen. High ceilings and skylights casts a lovely natural light to the main living area. The master suite is spacious and boasts a large walk-in closet. The master bath boasts BOTH a walk-in shower with rimless glass door AND a soaking tub. Dual sinks and granite countertops tops it off! The other two spacious bedrooms share a second bathroom with dual sinks AND granite counter tops offering a tub/shower combination. An excellent property at an amazing value!
/u.realgeeks.media/homesinorlando/NextHome-Neighborhood-Realty-Logo-Horizontal-OrangeOnWhite-Web-RGB.jpg)
Additional Information
- Taxes
- $3531
- Minimum Lease
- 7 Months
- Hoa Fee
- $268
- HOA Payment Schedule
- Monthly
- Maintenance Includes
- Cable TV, Maintenance Structure, Maintenance Grounds, Pest Control
- Community Features
- Gated Community - No Guard, Irrigation-Reclaimed Water, Sidewalks, No Deed Restriction
- Property Description
- One Story
- Zoning
- SF
- Interior Layout
- Ceiling Fans(s), Open Floorplan, Stone Counters
- Interior Features
- Ceiling Fans(s), Open Floorplan, Stone Counters
- Floor
- Carpet, Ceramic Tile, Luxury Vinyl
- Appliances
- Dishwasher, Disposal, Electric Water Heater, Microwave, Range, Refrigerator
- Utilities
- Electricity Connected, Public, Sewer Connected, Street Lights, Underground Utilities, Water Connected
- Heating
- Central, Electric
- Air Conditioning
- Central Air
- Exterior Construction
- Block
- Exterior Features
- Irrigation System, Lighting, Private Mailbox
- Roof
- Shingle
- Foundation
- Slab
- Pool
- No Pool
- Garage Carport
- 1 Car Garage
- Garage Spaces
- 1
- Pets
- Allowed
- Flood Zone Code
- X
- Parcel ID
- 7033-09-00-0080
- Legal Description
- LOT 8 CARRIAGE HOMES MB 53 PG 61 PER OR 6268 PGS 4541-4542 PER OR 7174 PG 4897 PER OR 8056 PG 2467
Listing courtesy of LOVELAND PROPERTIES. 407-352-8118
Selling Office: REALTY PROS ASSURED.Mortgage Calculator
StellarMLS is the source of this information via Internet Data Exchange Program. All listing information is deemed reliable but not guaranteed and should be independently verified through personal inspection by appropriate professionals. Listings displayed on this website may be subject to prior sale or removal from sale. Availability of any listing should always be independently verified. Listing information is provided for consumer personal, non-commercial use, solely to identify potential properties for potential purchase. All other use is strictly prohibited and may violate relevant federal and state law. Data last updated on