4271 Tigris Drive, Apopka, FL 32712
- $450,000
- 4
- BD
- 3
- BA
- 2,557
- SqFt



- Sold Price
- $450,000
- List Price
- $479,000
- Status
- Sold
- Days on Market
- 179
- Closing Date
- Apr 25, 2025
- MLS#
- O6248168
- Property Style
- Single Family
- Architectural Style
- Traditional
- Year Built
- 2019
- Bedrooms
- 4
- Bathrooms
- 3
- Baths Half
- 1
- Living Area
- 2,557
- Lot Size
- 9,372
- Acres
- 0.22
- Total Acreage
- 0 to less than 1/4
- Legal Subdivision Name
- Orchid Estates
- MLS Area Major
- Apopka
Property Description
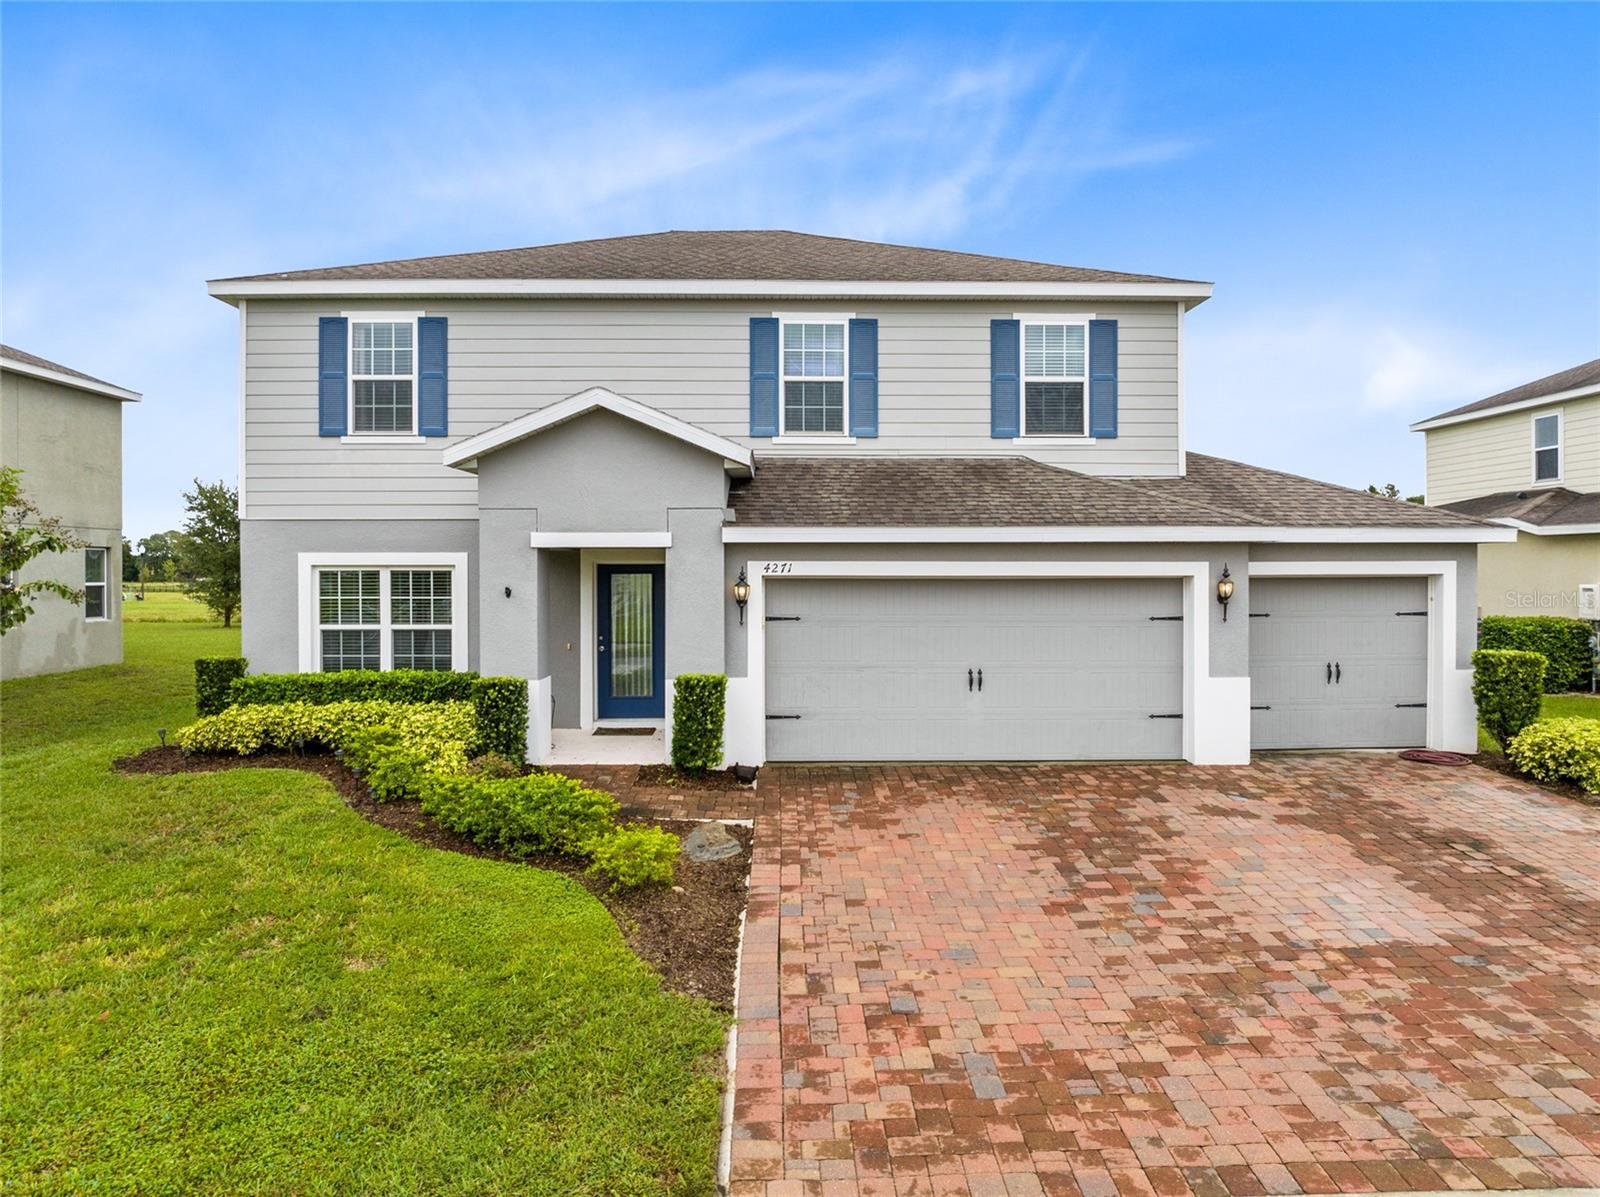
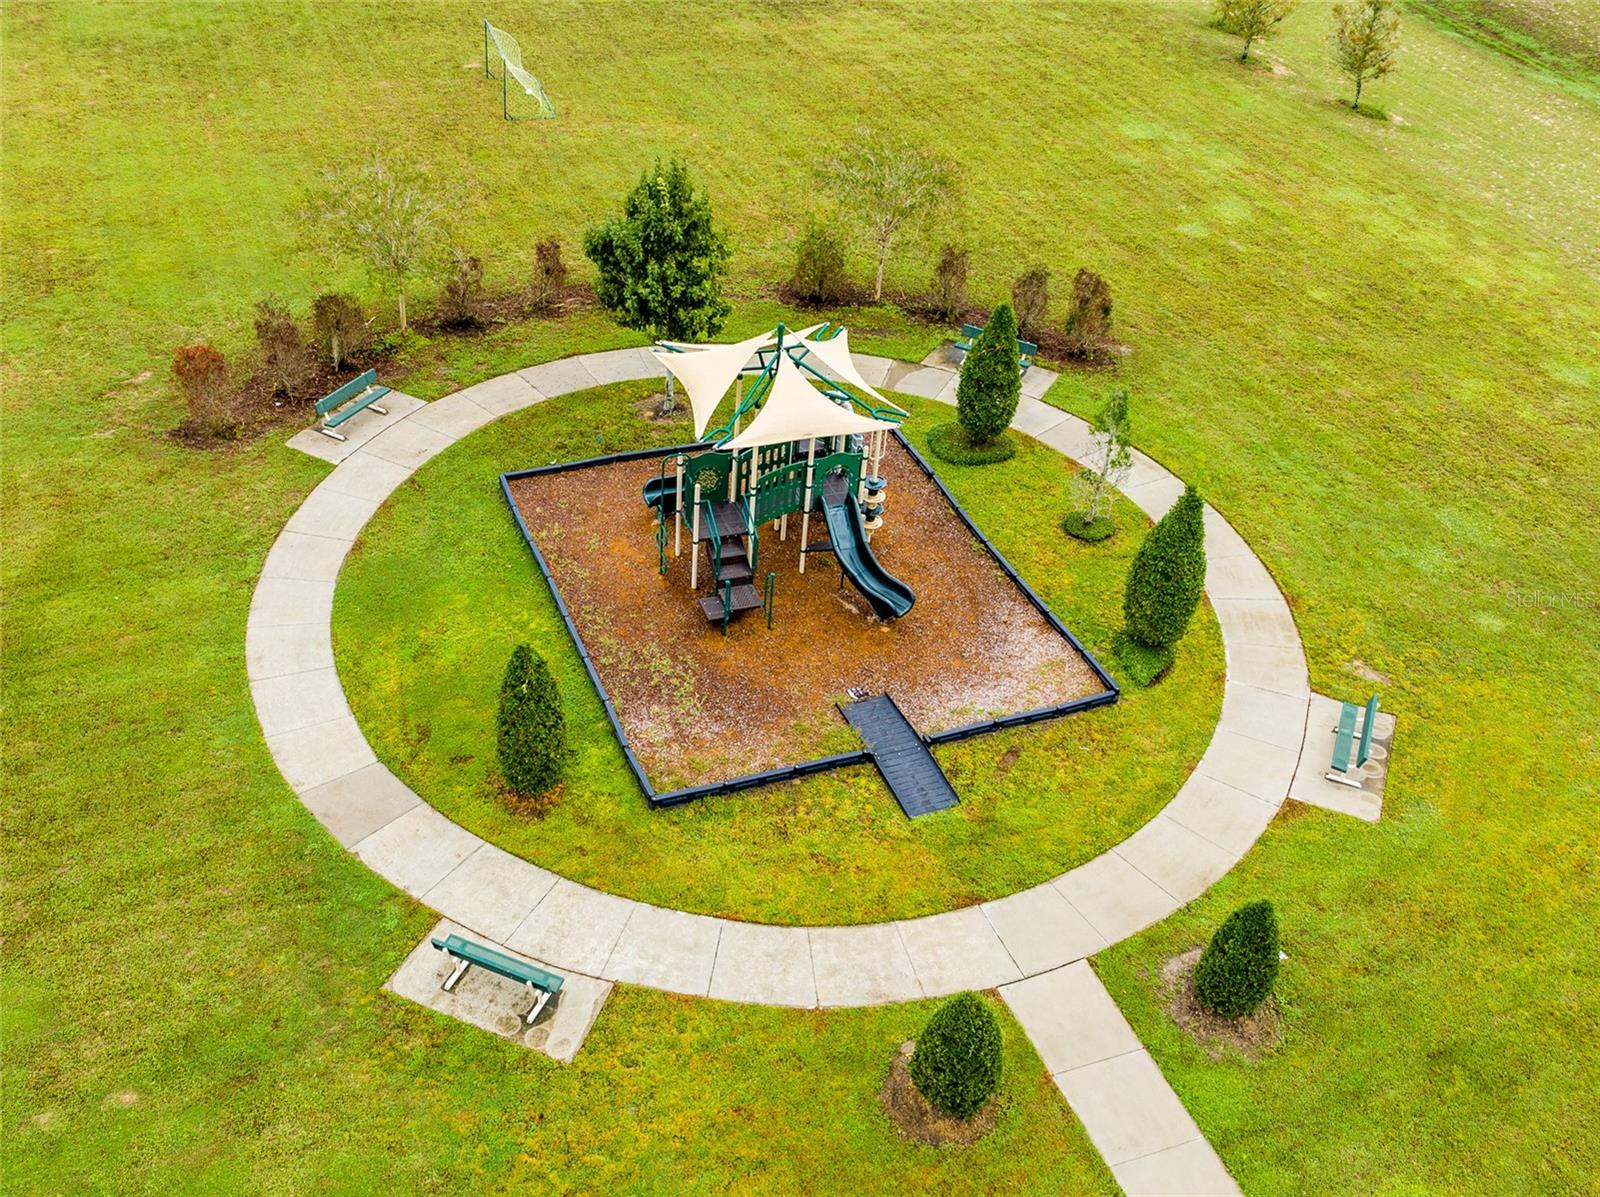
Incredible Value - Like New and Move-In Ready!! This beautifully maintained, spacious home built in 2019 offers 4 Bedrooms PLUS an Office/Guest space. Enjoy the open floor plan and abundant natural light. A soothing color palette, stylish finishes, and elegant hardware throughout enhance the bright and airy atmosphere! The living area connects effortlessly to the dining room and kitchen, making it perfect for daily living or entertaining. The kitchen is a chef’s dream, featuring GRANITE COUNTERTOPS, STAINLESS STEEL APPLIANCES, Natural GAS RANGE, UNDER-MOUNT SINK, CENTRAL ISLAND, and TWO BREAKFAST BAR AREAS providing ample seating. The adjacent morning room adds a flexible space for relaxing or working. Upstairs, the primary bedroom awaits. There's ample room for a dressing area or a seating nook – perfect for those moments when you need a retreat. The en-suite bathroom is spa-like, featuring a walk-in shower and a large soaking tub. A huge walk-in closet completes this personal sanctuary, providing plenty of space for your wardrobe and more. The additional three bedrooms are also generously sized, ideal for a family or accommodating guests. The 2nd floor also features a laundry room with washing machine and gas dryer for ease and efficiency. Outside you'll find a large extended covered patio and a well-sized backyard! Whether you envision a lush home garden, an outdoor kitchen for summer barbecues (the rough-in is already in place), or a recreational area for family fun, the possibilities are endless. Other notable features are a GAS WATER HEATER, EXTRA EXTERIOR OUTLETS and 4 220-OULETS IN THE GARAGE to accommodate heavy tools, a GARAGE UTILITY SINK, OVERHEAD STORAGE, and an UPGRADED Frosted Glass Front Door. Situated in an amazing location, currently zoned for Kelly Park's K-8 and Apopka High. Also near Apopka's Jason Dwelly Park, hosting an array of organized sports, basketball courts, tennis courts, walking paths, an outdoor fitness area, park, playground, and community events. Close to Kelly Park Publix Plaza and 429 interchange, making commuting north or south a breeze. So many great attributes - Call today for more information and to schedule a showing!
/u.realgeeks.media/homesinorlando/NextHome-Neighborhood-Realty-Logo-Horizontal-OrangeOnWhite-Web-RGB.jpg)
Additional Information
- Taxes
- $4083
- Minimum Lease
- 7 Months
- HOA Fee
- $225
- HOA Payment Schedule
- Quarterly
- Location
- Landscaped, Sidewalk, Paved
- Community Features
- Playground, No Deed Restriction
- Property Description
- Two Story
- Zoning
- PUD
- Interior Layout
- Ceiling Fans(s), Eat-in Kitchen, High Ceilings, Kitchen/Family Room Combo, Living Room/Dining Room Combo, Open Floorplan, Stone Counters, Thermostat, Walk-In Closet(s)
- Interior Features
- Ceiling Fans(s), Eat-in Kitchen, High Ceilings, Kitchen/Family Room Combo, Living Room/Dining Room Combo, Open Floorplan, Stone Counters, Thermostat, Walk-In Closet(s)
- Floor
- Carpet, Ceramic Tile, Tile
- Appliances
- Dishwasher, Disposal, Dryer, Range, Refrigerator, Washer
- Utilities
- Cable Connected, Natural Gas Connected, Public
- Heating
- Central
- Air Conditioning
- Central Air
- Exterior Construction
- Block, HardiPlank Type
- Exterior Features
- Rain Gutters, Sidewalk, Sliding Doors
- Roof
- Shingle
- Foundation
- Slab
- Pool
- No Pool
- Garage Carport
- 3 Car Garage
- Garage Spaces
- 3
- Garage Features
- Oversized
- Garage Dimensions
- 30x20
- High School
- Apopka High
- Pets
- Allowed
- Flood Zone Code
- X
- Parcel ID
- 18-20-28-6200-00-880
- Legal Description
- ORCHID ESTATES 93/44 LOT 88
Listing courtesy of EXIT GLOBAL REALTY. 407-725-7180
Selling Office: NESTA REAL ESTATE CONSULTANTS.Mortgage Calculator
StellarMLS is the source of this information via Internet Data Exchange Program. All listing information is deemed reliable but not guaranteed and should be independently verified through personal inspection by appropriate professionals. Listings displayed on this website may be subject to prior sale or removal from sale. Availability of any listing should always be independently verified. Listing information is provided for consumer personal, non-commercial use, solely to identify potential properties for potential purchase. All other use is strictly prohibited and may violate relevant federal and state law. Data last updated on