5433 San Gabriel Way, Orlando, FL 32837
- $510,000
- 4
- BD
- 2
- BA
- 2,170
- SqFt




- Sold Price
- $510,000
- List Price
- $510,000
- Status
- Sold
- Days on Market
- 6
- Closing Date
- Nov 15, 2024
- MLS#
- O6248103
- Property Style
- Single Family
- Architectural Style
- Contemporary
- Year Built
- 2001
- Bedrooms
- 4
- Bathrooms
- 2
- Living Area
- 2,170
- Lot Size
- 6,448
- Acres
- 0.15
- Total Acreage
- 0 to less than 1/4
- Legal Subdivision Name
- Hunters Creek / Vita Vista
- Complex/Comm Name
- Hunters Creek
- MLS Area Major
- Orlando/Hunters Creek/Southchase
Property Description
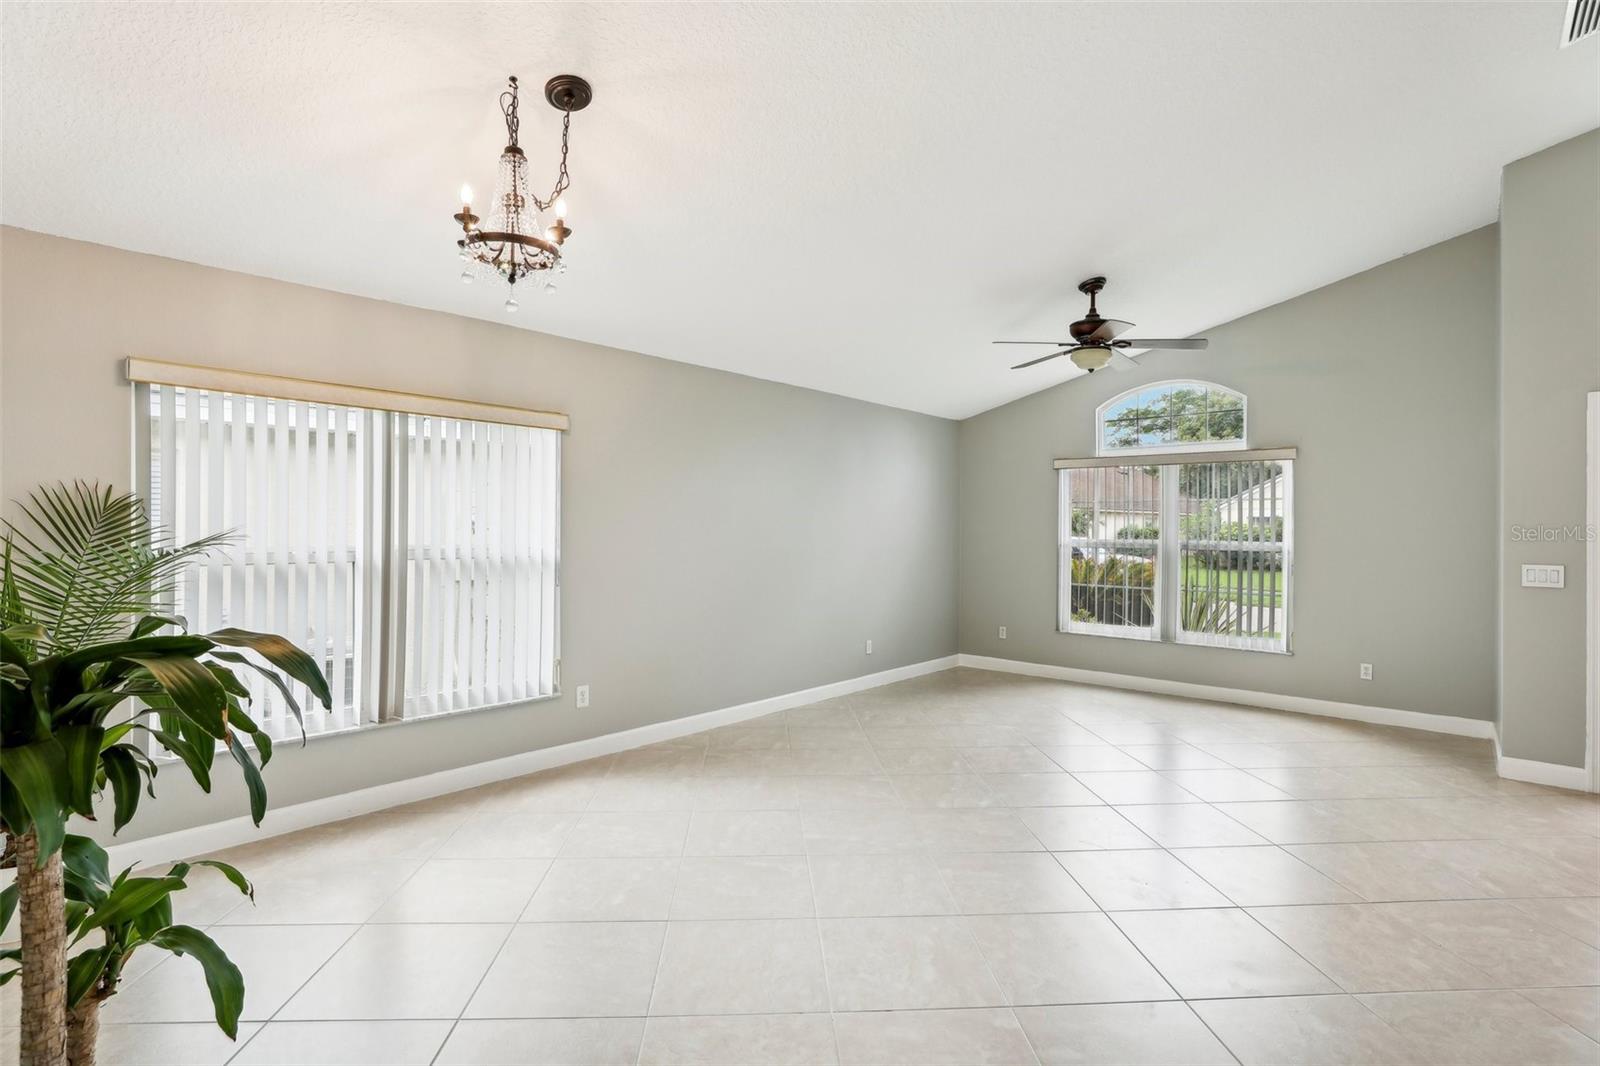
MUST SEE- 4 bedroom/2 bathroom home nestled in the heart of Hunter's Creek (Vida Vista). This thoughtfully designed home is filled with upgrades and offers a spacious, bright floorplan perfect for entertaining. The main floor features large scale tile flooring throughout. Vaulted ceilings and a large gathering space/formal dining room or home office sits at the front of the home. The Family room opens up to a screened lanai and seamlessly connects to the dining space and updated kitchen with bar seating, island, quartzite countertops, SS appliances and glass block backsplash. The oversized primary has a large walk in closet and en-suite with tile shower, dual vanities and garden tub. Three more generously sized bedrooms with shared bath, inside laundry with extra storage and 2 car attached garage. Outside the screened/covered lanai opens up to a large, level fenced yard. Forget about expensive upgrades! This home already has Hurricane rated Windows and Slider 2019, WH 2017, New Roof 2019, Exterior Paint 2022, New AC 2018. Well maintained and MOVE IN READY! Hunter's Creek was voted as the 21st BEST PLACE TO LIVE in America and has many amenities for its residents including but not limited to: Walking Paths, Biking Paths, Fishing, Dog Park, Picnic Tables, Volleyball, Basketball, Restrooms, Softball, Tennis, Racquetball, Playgrounds, and Community Facilities. Check out the 3D tour online and schedule a private viewing today!
/u.realgeeks.media/homesinorlando/NextHome-Neighborhood-Realty-Logo-Horizontal-OrangeOnWhite-Web-RGB.jpg)
Additional Information
- Taxes
- $4052
- Minimum Lease
- No Minimum
- HOA Fee
- $276
- HOA Payment Schedule
- Quarterly
- Location
- Landscaped, Sidewalk, Paved
- Community Features
- Deed Restrictions, Park, Playground, Racquetball, Sidewalks, Tennis Courts
- Property Description
- One Story
- Zoning
- P-D
- Interior Layout
- Ceiling Fans(s), Eat-in Kitchen, High Ceilings, Kitchen/Family Room Combo, Living Room/Dining Room Combo, Primary Bedroom Main Floor, Open Floorplan, Split Bedroom, Stone Counters, Walk-In Closet(s), Window Treatments
- Interior Features
- Ceiling Fans(s), Eat-in Kitchen, High Ceilings, Kitchen/Family Room Combo, Living Room/Dining Room Combo, Primary Bedroom Main Floor, Open Floorplan, Split Bedroom, Stone Counters, Walk-In Closet(s), Window Treatments
- Floor
- Ceramic Tile
- Appliances
- Dishwasher, Disposal, Dryer, Electric Water Heater, Microwave, Range, Refrigerator
- Utilities
- Cable Available, Cable Connected, Electricity Connected, Public, Water Connected
- Heating
- Central
- Air Conditioning
- Central Air
- Exterior Construction
- Block, Stucco
- Exterior Features
- Irrigation System, Other, Sidewalk, Sliding Doors
- Roof
- Shingle
- Foundation
- Slab
- Pool
- No Pool
- Garage Carport
- 2 Car Garage
- Garage Spaces
- 2
- Garage Dimensions
- 21x20
- Elementary School
- West Creek Elem
- Middle School
- Hunter's Creek Middle
- High School
- Freedom High School
- Fences
- Wood
- Pets
- Allowed
- Flood Zone Code
- X
- Parcel ID
- 30-24-29-3829-00-950
- Legal Description
- HUNTERS CREEK TRACT 527 45/73 LOT 95
Listing courtesy of REDFIN CORPORATION. 407-708-9747
Selling Office: LPT REALTY.Mortgage Calculator
StellarMLS is the source of this information via Internet Data Exchange Program. All listing information is deemed reliable but not guaranteed and should be independently verified through personal inspection by appropriate professionals. Listings displayed on this website may be subject to prior sale or removal from sale. Availability of any listing should always be independently verified. Listing information is provided for consumer personal, non-commercial use, solely to identify potential properties for potential purchase. All other use is strictly prohibited and may violate relevant federal and state law. Data last updated on