2118 Dawley Avenue, Orlando, FL 32806
- $435,000
- 3
- BD
- 2
- BA
- 1,676
- SqFt




- Sold Price
- $435,000
- List Price
- $430,000
- Status
- Sold
- Days on Market
- 6
- Closing Date
- Nov 22, 2024
- MLS#
- O6248073
- Property Style
- Single Family
- Architectural Style
- Ranch
- Year Built
- 1973
- Bedrooms
- 3
- Bathrooms
- 2
- Living Area
- 1,676
- Lot Size
- 10,032
- Acres
- 0.23
- Total Acreage
- 0 to less than 1/4
- Legal Subdivision Name
- Sue Haven
- MLS Area Major
- Orlando/Delaney Park/Crystal Lake
Property Description
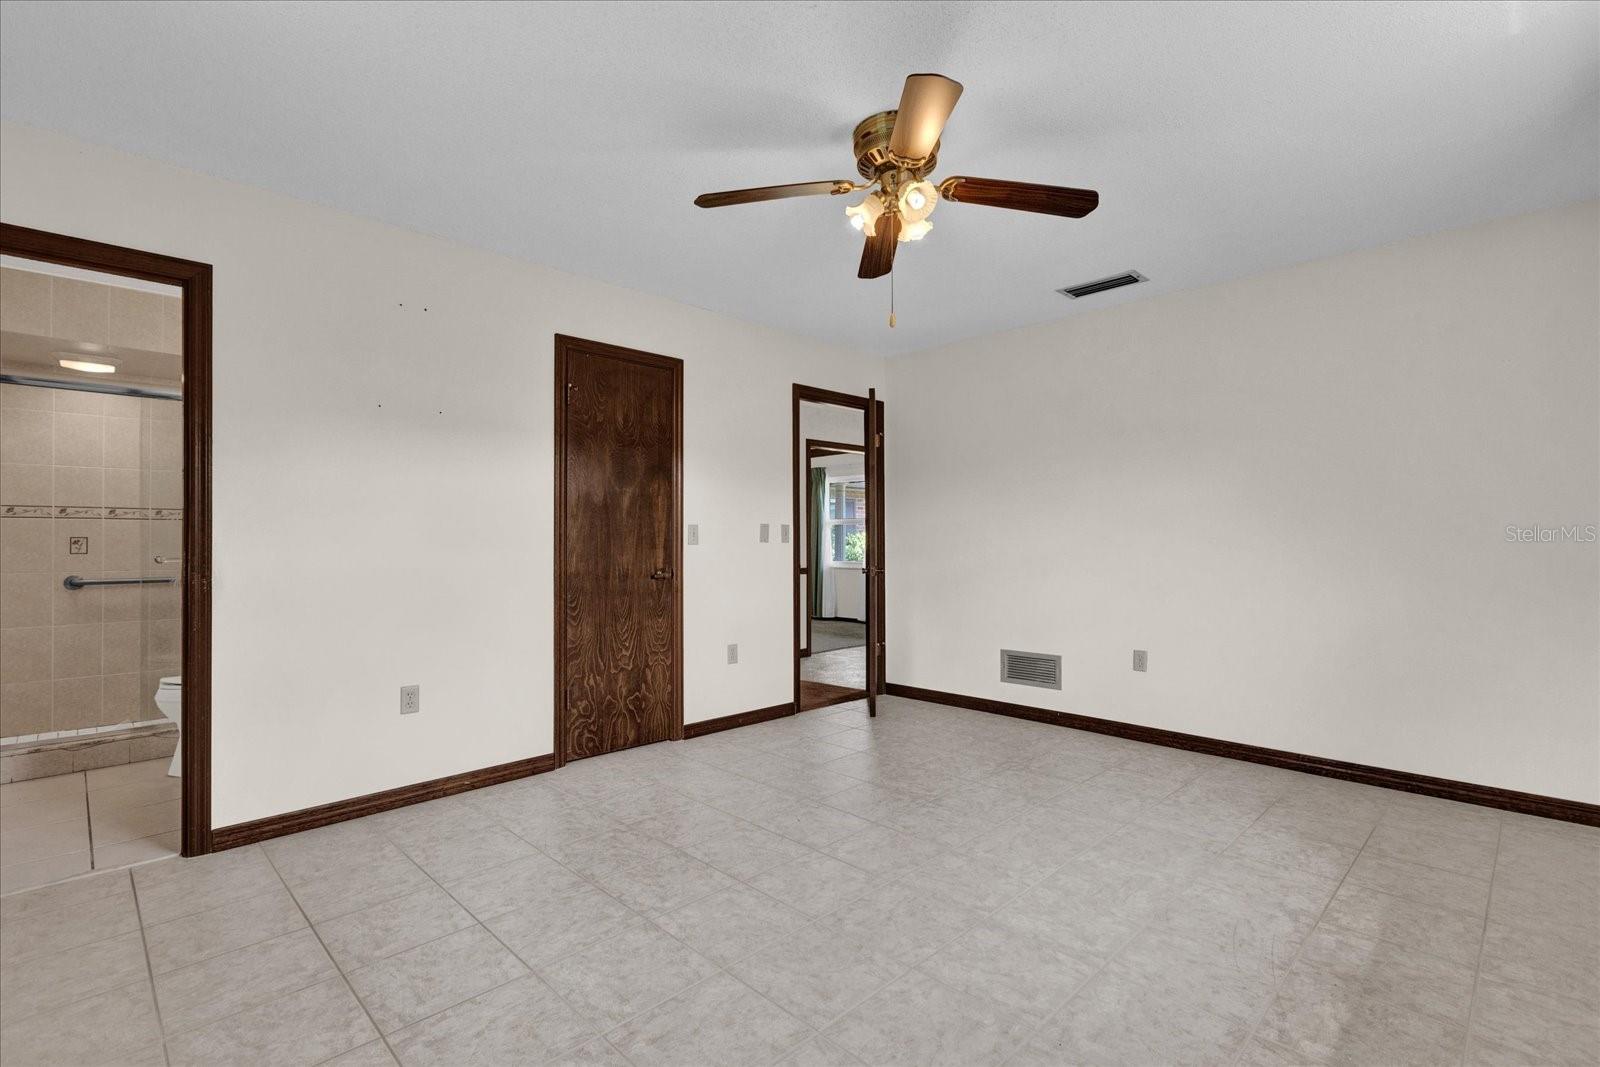
Don't miss your chance to own this 3 bedroom, 2 bathroom located in sought out area of downrown Orlando. Solid block home that needs to be updated but has lots of potential! This single-family home sits on a privately fenced lot and has oversized living area that leads out to a 24 ft x 12 ft enclosed patio. Popular split floor plan that features multiple walk-in closets throughout and updated double pane windows. House was recently replumbed this year (2024) and roof and A/C system was replaced in (2023). Kitchen features large eat-in space and newer tile flooring. No HOA. Conveniently located minutes to 417, 408 and I-4 so you have easy access to all of Orlandos theme parks and major attractions. House needs work but mainly cosmetics throughout. If you are looking for an investment property or a project to renovate and move into this is the one! Sold As-Is.
/u.realgeeks.media/homesinorlando/NextHome-Neighborhood-Realty-Logo-Horizontal-OrangeOnWhite-Web-RGB.jpg)
Additional Information
- Taxes
- $1839
- Minimum Lease
- No Minimum
- Community Features
- No Deed Restriction
- Property Description
- One Story
- Zoning
- R-1A
- Interior Layout
- Ceiling Fans(s), Eat-in Kitchen, Split Bedroom, Walk-In Closet(s), Window Treatments
- Interior Features
- Ceiling Fans(s), Eat-in Kitchen, Split Bedroom, Walk-In Closet(s), Window Treatments
- Floor
- Carpet, Ceramic Tile, Linoleum
- Appliances
- Dishwasher, Disposal, Dryer, Electric Water Heater, Microwave, Range, Refrigerator, Washer
- Utilities
- Cable Available, Electricity Connected, Street Lights, Water Connected
- Heating
- Central, Electric
- Air Conditioning
- Central Air
- Exterior Construction
- Block
- Exterior Features
- Sidewalk, Sliding Doors
- Roof
- Shingle
- Foundation
- Slab
- Pool
- No Pool
- Garage Carport
- 2 Car Garage
- Garage Spaces
- 2
- Elementary School
- Lake Como Elem
- Middle School
- Conway Middle
- High School
- Boone High
- Fences
- Wood
- Flood Zone Code
- X
- Parcel ID
- 06-23-30-8379-00-220
- Legal Description
- SUE HAVEN 4/93 LOT 22
Listing courtesy of ATKINS REALTY GROUP. 407-406-1909
Selling Office: LPT REALTY.Mortgage Calculator
StellarMLS is the source of this information via Internet Data Exchange Program. All listing information is deemed reliable but not guaranteed and should be independently verified through personal inspection by appropriate professionals. Listings displayed on this website may be subject to prior sale or removal from sale. Availability of any listing should always be independently verified. Listing information is provided for consumer personal, non-commercial use, solely to identify potential properties for potential purchase. All other use is strictly prohibited and may violate relevant federal and state law. Data last updated on