206 Diamond Cove Unit 108, Casselberry, FL 32707
- $203,000
- 3
- BD
- 2
- BA
- 1,271
- SqFt








- Sold Price
- $203,000
- List Price
- $210,000
- Status
- Sold
- Days on Market
- 166
- Closing Date
- Apr 15, 2025
- MLS#
- O6248010
- Property Style
- Condo
- Year Built
- 1970
- Bedrooms
- 3
- Bathrooms
- 2
- Living Area
- 1,271
- Lot Size
- 1,181
- Acres
- 0.03
- Building Name
- 108
- Monthly Condo Fee
- 325
- Legal Subdivision Name
- Summit Village Unit 4
- MLS Area Major
- Casselberry
Property Description
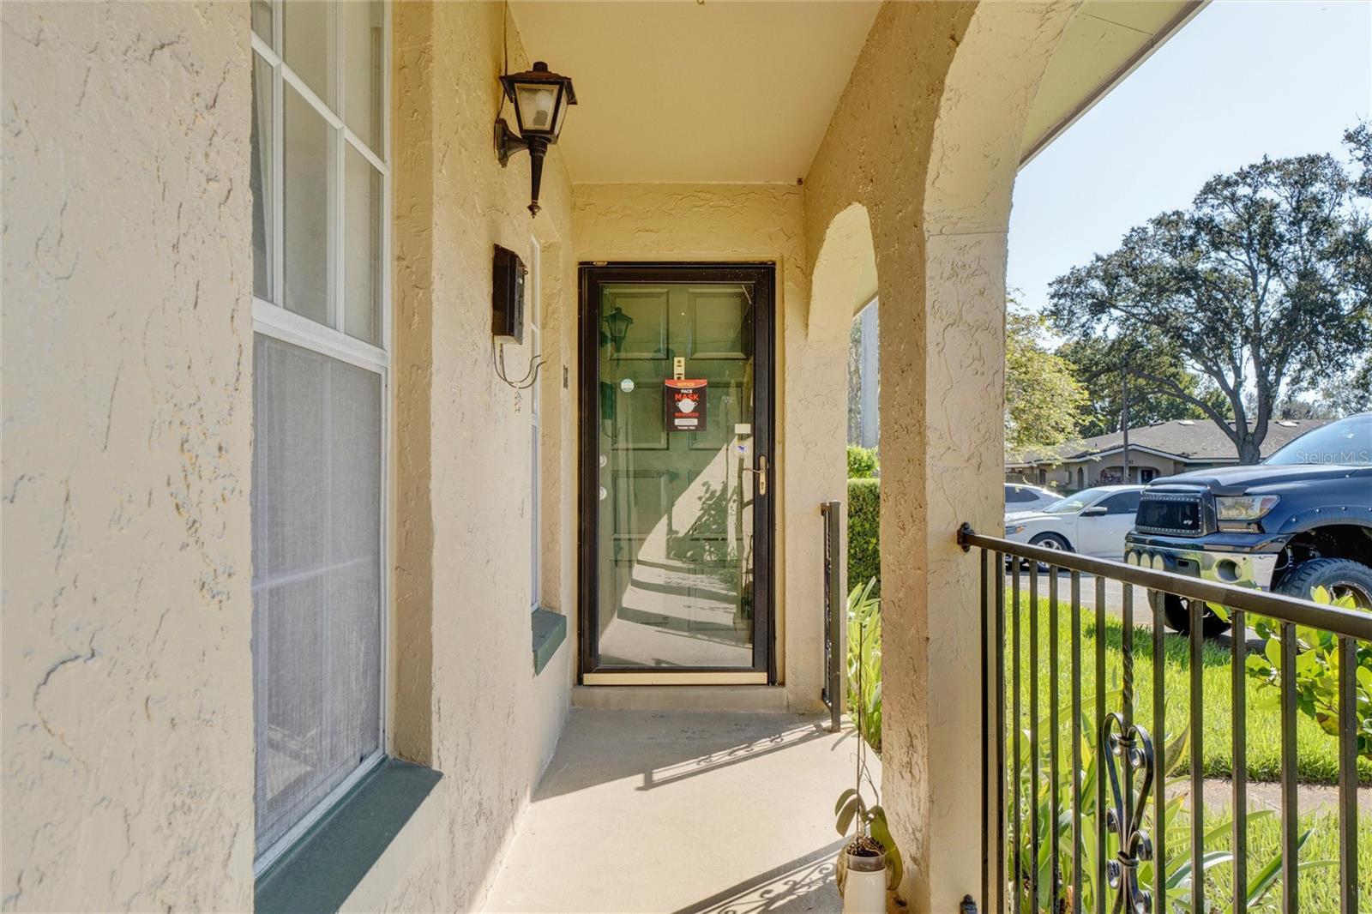
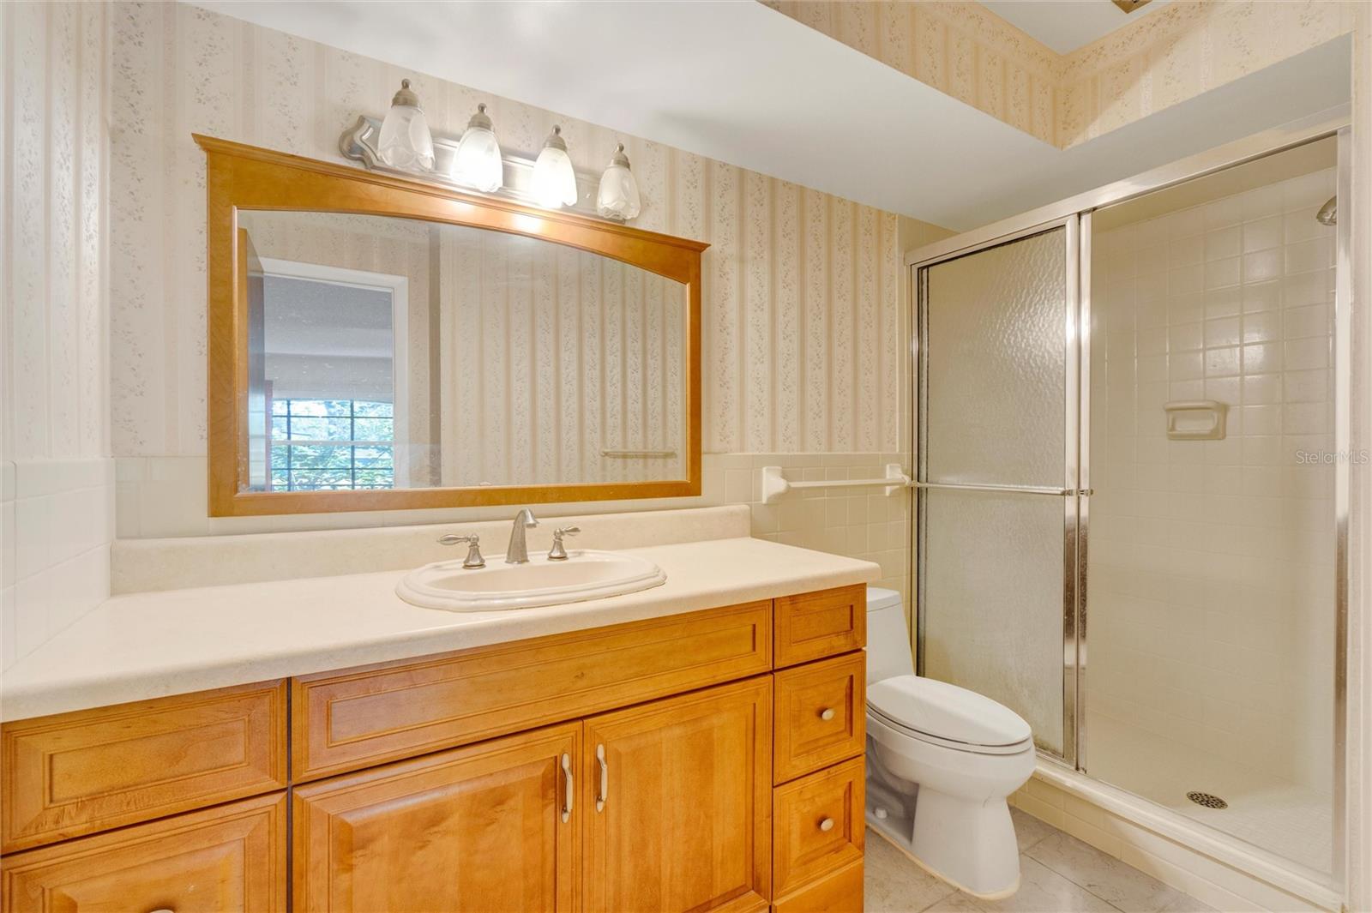
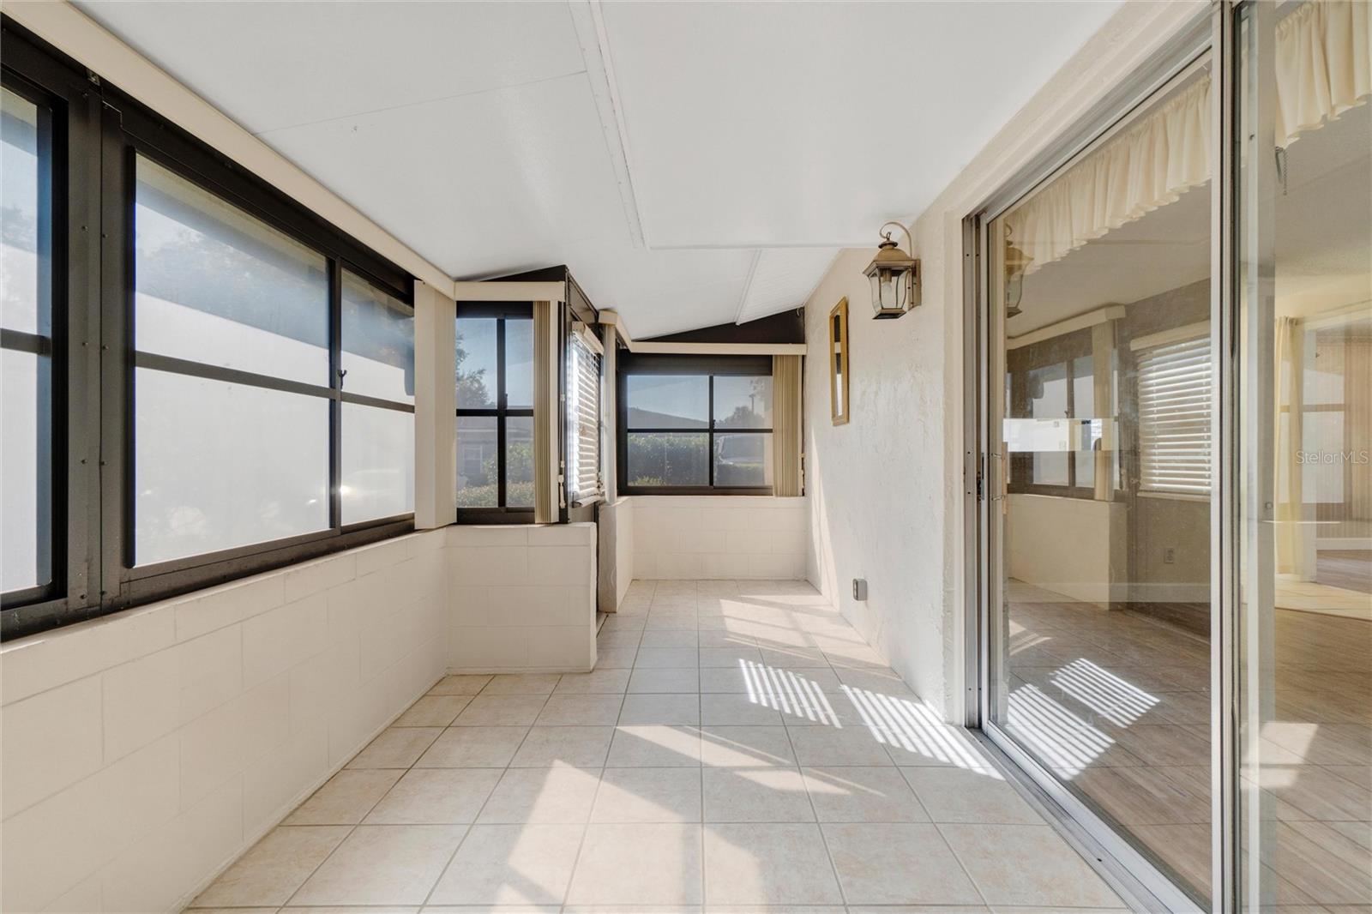
WHAT A SPECIAL FIND!!! Nestled in the highly desirable and well maintained community of Summit Village, this end-unit condo offers the perfect blend of charm and convenience. Just under 1,300 sq. ft. of living space. The spacious, open floor plan includes large bedrooms, 2 full baths, and an enclosed 3-season room that adds extra living space for year-round enjoyment. Inside, you’ll find a formal dining room, a generous living area, and beautiful oak cabinetry in both the kitchen and bathrooms. The kitchen features an additional dining nook, while the laundry room is fully equipped with cabinets. The primary bedroom offers a walk-in closet and a private bathroom for ultimate comfort. This unit is located at the back of the community, offering privacy and tranquility, yet is just steps away from parking. The community itself boasts a newer roof and a wealth of amenities, including multiple pools, tennis courts, and a spacious clubhouse. Conveniently close to shopping and dining, this home also features recent updates such as a newer AC and water heater, attic insulation upgraded to R-38, and stunning Mohawk-Home waterproof laminate flooring in Millport Hickory. Hurry, this one won’t last long!
/u.realgeeks.media/homesinorlando/NextHome-Neighborhood-Realty-Logo-Horizontal-OrangeOnWhite-Web-RGB.jpg)
Additional Information
- Taxes
- $459
- Minimum Lease
- No Minimum
- HOA Payment Schedule
- Monthly
- Maintenance Includes
- Pool, Maintenance Structure, Maintenance Grounds, Management, Private Road, Sewer, Trash, Water
- Condo Fees
- $325
- Condo Fees Term
- Monthly
- Community Features
- Association Recreation - Owned, Deed Restrictions, Irrigation-Reclaimed Water, No Truck/RV/Motorcycle Parking, Pool, Tennis Court(s)
- Property Description
- One Story
- Zoning
- RMF-13
- Interior Layout
- Ceiling Fans(s)
- Interior Features
- Ceiling Fans(s)
- Floor
- Tile, Vinyl
- Appliances
- Dishwasher, Range
- Utilities
- Cable Available, Electricity Available, Water Available
- Heating
- Central
- Air Conditioning
- Central Air
- Exterior Construction
- Stucco
- Exterior Features
- Other
- Roof
- Shingle
- Foundation
- Slab
- Pool
- Community
- Pets
- Allowed
- Max Pet Weight
- 60
- Pet Size
- Medium (36-60 Lbs.)
- Floor Number
- 1
- Flood Zone Code
- X
- Parcel ID
- 21-21-30-524-0000-59C0
- Legal Description
- UNIT 59C SUMMIT VILLAGE UNIT 4 PB 36 PGS 38 TO 40
Listing courtesy of EMPIRE NETWORK REALTY. 407-440-3798
Selling Office: REAL ESTATE FIRM OF ORLANDO.Mortgage Calculator
StellarMLS is the source of this information via Internet Data Exchange Program. All listing information is deemed reliable but not guaranteed and should be independently verified through personal inspection by appropriate professionals. Listings displayed on this website may be subject to prior sale or removal from sale. Availability of any listing should always be independently verified. Listing information is provided for consumer personal, non-commercial use, solely to identify potential properties for potential purchase. All other use is strictly prohibited and may violate relevant federal and state law. Data last updated on