2463 Francisco Art Court, Oviedo, FL 32765
- $733,540
- 4
- BD
- 3
- BA
- 2,319
- SqFt






- Sold Price
- $733,540
- List Price
- $749,990
- Status
- Sold
- Days on Market
- 118
- Closing Date
- Mar 28, 2025
- MLS#
- O6247960
- Property Style
- Single Family
- Architectural Style
- Florida
- New Construction
- Yes
- Year Built
- 2024
- Bedrooms
- 4
- Bathrooms
- 3
- Living Area
- 2,319
- Lot Size
- 9,740
- Acres
- 0.22
- Total Acreage
- 0 to less than 1/4
- Legal Subdivision Name
- Francisco Park
- MLS Area Major
- Oviedo
Property Description
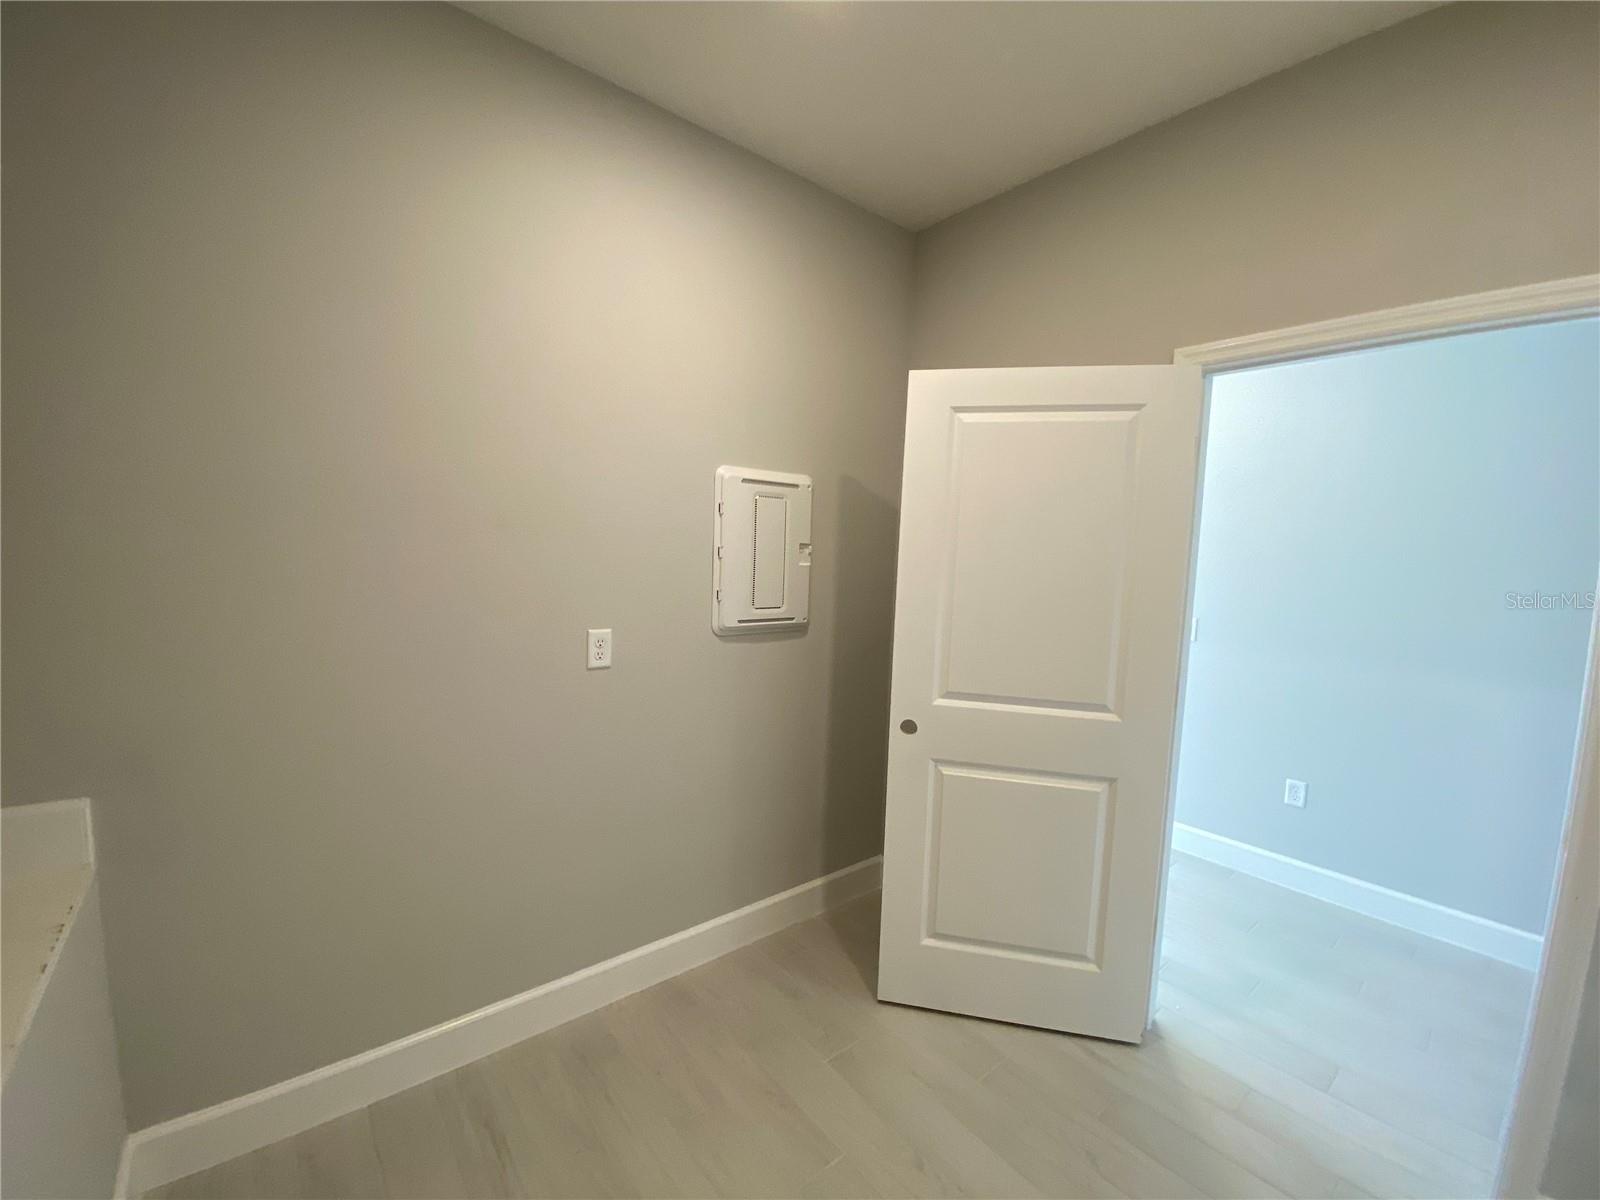
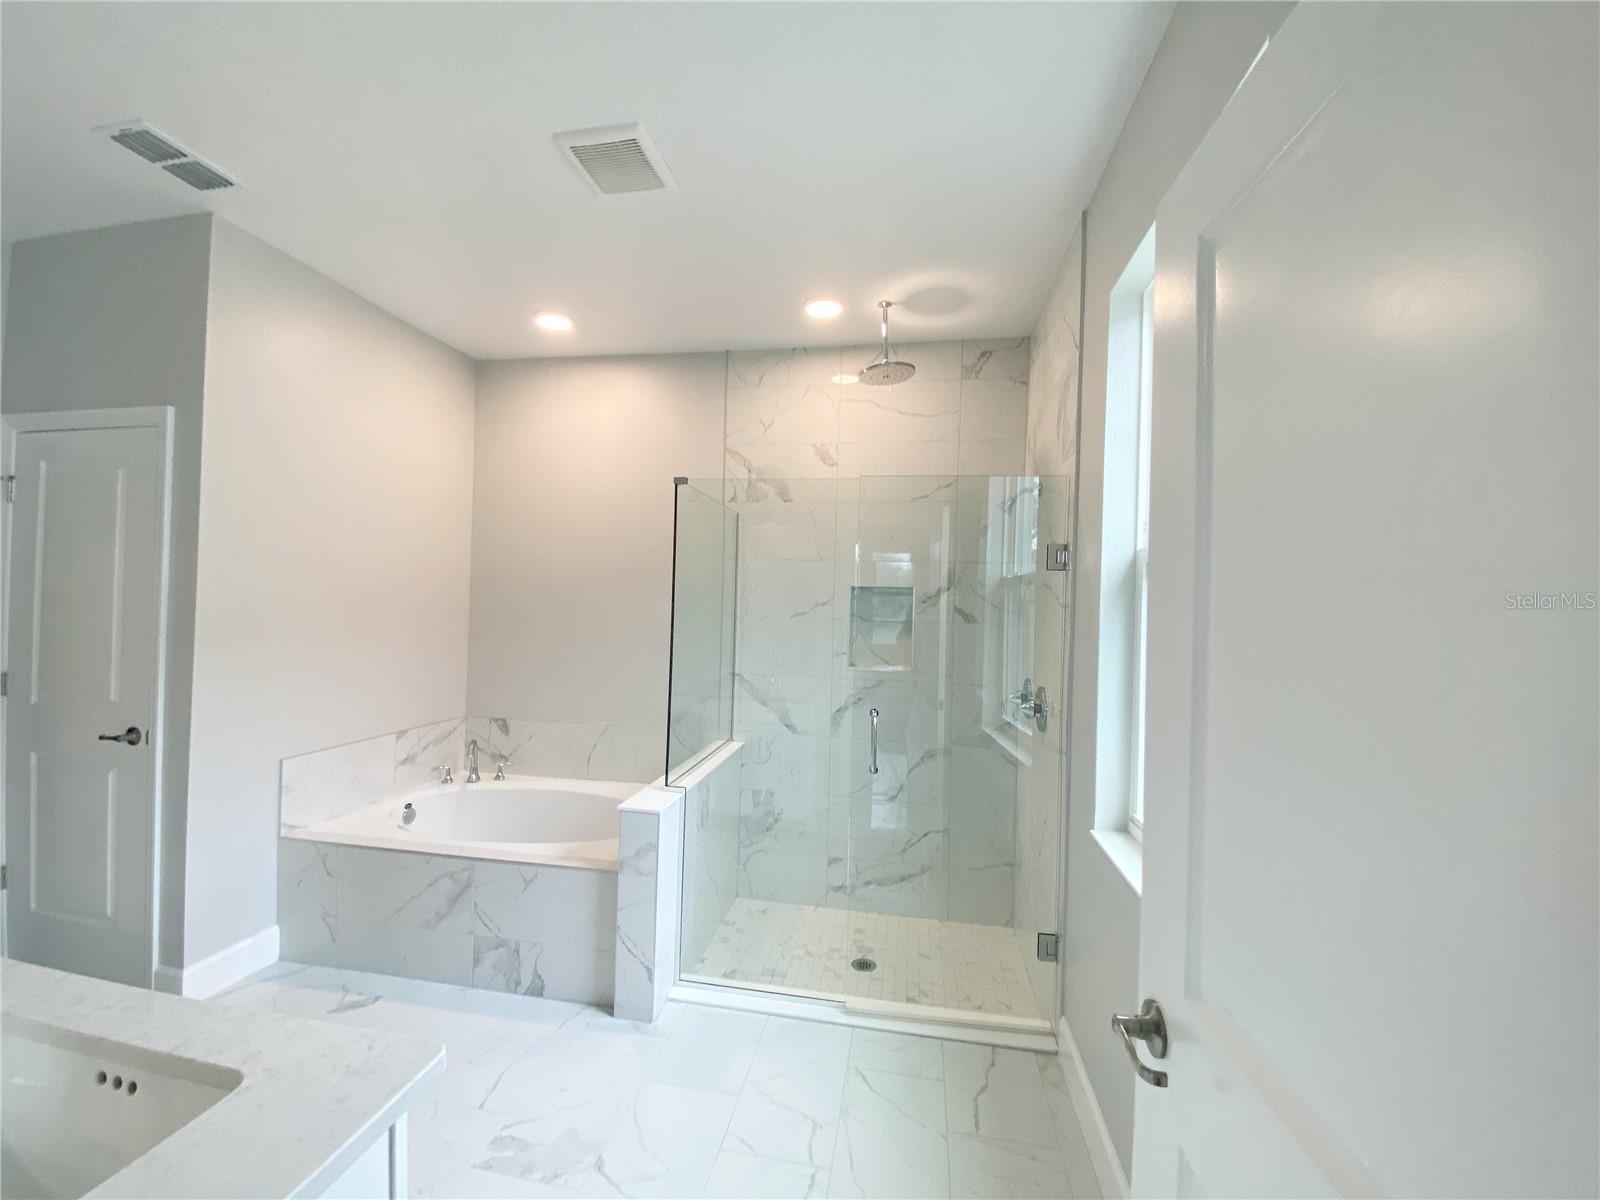
Under Construction. This spacious and open floor plan has 4 bedrooms, 3 full bathrooms and a 3 car garage with 3-way split for privacy for family and guests. Great curb appeal with a welcoming and roomy front porch, stone trim and many details such as carriage style garage doors with glass inserts. As you enter, this home is light & bright with expansive glass across the back including 8' glass sliding doors spilling out to the lanai for outdoor living. A privacy fence across the back with additional landscape offers both privacy and charm. 6"X36" plank style porcelain tile is in all areas except the bedrooms. It is right on trend and so low maintenance! The gourmet kitchen is highly appointed with 42" cabinets, quartz countertops and attention to every detail such as soft close drawers and wastebasket bins behind a cabinet door. These are just some of the features that make this home a family favorite! The Corina II is an ENERGY STAR® 3.1 Certified Home and is backed by M/I Homes’ 10-Year Transferable Structural Warranty. Contact us to learn more about making this brand-new Oviedo home yours today! Below market interest rate available on select home with use of builder lender, see a sales associate for details, must close by Dec 31, 2024.
/u.realgeeks.media/homesinorlando/NextHome-Neighborhood-Realty-Logo-Horizontal-OrangeOnWhite-Web-RGB.jpg)
Additional Information
- Taxes
- $8658
- Minimum Lease
- 8-12 Months
- HOA Fee
- $220
- HOA Payment Schedule
- Monthly
- Location
- Cul-De-Sac, Sidewalk, Paved
- Community Features
- Deed Restrictions, Sidewalks
- Property Description
- One Story
- Zoning
- RES
- Interior Layout
- Eat-in Kitchen, Open Floorplan, Solid Surface Counters, Split Bedroom, Thermostat, Tray Ceiling(s), Walk-In Closet(s)
- Interior Features
- Eat-in Kitchen, Open Floorplan, Solid Surface Counters, Split Bedroom, Thermostat, Tray Ceiling(s), Walk-In Closet(s)
- Floor
- Carpet, Tile
- Appliances
- Built-In Oven, Convection Oven, Cooktop, Dishwasher, Disposal, Microwave, Range Hood
- Utilities
- Public
- Heating
- Central
- Air Conditioning
- Central Air
- Exterior Construction
- Block, Stone, Stucco
- Exterior Features
- Sidewalk, Sliding Doors
- Roof
- Shingle
- Foundation
- Slab
- Pool
- No Pool
- Garage Carport
- 3 Car Garage
- Garage Spaces
- 3
- Garage Features
- Garage Door Opener
- Garage Dimensions
- 30x21
- Elementary School
- Evans Elementary
- Middle School
- Jackson Heights Middle
- High School
- Hagerty High
- Fences
- Vinyl
- Pets
- Allowed
- Flood Zone Code
- X
- Parcel ID
- 27-21-31-528-0000-0140
- Legal Description
- LOT 14 FRANCISCO PARK PLAT BOOK 89 PAGES 59-66
Listing courtesy of KELLER WILLIAMS ADVANTAGE REALTY. 407-977-7600
Selling Office: EXP REALTY LLC.Mortgage Calculator
StellarMLS is the source of this information via Internet Data Exchange Program. All listing information is deemed reliable but not guaranteed and should be independently verified through personal inspection by appropriate professionals. Listings displayed on this website may be subject to prior sale or removal from sale. Availability of any listing should always be independently verified. Listing information is provided for consumer personal, non-commercial use, solely to identify potential properties for potential purchase. All other use is strictly prohibited and may violate relevant federal and state law. Data last updated on