1505 Whitewater Falls Drive, Orlando, FL 32824
- $435,000
- 3
- BD
- 2
- BA
- 1,740
- SqFt









- Sold Price
- $435,000
- List Price
- $445,000
- Status
- Sold
- Days on Market
- 25
- Closing Date
- Dec 09, 2024
- MLS#
- O6247943
- Property Style
- Single Family
- Year Built
- 2009
- Bedrooms
- 3
- Bathrooms
- 2
- Living Area
- 1,740
- Lot Size
- 9,593
- Acres
- 0.22
- Total Acreage
- 0 to less than 1/4
- Legal Subdivision Name
- Beacon Park Ph 02
- MLS Area Major
- Orlando/Taft / Meadow woods
Property Description
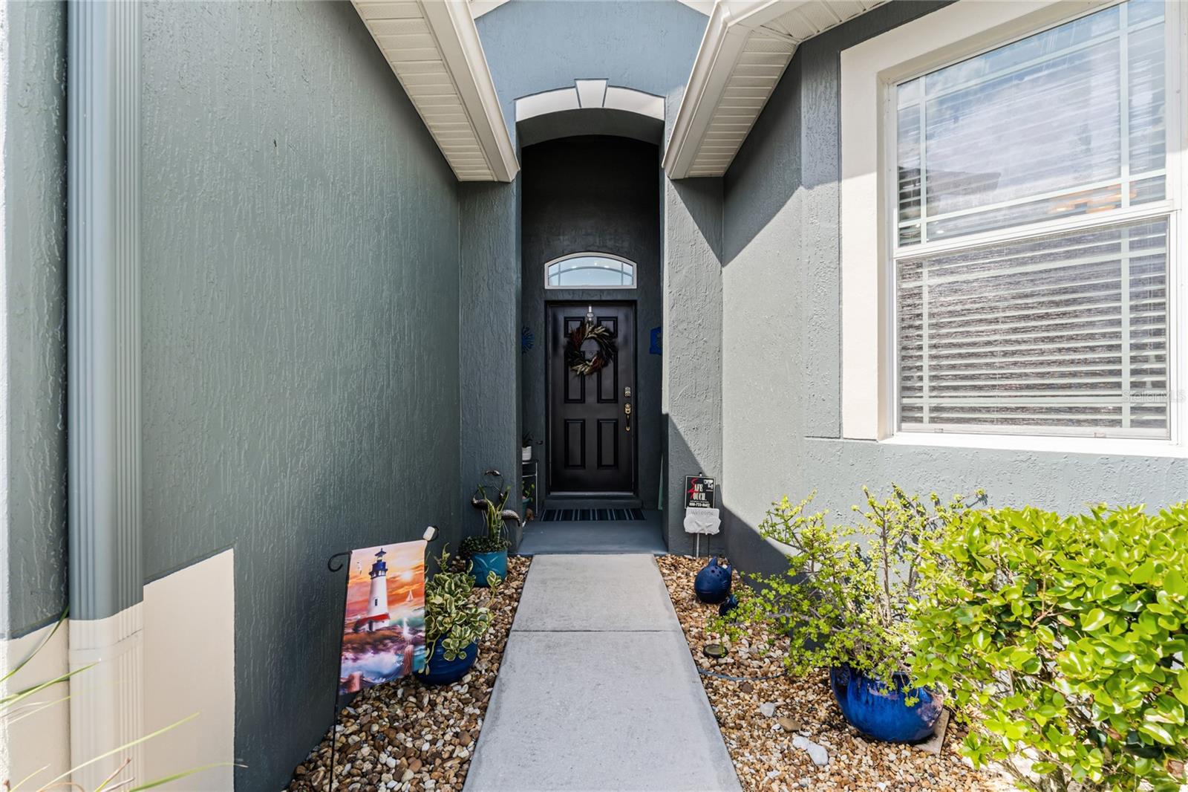
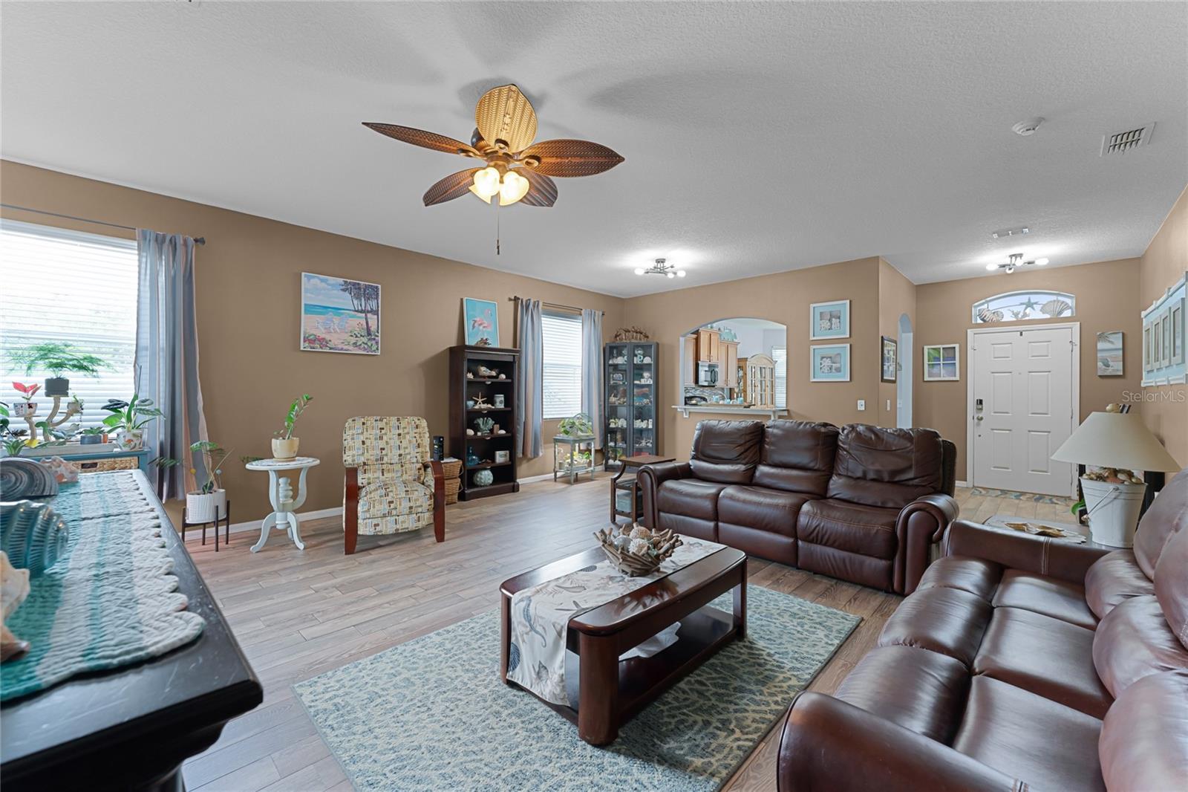
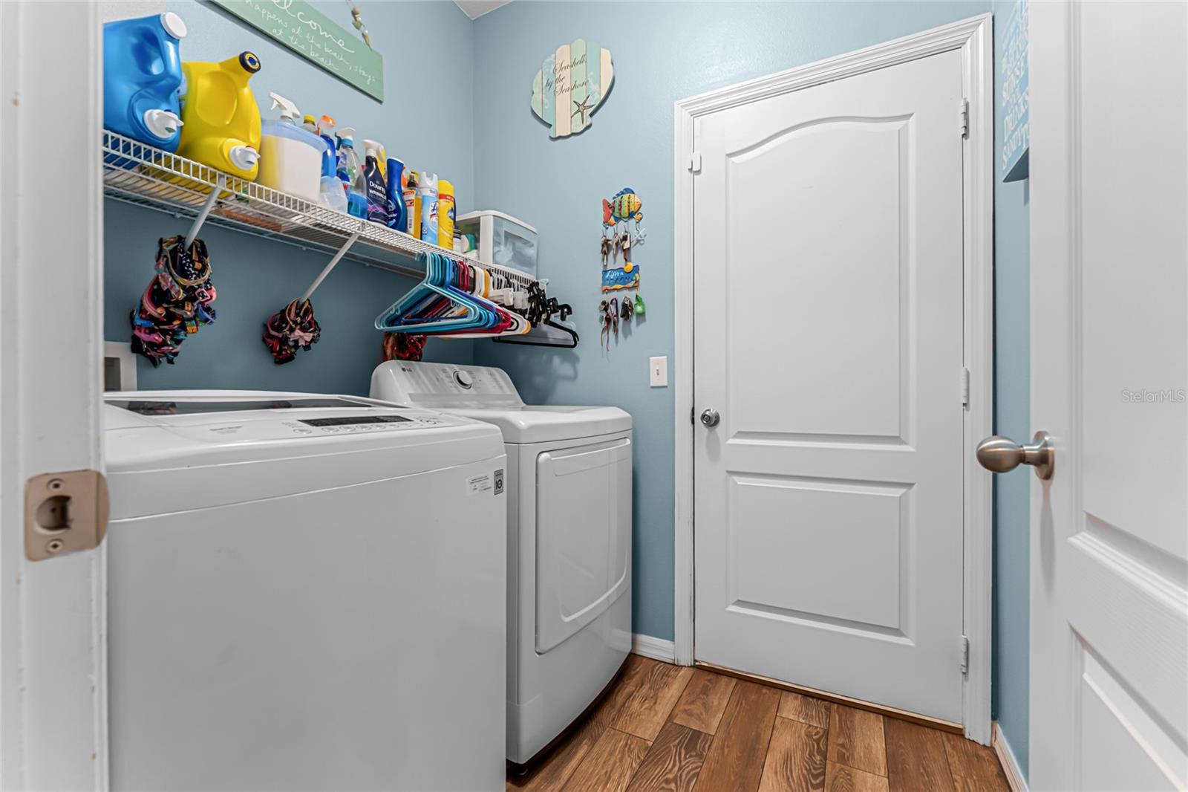
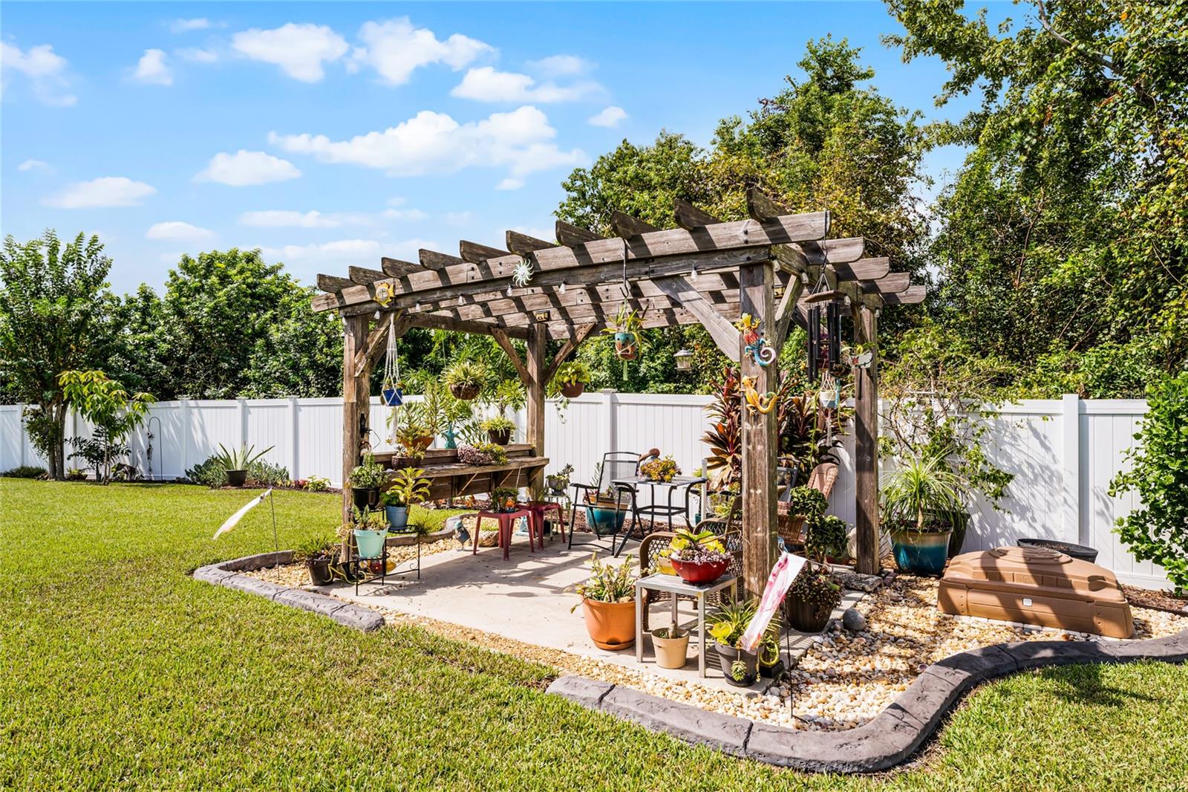
Welcome to this beautifully maintained, ORIGINAL OWNER one-story home nestled on a quiet cul-de-sac. If your wish list includes a home that is in absolute move-in condition, your wish has been granted! This 3-bedroom, 2-bath gem offers a spacious split bedroom plan and sits on nearly ¼ acre, featuring a sprawling fenced backyard, covered lanai, and shed for extra storage. Inside, enjoy the large great room and a generous eat-in kitchen, all complemented by porcelain tile flooring throughout for style and easy maintenance. (ROOF 2021). The primary bedroom comes with an ensuite bath and walk-in closet, offering a private retreat. Additional features include an inside laundry room, pull-down attic stairs, and a peace of mind home warranty. Plus, as part of a community with a pool, relaxation is right at your doorstep. Conveniently located near Orlando International Airport, SR 417, and with quick access to the Turnpike, this home makes commuting a breeze. Even better, you're just 10 minutes away from all that Lake Nona has to offer, giving you access to vibrant dining, shopping, and entertainment right around the corner. Don’t miss out on this meticulously cared-for home!
/u.realgeeks.media/homesinorlando/NextHome-Neighborhood-Realty-Logo-Horizontal-OrangeOnWhite-Web-RGB.jpg)
Additional Information
- Taxes
- $3479
- Minimum Lease
- 1-2 Years
- HOA Fee
- $34
- HOA Payment Schedule
- Monthly
- Location
- Cul-De-Sac, In County, Sidewalk, Street Dead-End, Paved
- Community Features
- Pool, Sidewalks, No Deed Restriction
- Property Description
- One Story
- Zoning
- P-D
- Interior Layout
- Ceiling Fans(s), Eat-in Kitchen, Living Room/Dining Room Combo, Split Bedroom, Stone Counters, Walk-In Closet(s)
- Interior Features
- Ceiling Fans(s), Eat-in Kitchen, Living Room/Dining Room Combo, Split Bedroom, Stone Counters, Walk-In Closet(s)
- Floor
- Tile
- Appliances
- Dishwasher, Disposal, Electric Water Heater, Microwave, Range, Refrigerator
- Utilities
- Cable Available
- Heating
- Central, Electric, Heat Pump
- Air Conditioning
- Central Air
- Exterior Construction
- Block, Stucco
- Exterior Features
- Sliding Doors
- Roof
- Shingle
- Foundation
- Slab
- Pool
- Community
- Garage Carport
- 2 Car Garage
- Garage Spaces
- 2
- Garage Features
- Garage Door Opener
- Fences
- Vinyl
- Pets
- Allowed
- Flood Zone Code
- X
- Parcel ID
- 29-24-30-0330-00-240
- Legal Description
- BEACON PARK PHASE 2 65/102 LOT 24
Listing courtesy of COLDWELL BANKER REALTY. 407-696-8000
Selling Office: MARKET CONNECT REALTY LLC.Mortgage Calculator
StellarMLS is the source of this information via Internet Data Exchange Program. All listing information is deemed reliable but not guaranteed and should be independently verified through personal inspection by appropriate professionals. Listings displayed on this website may be subject to prior sale or removal from sale. Availability of any listing should always be independently verified. Listing information is provided for consumer personal, non-commercial use, solely to identify potential properties for potential purchase. All other use is strictly prohibited and may violate relevant federal and state law. Data last updated on