3913 Foothills Drive, Orlando, FL 32810
- $356,000
- 3
- BD
- 2
- BA
- 1,574
- SqFt






- Sold Price
- $356,000
- List Price
- $374,900
- Status
- Sold
- Days on Market
- 42
- Closing Date
- Dec 27, 2024
- MLS#
- O6247846
- Property Style
- Single Family
- Year Built
- 1983
- Bedrooms
- 3
- Bathrooms
- 2
- Living Area
- 1,574
- Lot Size
- 11,119
- Acres
- 0.26
- Total Acreage
- 1/4 to less than 1/2
- Legal Subdivision Name
- Magnolia Village
- MLS Area Major
- Orlando/Lockhart
Property Description
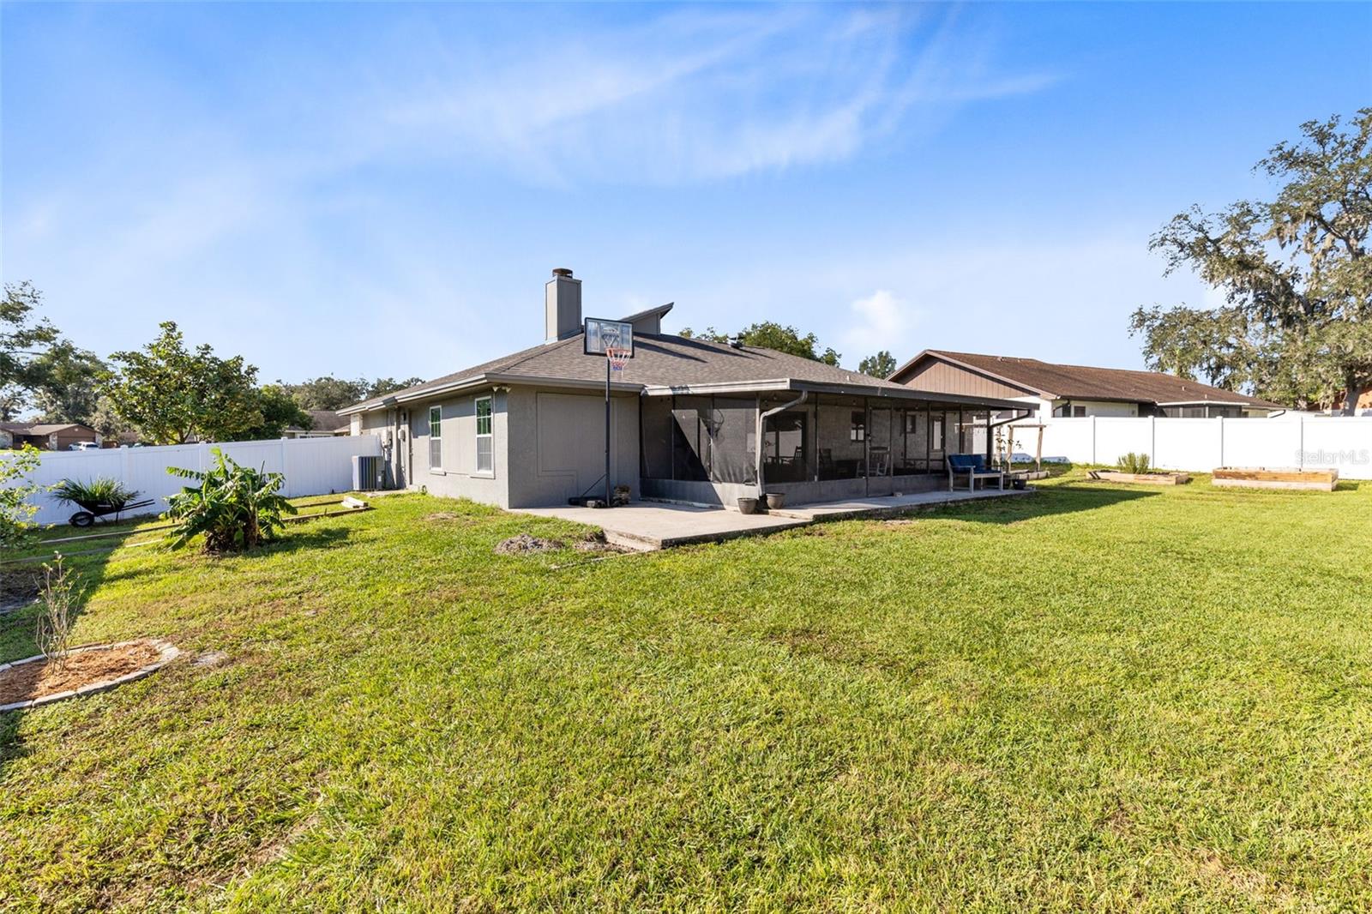
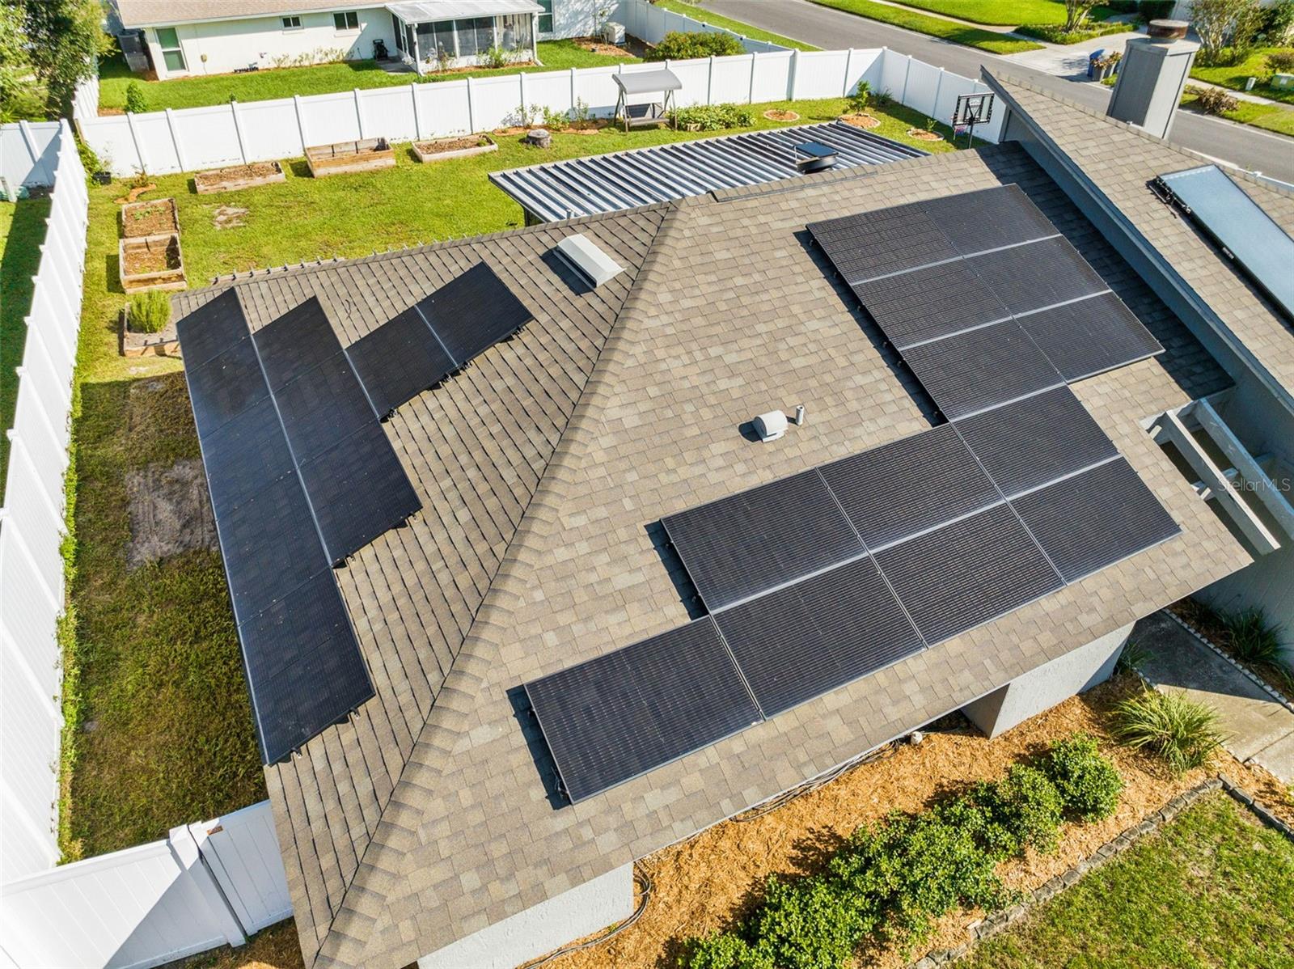
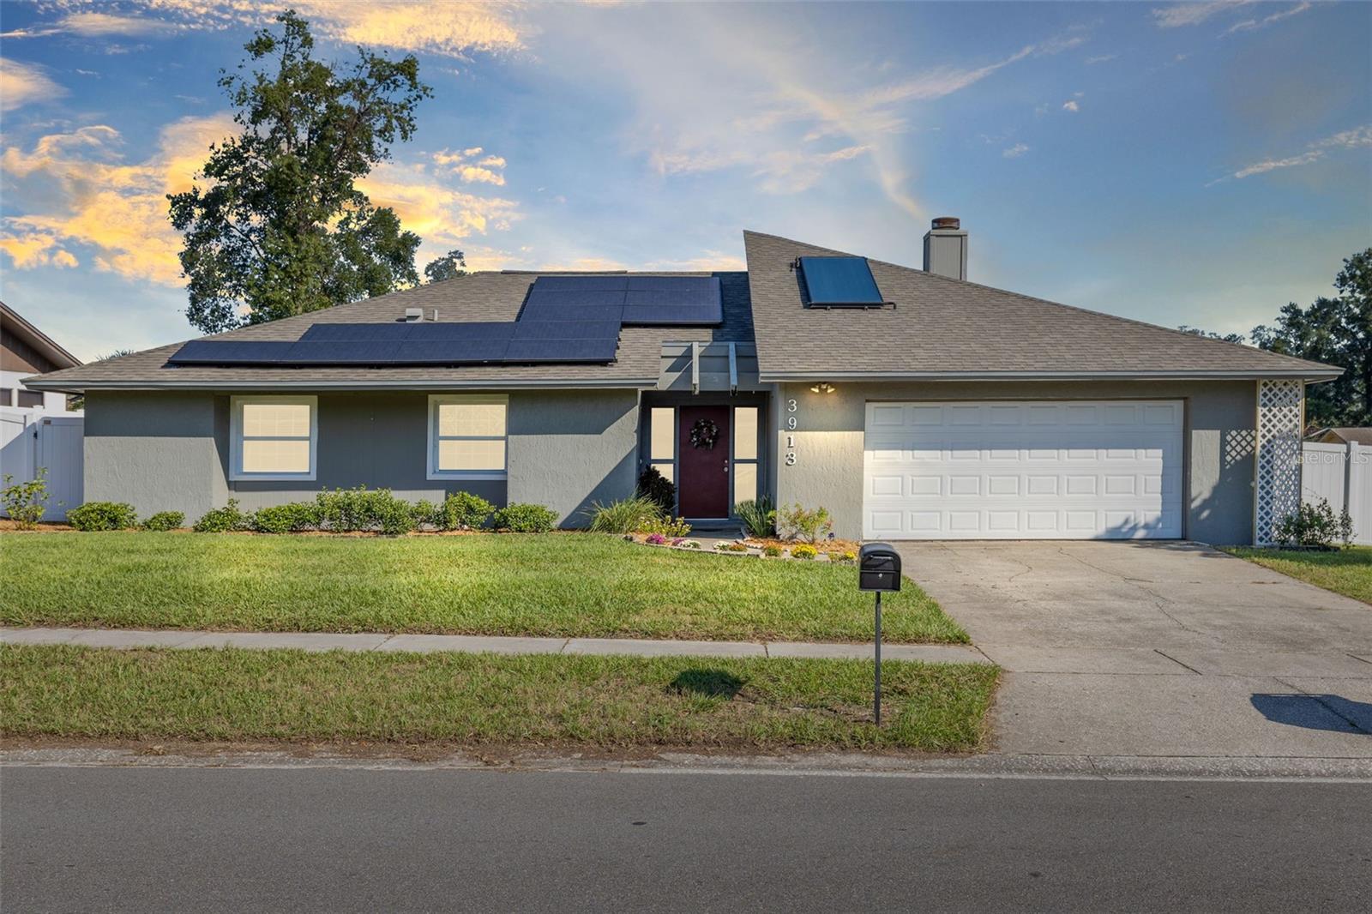
Welcome to this stunning corner-lot property that exudes both charm and functionality. Upon entering, you'll be greeted by a bright and airy foyer leading to an open-concept floor plan that perfectly combines style and comfort. The vaulted ceilings add to the spacious feel, making it ideal for both relaxing and entertaining. The living room serves as the heart of the home, boasting a cozy wood-burning fireplace, perfect for creating a warm ambiance on cooler evenings. Adjacent to the living room is a flex space that can adapt to your lifestyle—whether you need a home office, game room, or creative studio, the possibilities are endless. The kitchen includes stone countertops, an abundance of cabinet space, and modern finishes that make both everyday meals and special occasions a pleasure. Retreat to your primary bedroom, which offers a serene escape with a walk-in closet and a luxurious en suite bathroom including dual sinks and a shower. In addition, the home includes two more well-appointed bedrooms and a full secondary bath with a convenient tub/shower combo—perfect for family or guests. New luxury vinyl floors (2024) throughout provide modern elegance and durability. This eco-friendly home also features solar panels for sustainable living, reducing your energy bills while being kind to the planet. The solar panels will cover an average of 90% of a 3 to 4 person households monthly electric costs. Step through the sliding glass doors from the living room and find yourself in the expansive, screened lanai—the perfect spot for morning coffee or evening relaxation. The lanai overlooks a private backyard enclosed by a new vinyl fence. And for those with a green thumb, the backyard is a gardener's paradise, complete with raised beds ready for your favorite plants, flowers, or even a homegrown vegetable garden. Conveniently located near local shopping, dining, and more, this home is a true gem waiting for you. Don’t miss out on the chance to make it yours! <iframe width='853' height='480' src='https://my.matterport.com/show/?m=v2LJ35m8GBL' frameborder='0' allowfullscreen allow='xr-spatial-tracking'></iframe>
/u.realgeeks.media/homesinorlando/NextHome-Neighborhood-Realty-Logo-Horizontal-OrangeOnWhite-Web-RGB.jpg)
Additional Information
- Taxes
- $5323
- Minimum Lease
- No Minimum
- Location
- Corner Lot
- Community Features
- No Deed Restriction
- Property Description
- One Story
- Zoning
- R-1A
- Interior Layout
- Ceiling Fans(s), Eat-in Kitchen, Kitchen/Family Room Combo, Stone Counters
- Interior Features
- Ceiling Fans(s), Eat-in Kitchen, Kitchen/Family Room Combo, Stone Counters
- Floor
- Luxury Vinyl
- Appliances
- Dishwasher, Microwave, Range, Refrigerator, Solar Hot Water
- Utilities
- Cable Available, Electricity Connected, Solar, Water Connected
- Heating
- Central, Electric
- Air Conditioning
- Central Air
- Fireplace Description
- Living Room, Wood Burning
- Exterior Construction
- Block
- Exterior Features
- Lighting, Rain Gutters, Sidewalk, Sliding Doors
- Roof
- Shingle
- Foundation
- Slab
- Pool
- No Pool
- Garage Carport
- 2 Car Garage
- Garage Spaces
- 2
- Elementary School
- Riverside Elem
- Middle School
- Lockhart Middle
- High School
- Wekiva High
- Fences
- Vinyl
- Pets
- Allowed
- Pet Size
- Extra Large (101+ Lbs.)
- Flood Zone Code
- X
- Parcel ID
- 29-21-29-5446-00-240
- Legal Description
- MAGNOLIA VILLAGE UNIT ONE 9/111 LOT 24
Listing courtesy of RE/MAX 200 REALTY. 407-629-6330
Selling Office: THE AGENCY ORLANDO.Mortgage Calculator
StellarMLS is the source of this information via Internet Data Exchange Program. All listing information is deemed reliable but not guaranteed and should be independently verified through personal inspection by appropriate professionals. Listings displayed on this website may be subject to prior sale or removal from sale. Availability of any listing should always be independently verified. Listing information is provided for consumer personal, non-commercial use, solely to identify potential properties for potential purchase. All other use is strictly prohibited and may violate relevant federal and state law. Data last updated on