5603 Delano Lane, Orlando, FL 32821
- $450,000
- 3
- BD
- 3
- BA
- 2,160
- SqFt


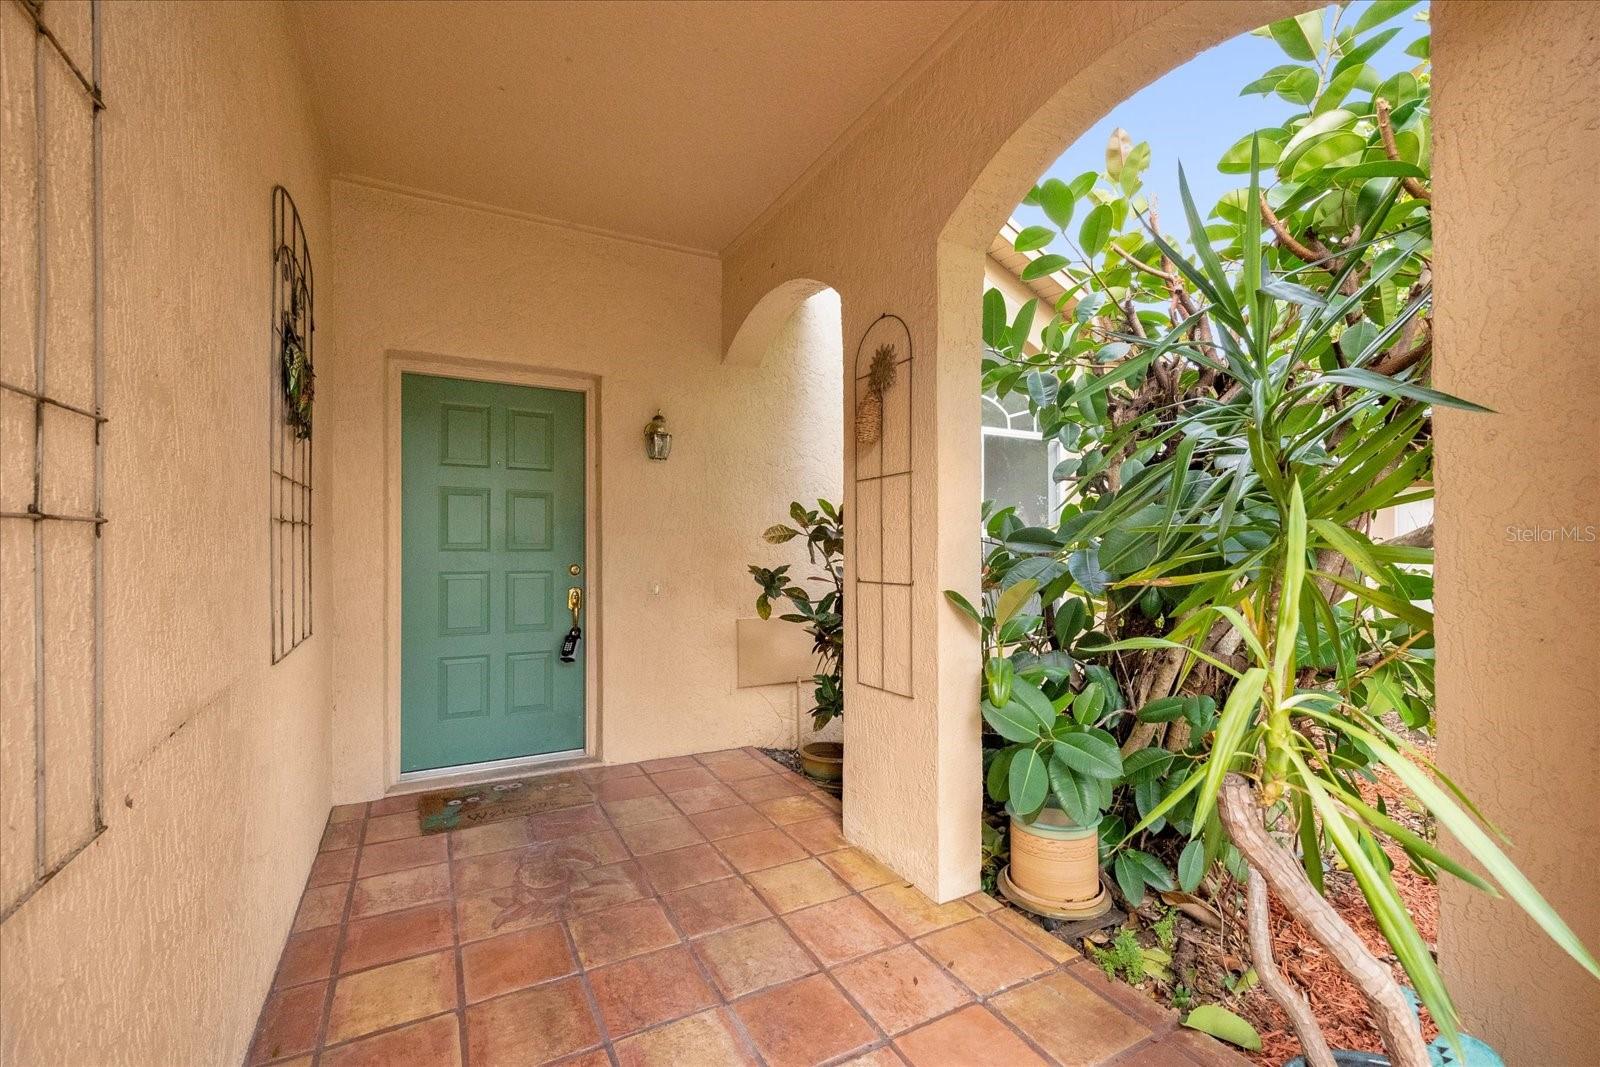


- Sold Price
- $450,000
- List Price
- $449,900
- Status
- Sold
- Days on Market
- 36
- Closing Date
- Dec 16, 2024
- MLS#
- O6247821
- Property Style
- Single Family
- Year Built
- 1991
- Bedrooms
- 3
- Bathrooms
- 3
- Baths Half
- 1
- Living Area
- 2,160
- Lot Size
- 6,819
- Acres
- 0.16
- Total Acreage
- 0 to less than 1/4
- Legal Subdivision Name
- Deer Creek Village Sec 04
- MLS Area Major
- Orlando/International Drive
Property Description
Welcome to this beautifully maintained **move-in ready** two-story home nestled in the highly desirable **Williamsburg, FL** community. This spacious **3-bedroom, 2.5-bathroom** home offers an inviting atmosphere, with soaring **high ceilings** and an abundance of **natural light** streaming through multiple skylights. Interior walls freshly painted throughout the home. The heart of the home is the **primary suite**, conveniently located on the **first floor**, featuring an **ensuite bathroom**, **double closets**, and **sliding glass doors** that open directly onto the patio—creating a perfect private retreat. Upstairs, a **bonus room** awaits, offering endless possibilities. It can easily be converted into a **4th bedroom**, used as an additional **living room**, or transformed into a **home office**—perfect for today’s versatile lifestyle. There are two attics, one accessible from the garage and the other from the second floor, providing plenty of extra storage or potential use. This home offers peace of mind with a **new roof installed in 2016**, as well as a **2013 A/C unit** and **2013 water heater**, ensuring major systems are in great condition. Step outside to enjoy the **fully fenced backyard**, ideal for pets, gardening, or outdoor gatherings. The home is situated in a vibrant community with **low HOA fees** and a wide range of amenities, including a **Clubhouse** with a covered seating area for entertaining, a **swimming pool** and **kiddie pool**, **large playgrounds**, a **vegetable garden**, and a **butterfly garden**. Sports enthusiasts will enjoy the **tennis courts**, **basketball courts** for kids and teenagers, and a **volleyball area**. The community also provides easy **access to main roads**, making commuting a breeze. Located just minutes from world-renowned **theme parks**, shopping, and dining, this home offers the perfect blend of comfort, convenience, and charm. Don’t miss your chance to make this light-filled, welcoming home your own!
/u.realgeeks.media/homesinorlando/NextHome-Neighborhood-Realty-Logo-Horizontal-OrangeOnWhite-Web-RGB.jpg)
Additional Information
- Taxes
- $2414
- Minimum Lease
- 7 Months
- HOA Fee
- $217
- HOA Payment Schedule
- Semi-Annually
- Community Features
- Deed Restrictions, Playground, Pool, Tennis Courts
- Property Description
- Two Story
- Zoning
- P-D
- Interior Layout
- Ceiling Fans(s), Eat-in Kitchen, High Ceilings, Living Room/Dining Room Combo, Open Floorplan, Primary Bedroom Main Floor, Skylight(s), Solid Wood Cabinets, Split Bedroom, Thermostat, Vaulted Ceiling(s), Window Treatments
- Interior Features
- Ceiling Fans(s), Eat-in Kitchen, High Ceilings, Living Room/Dining Room Combo, Open Floorplan, Primary Bedroom Main Floor, Skylight(s), Solid Wood Cabinets, Split Bedroom, Thermostat, Vaulted Ceiling(s), Window Treatments
- Floor
- Carpet, Ceramic Tile
- Appliances
- Dishwasher, Disposal, Electric Water Heater, Microwave, Range, Refrigerator
- Utilities
- Electricity Connected, Sewer Connected, Water Connected
- Heating
- Central
- Air Conditioning
- Central Air
- Exterior Construction
- Block, Stucco
- Exterior Features
- Sidewalk
- Roof
- Shingle
- Foundation
- Slab
- Pool
- Community
- Garage Carport
- 2 Car Garage
- Garage Spaces
- 2
- Garage Features
- Driveway, Garage Door Opener
- Garage Dimensions
- 22x20
- Elementary School
- Sunshine Elementary
- Middle School
- Freedom Middle
- High School
- Lake Buena Vista High School
- Pets
- Allowed
- Flood Zone Code
- X
- Parcel ID
- 18-24-29-1997-02-130
- Legal Description
- DEER CREEK VILLAGE SECTION 4 22/108 LOT213
Listing courtesy of ORLANDO REALTY EAST LLC. 321-732-3440
Selling Office: MY REALTY GROUP, LLC..Mortgage Calculator
StellarMLS is the source of this information via Internet Data Exchange Program. All listing information is deemed reliable but not guaranteed and should be independently verified through personal inspection by appropriate professionals. Listings displayed on this website may be subject to prior sale or removal from sale. Availability of any listing should always be independently verified. Listing information is provided for consumer personal, non-commercial use, solely to identify potential properties for potential purchase. All other use is strictly prohibited and may violate relevant federal and state law. Data last updated on