1691 Parkglen Circle, Apopka, FL 32712
- $465,900
- 5
- BD
- 3
- BA
- 2,497
- SqFt






- Sold Price
- $465,900
- List Price
- $465,900
- Status
- Sold
- Days on Market
- 117
- Closing Date
- Mar 10, 2025
- MLS#
- O6247795
- Property Style
- Single Family
- Year Built
- 2003
- Bedrooms
- 5
- Bathrooms
- 3
- Living Area
- 2,497
- Lot Size
- 16,536
- Acres
- 0.38
- Total Acreage
- 1/4 to less than 1/2
- Legal Subdivision Name
- Parkview Wekiva 44/96
- MLS Area Major
- Apopka
Property Description
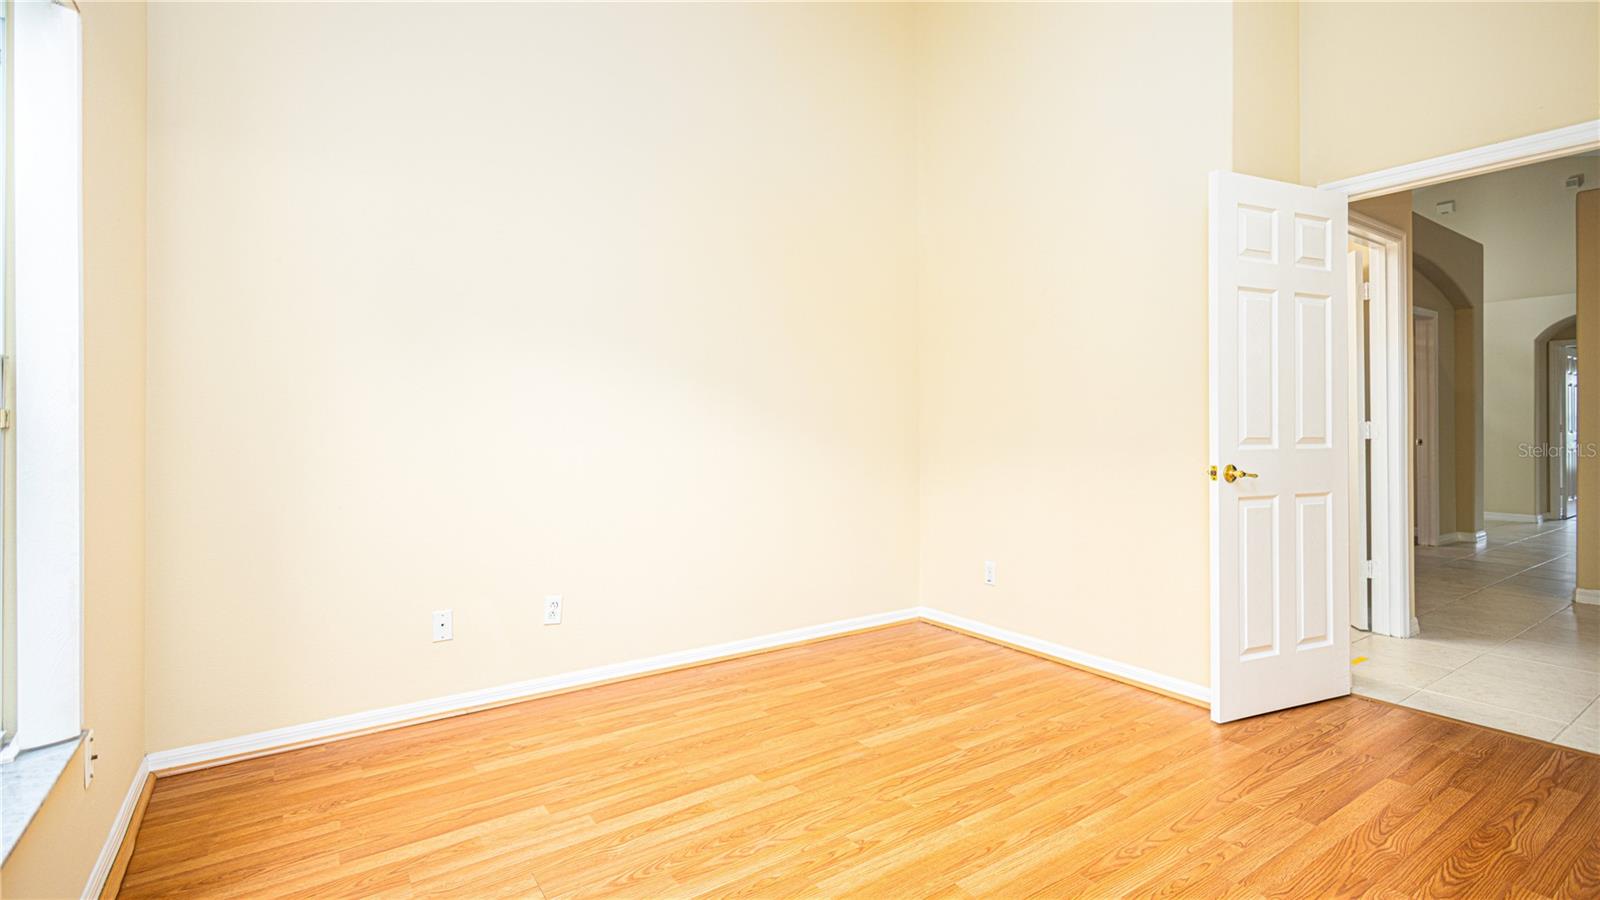
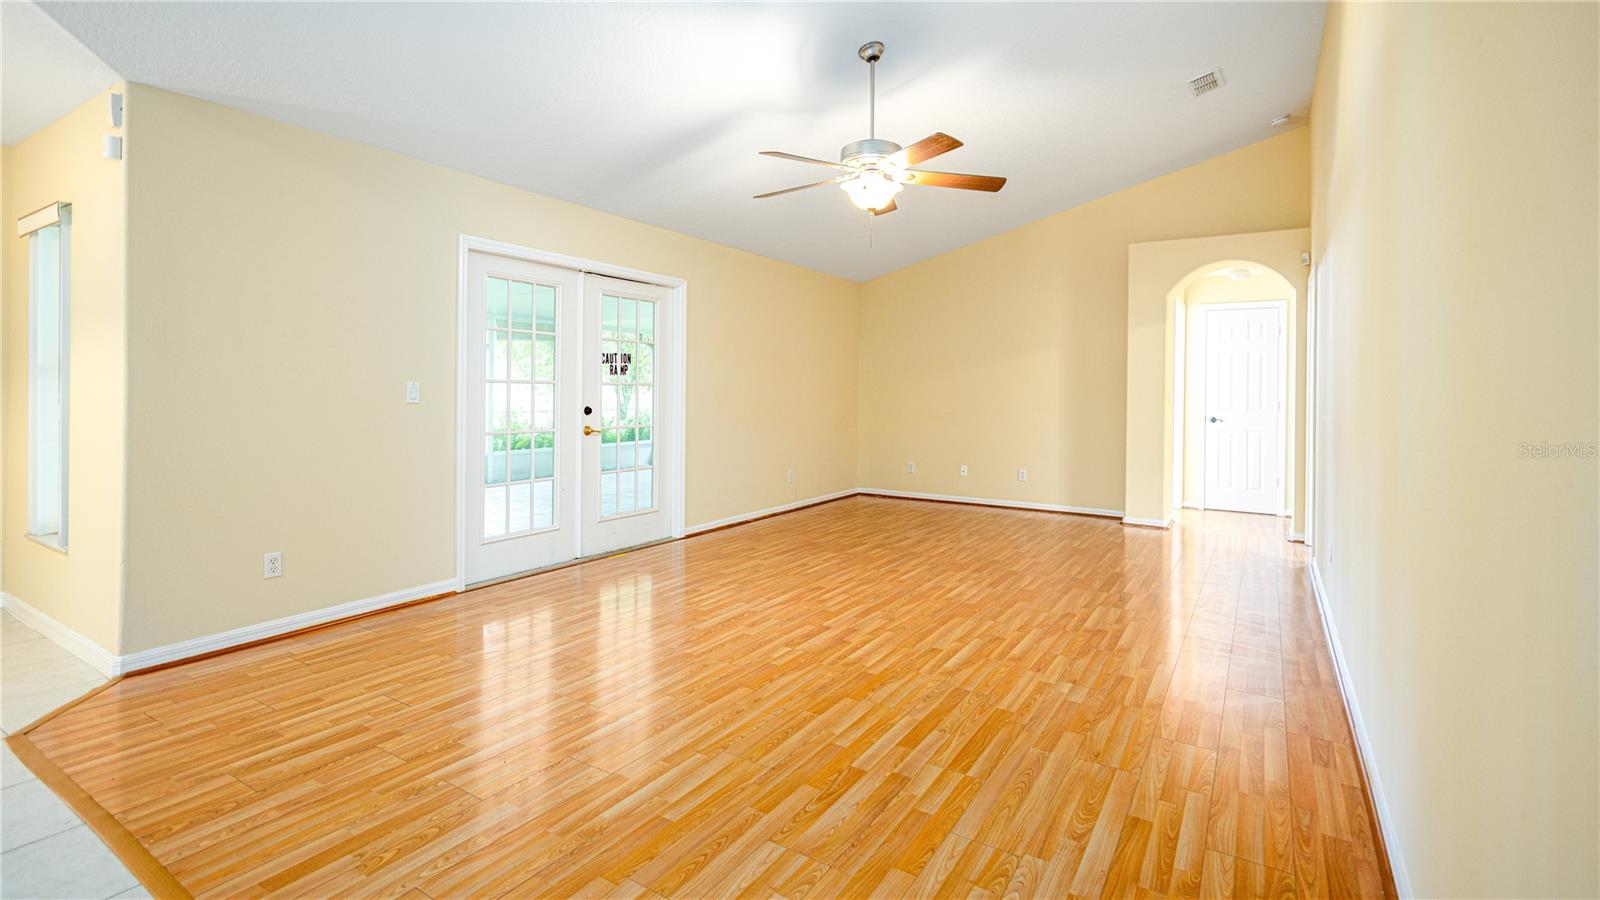
***AMAZING SIZE, FOR AMAZING PRICE*** Welcome to Parkview on Wekiva is a well-established boutique style community of 56 homes with a LOW, LOW HOA of $250 annually, and connected to the Wekiwa Springs State Park. This is truly outdoor living at its finest. The home has great curb appeal and ***UPGRADES INCLUDE- GENERATOR of 7 years on the right side of home, AC HANDLER 3 Months NEW, AC condensing Unit 8 years, WATER HEATER 9 years, stainless steel MICROWAVE and RANGE NEW and runs on natural gas, FRIDGE 6 years, WASHER AND DRYER 2 years, FULL INTERIOR PAINT less then a month, FORMER DINING ROOM CONVERTED IN OFFICE/6th Bedroom, or GAMEROOM, ALL NEW FAUCETS, KITCHEN CABINETS ARE SELF CLOSING, NEW VINYL and TILE FLOORING (no carpet). ****NEW ROOF WILL BE INSTALLED PRIOR TO CLOSING****. This one level construction 5 bedroom, 3 bathroom with Office block home is on a premium lot of over 1/4 of an acre overlooking tranquil conservation, has pristine landscaping, no rear neighbors and great views. Your private relaxing WRAP AROUND SCREEN PATIO allows you to still observe the deer passing by, water view, and all of mother nature. Plenty of lot space to add a pool. Inside you are welcomed to the spacious former living room, dining room/breakfast nook. The luxurious Master Bedroom Suite is split to the front of the home in its own private entry way with upgraded high tray ceilings, plenty of space for a king size bed and a sitting area, French doors that lead to your outdoor patio, elegant shining wood floors, and his and her walk-in closets. The Master bathroom boasts a lot of natural lighting, deep walk-in stand alone shower, separate garden tub, separate his and her vanities, and separate potty room. The open kitchen is a Chef's dream with long granite counters on both sides, and a bar counter area for hosting. The kitchen features oversized walk-in pantry, stainless steel appliances, double door stainless steel fridge, gas line, lots of golden maple cabinets giving you an everlasting amount of storage space. High 10 foot ceilings throughout the home and a separate indoor laundry room. The amount of natural lighting in this home will amaze you, saving you on your electric bill as you have many french doors leading to your outdoor oasis. The kitchen overlooks your enormous family gathering room, and an eat-in breakfast nook. This 3-way split home offers each member privacy having 2 bedrooms with an adjoining bathroom with dual sinks, 2 separate bedrooms with their own guest bathroom. This home is LOADED with upgrades and also has underground power lines which minimized outages, and all major appliances convey. Guaranteed to gain a lot of interest. Home is a corner lot/pond view.
/u.realgeeks.media/homesinorlando/NextHome-Neighborhood-Realty-Logo-Horizontal-OrangeOnWhite-Web-RGB.jpg)
Additional Information
- Taxes
- $6039
- HOA Fee
- $250
- HOA Payment Schedule
- Annually
- Community Features
- No Deed Restriction
- Property Description
- One Story
- Zoning
- PUD
- Interior Layout
- Ceiling Fans(s), Kitchen/Family Room Combo, Open Floorplan, Primary Bedroom Main Floor, Split Bedroom, Thermostat, Tray Ceiling(s), Walk-In Closet(s)
- Interior Features
- Ceiling Fans(s), Kitchen/Family Room Combo, Open Floorplan, Primary Bedroom Main Floor, Split Bedroom, Thermostat, Tray Ceiling(s), Walk-In Closet(s)
- Floor
- Laminate, Tile, Vinyl
- Appliances
- Dishwasher, Disposal, Dryer, Microwave, Range, Refrigerator
- Utilities
- Electricity Available, Natural Gas Available, Public, Water Available
- Heating
- Central, Gas
- Air Conditioning
- Central Air
- Exterior Construction
- Block, Stucco
- Exterior Features
- French Doors, Irrigation System, Lighting
- Roof
- Shingle
- Foundation
- Block, Slab
- Pool
- No Pool
- Garage Carport
- 2 Car Garage
- Garage Spaces
- 2
- Elementary School
- Rock Springs Elem
- Middle School
- Apopka Middle
- High School
- Apopka High
- Pets
- Allowed
- Pet Size
- Large (61-100 Lbs.)
- Flood Zone Code
- X
- Parcel ID
- 34-20-28-6700-00-180
- Legal Description
- PARKVIEW WEKIVA 44/96 LOT 18
Listing courtesy of KELLER WILLIAMS LEGACY REALTY. 407-855-2222
Selling Office: KELLER WILLIAMS ADVANTAGE III.Mortgage Calculator
StellarMLS is the source of this information via Internet Data Exchange Program. All listing information is deemed reliable but not guaranteed and should be independently verified through personal inspection by appropriate professionals. Listings displayed on this website may be subject to prior sale or removal from sale. Availability of any listing should always be independently verified. Listing information is provided for consumer personal, non-commercial use, solely to identify potential properties for potential purchase. All other use is strictly prohibited and may violate relevant federal and state law. Data last updated on