1509 Lobelia Drive, Lake Mary, FL 32746
- $470,000
- 4
- BD
- 4
- BA
- 2,499
- SqFt










- Sold Price
- $470,000
- List Price
- $494,900
- Status
- Sold
- Days on Market
- 95
- Closing Date
- Feb 05, 2025
- MLS#
- O6247641
- Property Style
- Townhouse
- Architectural Style
- Mediterranean
- Year Built
- 2015
- Bedrooms
- 4
- Bathrooms
- 4
- Baths Half
- 1
- Living Area
- 2,499
- Lot Size
- 1,518
- Acres
- 0.03
- Total Acreage
- 0 to less than 1/4
- Building Name
- Na
- Legal Subdivision Name
- Fountain Parke At Lake Mary Ph 2
- MLS Area Major
- Lake Mary / Heathrow
Property Description
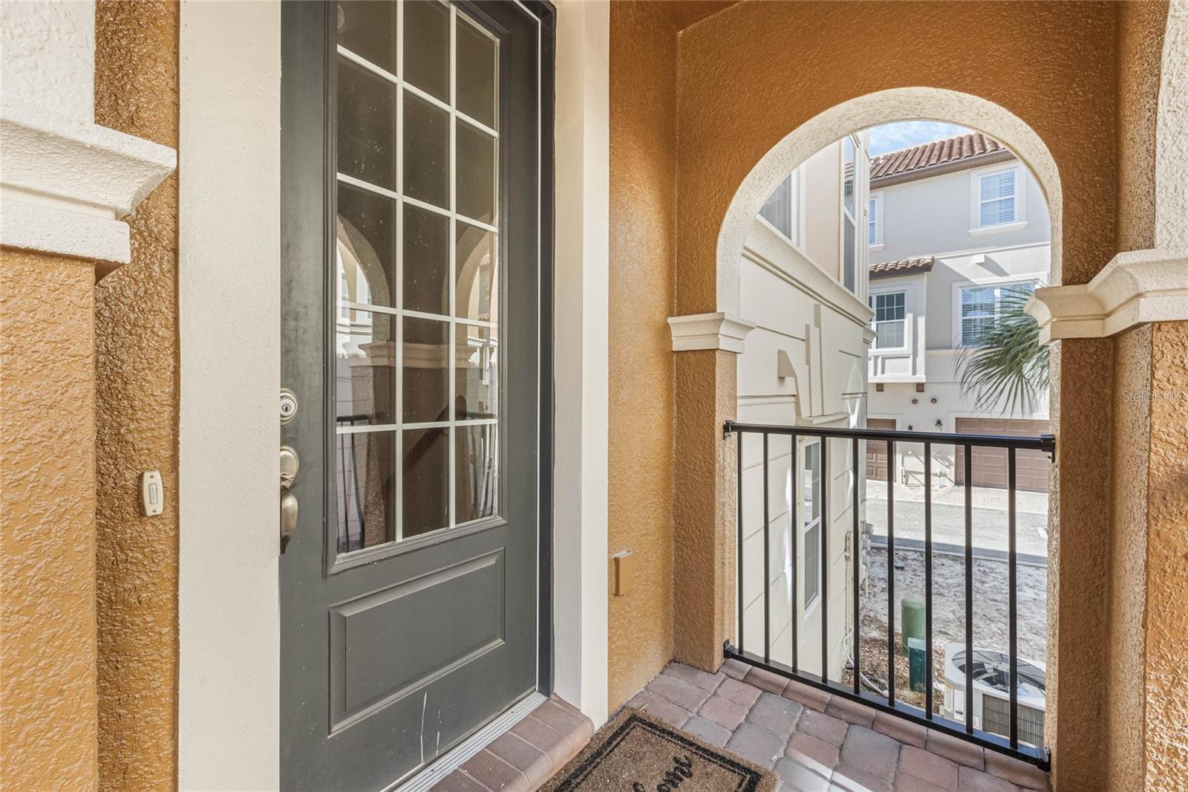
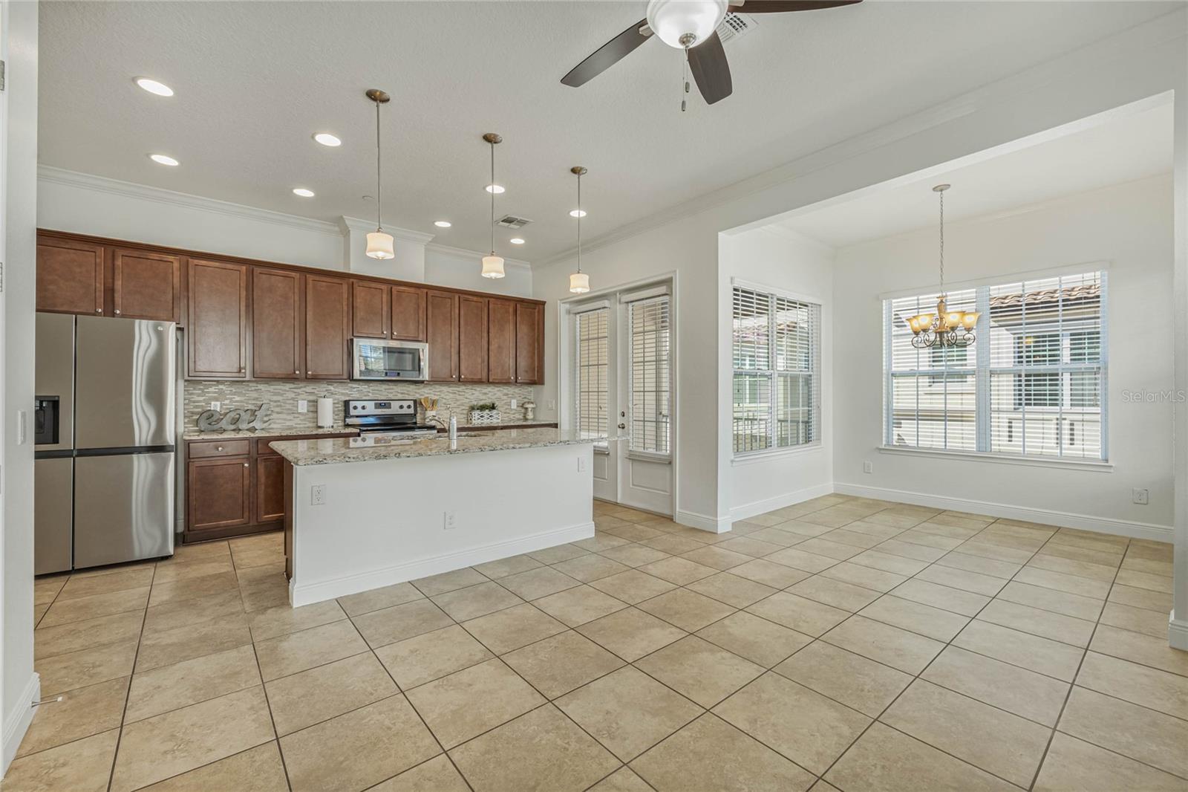
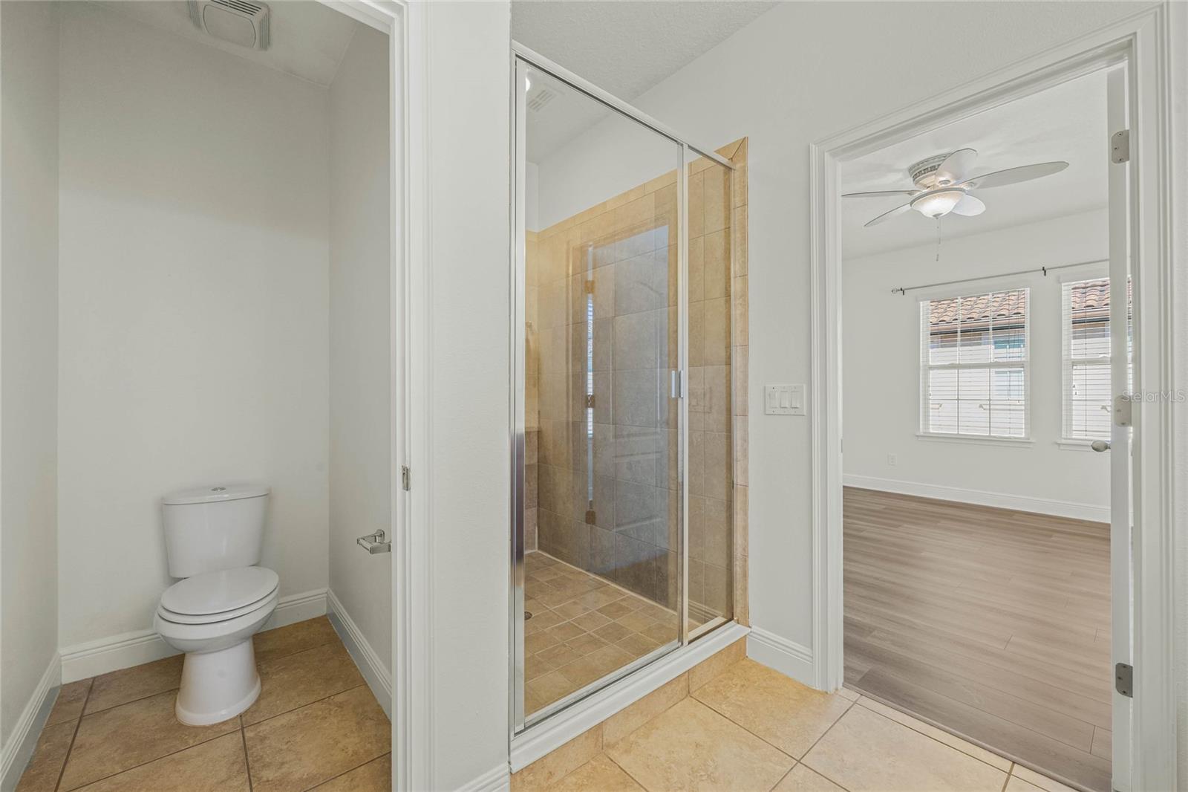
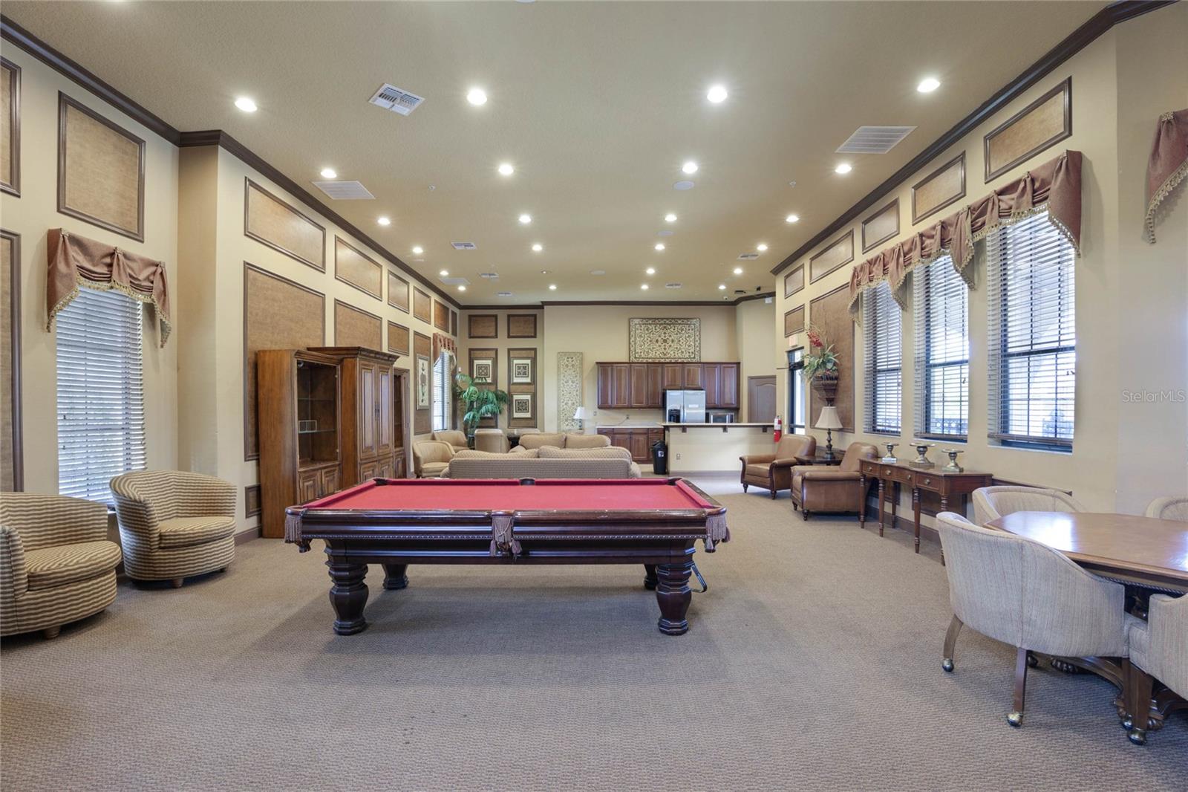
One or more photo(s) has been virtually staged. Step into this freshly painted 4 bedroom, 3.5 bath corner-unit townhome located in the prestigious, guard-gated community of Fountain Park at Lake Mary. The fully renovated exterior and upcoming landscaping, set to be completed by the end of November, add to the appeal of this charming home. The front staircase leads to a covered porch with arched doorways, welcoming you into this unique three story floorplan. On the first floor, enjoy a private retreat with an en-suite bedroom featuring a walk-in closet, sleek glass-enclosed shower, and single-sink vanity, offering total privacy on this level. Ascend the interior staircase, highlighted by beautiful wood railings and luxury vinyl plank flooring, to the second level where the heart of the home awaits. The expansive living room is bathed in natural light from numerous windows, providing a bright and airy space for relaxation. The adjacent kitchen is a chef’s dream, equipped with stainless steel appliances, granite countertops, a stylish tile backsplash, and a counter-height island with chic pendant lighting. Directly across from the kitchen is a cozy sitting area, perfect for casual gatherings, while the dining space offers more seating and is framed by windows that bring in even more light. French doors lead to a private balcony, complete with an electronic screen for comfortable outdoor lounging and a half bath completes this level. The third floor features the second en-suite bedroom, complete with a walk-in closet, dual-sink vanity with a makeup area, and a glass-enclosed shower. Two additional bedrooms share a convenient Jack-and-Jill bathroom, and the floor is rounded out with a laundry room and a small alcove that can be used as a home office. Enjoy resort-style living with community amenities that include a pool with a hot tub, tennis and pickleball courts, a putting green, a dog park, scenic walking paths, and a clubhouse with billiards, card tables, and a fitness center. With easy access to I-4 and a variety of nearby shopping and dining options, this home offers the perfect combination of luxury and convenience.
/u.realgeeks.media/homesinorlando/NextHome-Neighborhood-Realty-Logo-Horizontal-OrangeOnWhite-Web-RGB.jpg)
Additional Information
- Taxes
- $6054
- Minimum Lease
- No Rent
- Hoa Fee
- $552
- HOA Payment Schedule
- Monthly
- Maintenance Includes
- Guard - 24 Hour, Pool, Maintenance Structure, Maintenance Grounds, Maintenance, Management, Private Road, Recreational Facilities, Security, Sewer, Trash, Water
- Community Features
- Clubhouse, Deed Restrictions, Dog Park, Fitness Center, Gated Community - Guard, Playground, Pool, Sidewalks, Tennis Courts, Security
- Property Description
- Three+ Story
- Zoning
- PUD
- Interior Layout
- Ceiling Fans(s), Crown Molding, Eat-in Kitchen, Kitchen/Family Room Combo, Open Floorplan, Walk-In Closet(s), Window Treatments
- Interior Features
- Ceiling Fans(s), Crown Molding, Eat-in Kitchen, Kitchen/Family Room Combo, Open Floorplan, Walk-In Closet(s), Window Treatments
- Floor
- Luxury Vinyl, Tile
- Appliances
- Dishwasher, Disposal, Dryer, Microwave, Range, Refrigerator, Washer
- Utilities
- Cable Connected, Electricity Connected, Public, Sewer Connected, Water Connected
- Heating
- Central
- Air Conditioning
- Central Air
- Exterior Construction
- Block, Stucco
- Exterior Features
- Balcony
- Roof
- Tile
- Foundation
- Slab
- Pool
- Community
- Garage Carport
- 2 Car Garage
- Garage Spaces
- 2
- Elementary School
- Crystal Lake Elementary
- Middle School
- Millennium Middle
- High School
- Seminole High
- Pets
- Allowed
- Flood Zone Code
- x
- Parcel ID
- 08-20-30-514-0000-1490
- Legal Description
- LOT 149 FOUNTAIN PARKE AT LAKE MARY PHASE 2 PB 70 PGS 70 - 76
Listing courtesy of COLDWELL BANKER REALTY. 407-352-1040
Selling Office: COLDWELL BANKER REALTY.Mortgage Calculator
StellarMLS is the source of this information via Internet Data Exchange Program. All listing information is deemed reliable but not guaranteed and should be independently verified through personal inspection by appropriate professionals. Listings displayed on this website may be subject to prior sale or removal from sale. Availability of any listing should always be independently verified. Listing information is provided for consumer personal, non-commercial use, solely to identify potential properties for potential purchase. All other use is strictly prohibited and may violate relevant federal and state law. Data last updated on