1233 Grand Traverse Parkway, Reunion, FL 34747
- $1,925,000
- 9
- BD
- 10
- BA
- 5,853
- SqFt















- Sold Price
- $1,925,000
- List Price
- $2,249,000
- Status
- Sold
- Days on Market
- 163
- Closing Date
- Apr 16, 2025
- MLS#
- O6247504
- Property Style
- Single Family
- Architectural Style
- Contemporary
- Year Built
- 2014
- Bedrooms
- 9
- Bathrooms
- 10
- Baths Half
- 1
- Living Area
- 5,853
- Lot Size
- 9,801
- Acres
- 0.23
- Total Acreage
- 0 to less than 1/4
- Legal Subdivision Name
- Reunion West Village 3b
- Complex/Comm Name
- Reunion Resort
- MLS Area Major
- Kissimmee/Celebration
Property Description
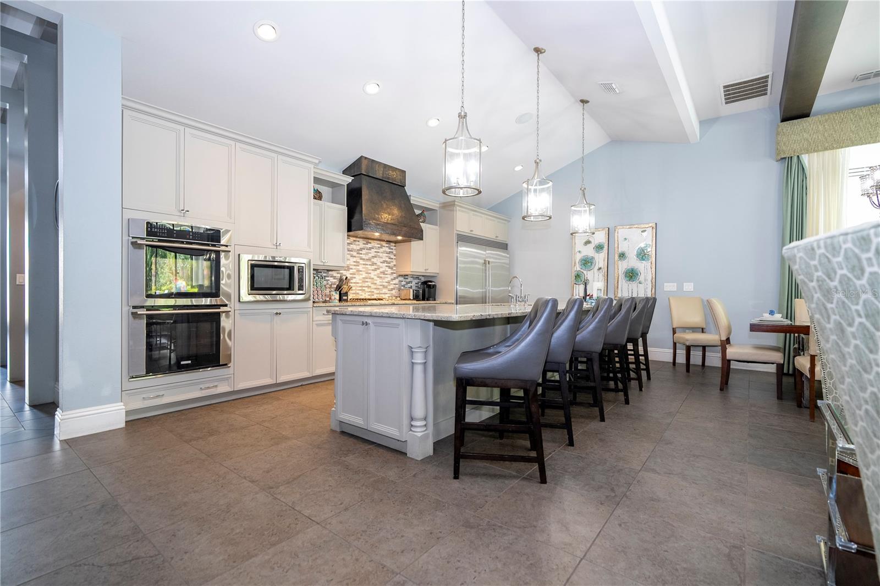
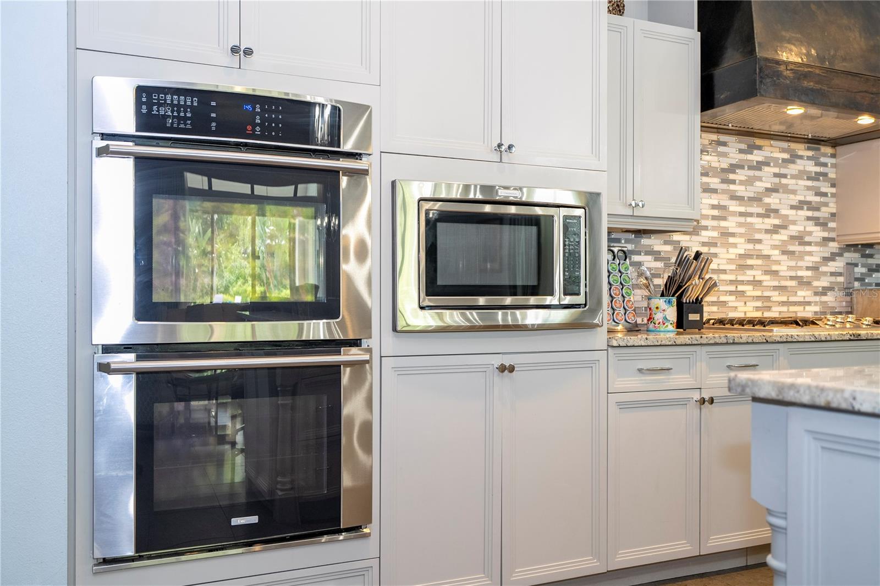
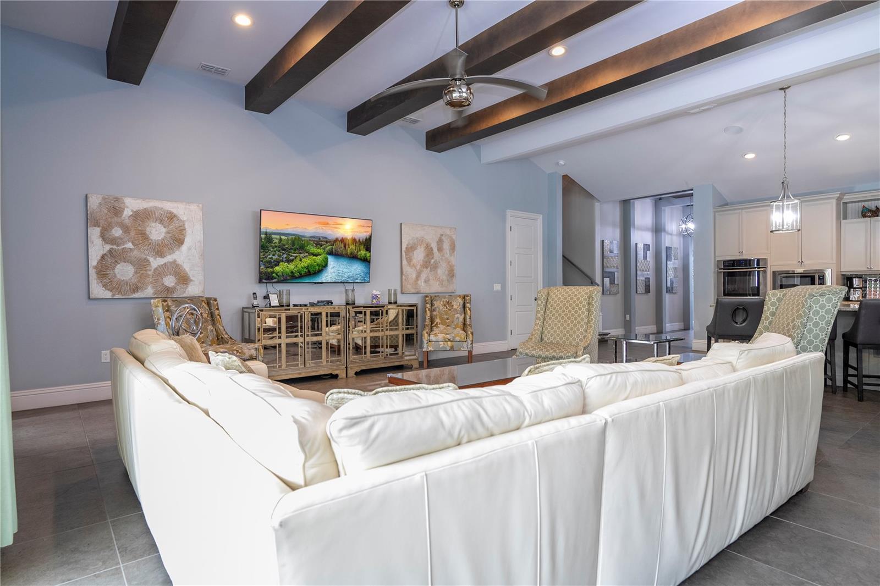
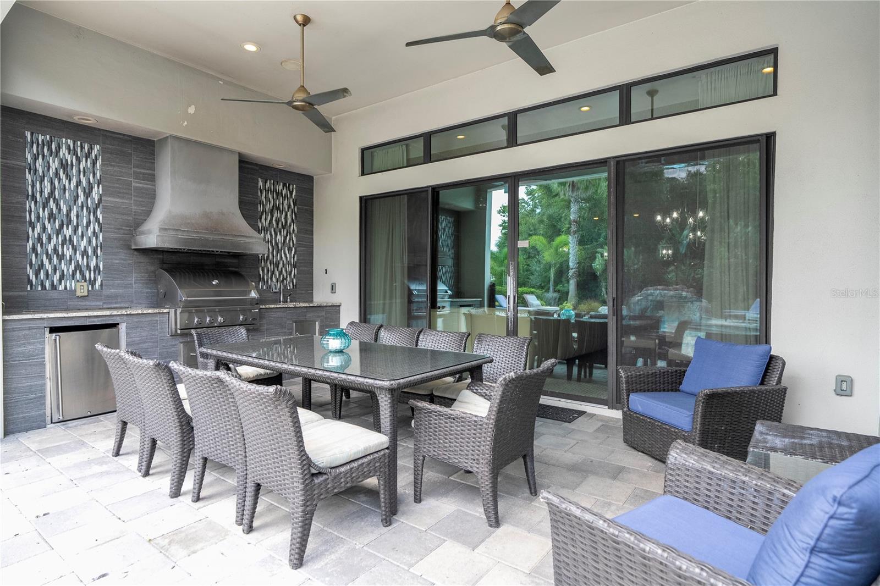
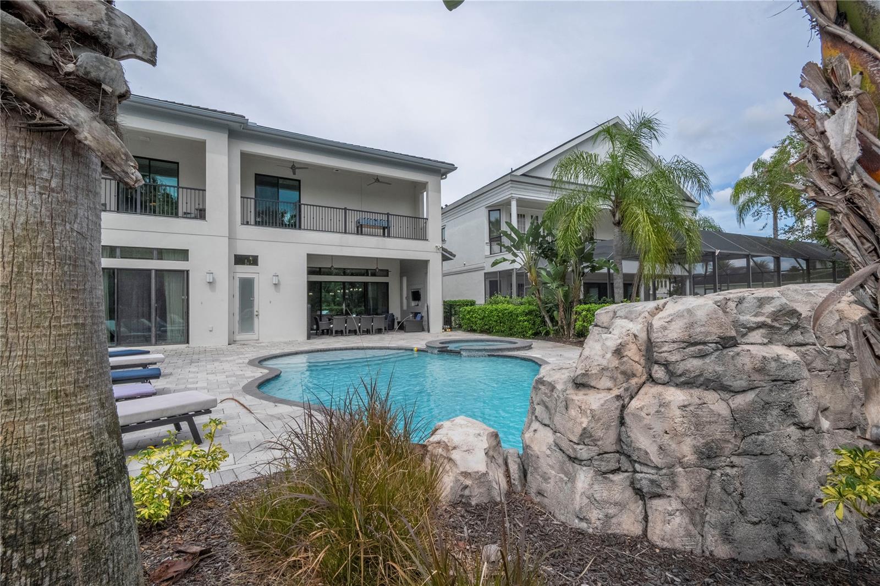
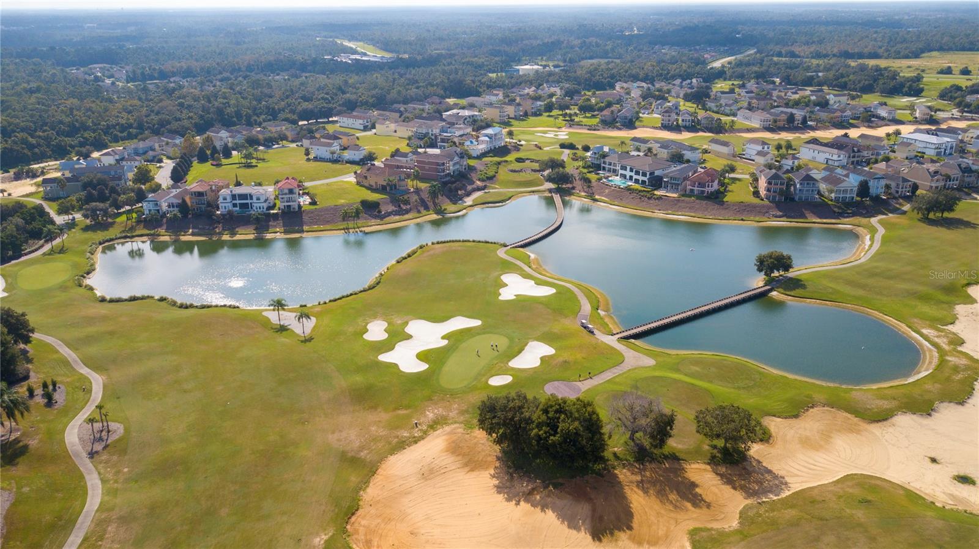
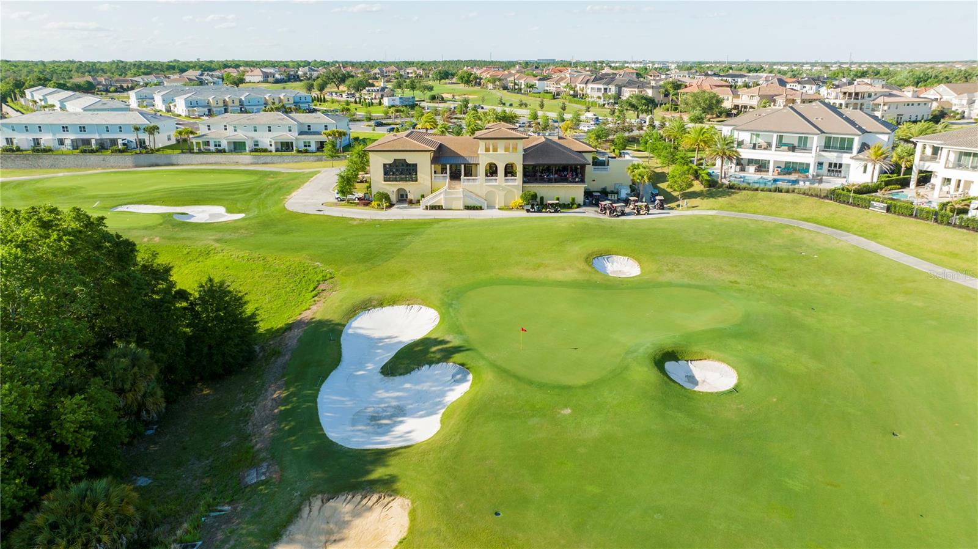
** PRICE REDUCED! ** Welcome to your dream vacation retreat, located in the heart of the famous and exclusive Reunion Resort & Golf Club, the only place in the world featuring signature golf courses designed by iconic golf legends Jack Nicklaus, Arnold Palmer, and Tom Watson! This rare stunning 9-bedroom, 9.5-bathroom modern luxury villa spans over 5,900 square feet of pure elegance, offering an unmatched combination of comfort and entertainment, perfectly designed for luxurious family or group getaways. Featuring a massive pool with a rock grotto waterfall surrounded by lush palm trees and a serene nature preserve, it's a private oasis where you can relax in the hot tub sipping a drink or fire up the outdoor kitchen with a top-tier DCS grill for BBQ nights with family and friends. Inside, the house is a paradise for families. Kids and adults alike will be thrilled by the super-sized arcade, complete with Batman and Jurassic Park commercial machines and much more. Movie nights take on a new dimension in your own private movie-theater with comfortable plush leather recliners and popcorn machine. Challenge your friends to a game in the authentic Brunswick billiards or felt poker table. Themed bedrooms, including a magical custom-built Harry Potter train bunk bed and a hand-painted Frozen mural in the girls bedroom, will transport your family to their favorite fantasy worlds, bringing magic to every corner of this home. Perfect for entertaining, this home features a gourmet chef’s kitchen, 14-seat dining table, and spacious living areas that are fully furnished with the highest quality designer pieces. All bedrooms have en-suite bathrooms, and the two master suites include stand-alone tubs and showers and direct access to either the pool patio or a private balcony. Located within the prestigious, 24/7 guard-gated Reunion Resort & Golf Club, you’re just minutes from Disney World and all the spectacular attractions and unparalleled entertainment that the Orlando area has to offer! Plus access to exclusive amenities, like the water park with lazy river with a grill and bar, multiple pools, tennis courts, a full-service spa, numerous prime dining options, including the famous rooftop Eleven, from where you can watch Disney’s fireworks every night. This villa offers the ultimate blend of luxury, privacy, and convenience, making it perfect for a family vacation home or an income-generating short-term rental property. Don’t miss out on this rare opportunity to own a slice of this ultimate Florida paradise!
/u.realgeeks.media/homesinorlando/NextHome-Neighborhood-Realty-Logo-Horizontal-OrangeOnWhite-Web-RGB.jpg)
Additional Information
- Taxes
- $22844
- Taxes
- $2,528
- Minimum Lease
- No Minimum
- HOA Fee
- $538
- HOA Payment Schedule
- Monthly
- Maintenance Includes
- Guard - 24 Hour, Common Area Taxes, Pool, Maintenance Grounds, Recreational Facilities, Security, Trash
- Location
- City Limits, In County, Landscaped, Sidewalk, Paved
- Community Features
- Association Recreation - Owned, Clubhouse, Community Mailbox, Deed Restrictions, Fitness Center, Gated Community - Guard, Golf Carts OK, Golf, Irrigation-Reclaimed Water, Park, Playground, Pool, Restaurant, Sidewalks, Tennis Court(s), Golf Community
- Property Description
- Two Story
- Zoning
- OPUD
- Interior Layout
- Eat-in Kitchen, High Ceilings, Kitchen/Family Room Combo, Living Room/Dining Room Combo, Open Floorplan, Primary Bedroom Main Floor, PrimaryBedroom Upstairs, Smart Home, Split Bedroom, Stone Counters, Thermostat, Walk-In Closet(s), Window Treatments
- Interior Features
- Eat-in Kitchen, High Ceilings, Kitchen/Family Room Combo, Living Room/Dining Room Combo, Open Floorplan, Primary Bedroom Main Floor, PrimaryBedroom Upstairs, Smart Home, Split Bedroom, Stone Counters, Thermostat, Walk-In Closet(s), Window Treatments
- Floor
- Carpet, Tile
- Appliances
- Bar Fridge, Cooktop, Dishwasher, Disposal, Dryer, Electric Water Heater, Microwave, Range Hood, Refrigerator, Washer, Wine Refrigerator
- Utilities
- Cable Connected, Electricity Connected, Natural Gas Connected, Private, Public, Sewer Connected, Street Lights, Water Connected
- Heating
- Central, Electric
- Air Conditioning
- Central Air
- Fireplace Description
- Outside
- Exterior Construction
- Block, Frame
- Exterior Features
- Lighting, Outdoor Grill, Outdoor Kitchen, Rain Gutters, Sidewalk, Sliding Doors
- Roof
- Shingle
- Foundation
- Slab
- Pool
- Community, Private
- Pool Type
- Gunite, Heated, In Ground, Lighting, Pool Alarm
- Garage Carport
- 2 Car Garage
- Garage Spaces
- 2
- Garage Features
- Converted Garage, Driveway, Ground Level
- Fences
- Fenced
- Pets
- Allowed
- Flood Zone Code
- X
- Parcel ID
- 35-25-27-4893-0001-0140
- Legal Description
- REUNION WEST VILLAGE 3B PB 16 PGS 180-182 LOT 14
Listing courtesy of FLORIDA REALTY INVESTMENTS. 407-207-2220
Selling Office: BHHS FLORIDA REALTY.Mortgage Calculator
StellarMLS is the source of this information via Internet Data Exchange Program. All listing information is deemed reliable but not guaranteed and should be independently verified through personal inspection by appropriate professionals. Listings displayed on this website may be subject to prior sale or removal from sale. Availability of any listing should always be independently verified. Listing information is provided for consumer personal, non-commercial use, solely to identify potential properties for potential purchase. All other use is strictly prohibited and may violate relevant federal and state law. Data last updated on