2732 Tree Meadow Loop, Apopka, FL 32712
- $585,000
- 4
- BD
- 3
- BA
- 2,930
- SqFt












- Sold Price
- $585,000
- List Price
- $599,999
- Status
- Sold
- Days on Market
- 109
- Closing Date
- Feb 21, 2025
- MLS#
- O6247412
- Property Style
- Single Family
- Architectural Style
- Contemporary
- Year Built
- 2014
- Bedrooms
- 4
- Bathrooms
- 3
- Living Area
- 2,930
- Lot Size
- 15,998
- Acres
- 0.37
- Total Acreage
- 1/4 to less than 1/2
- Legal Subdivision Name
- Oak Ridge Sub
- MLS Area Major
- Apopka
Property Description
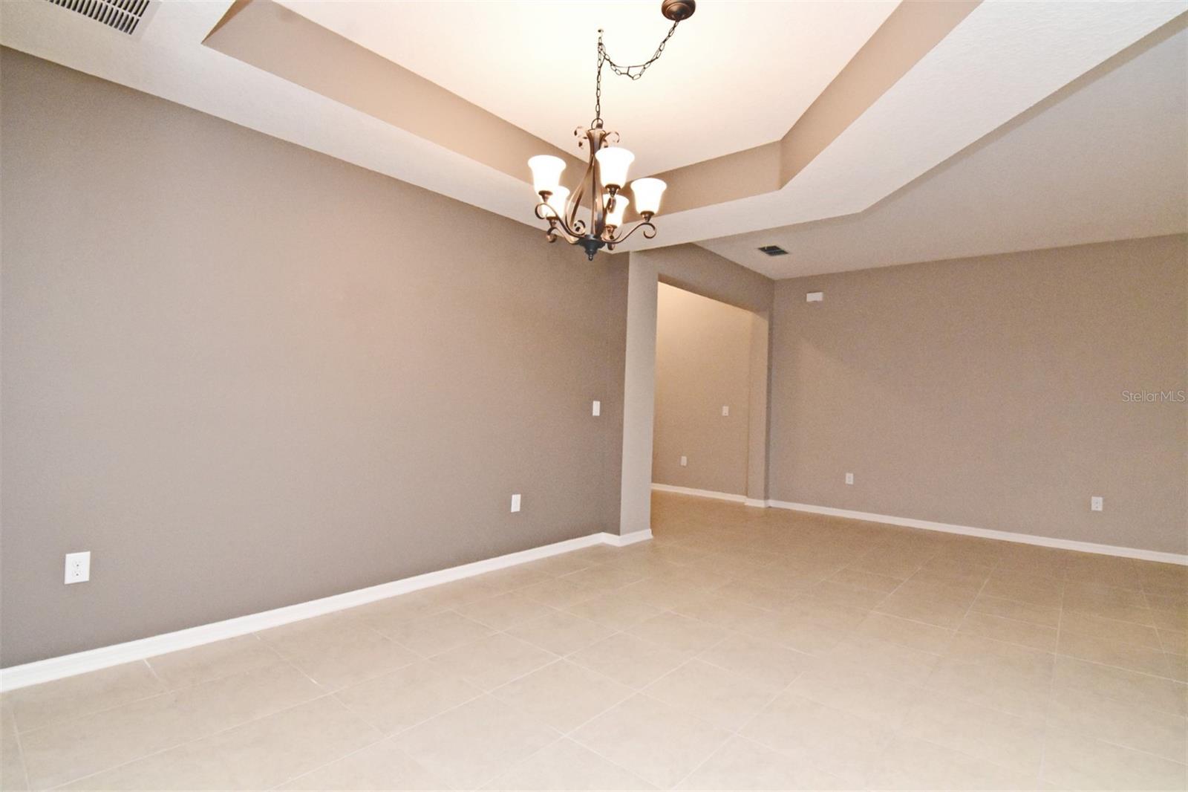
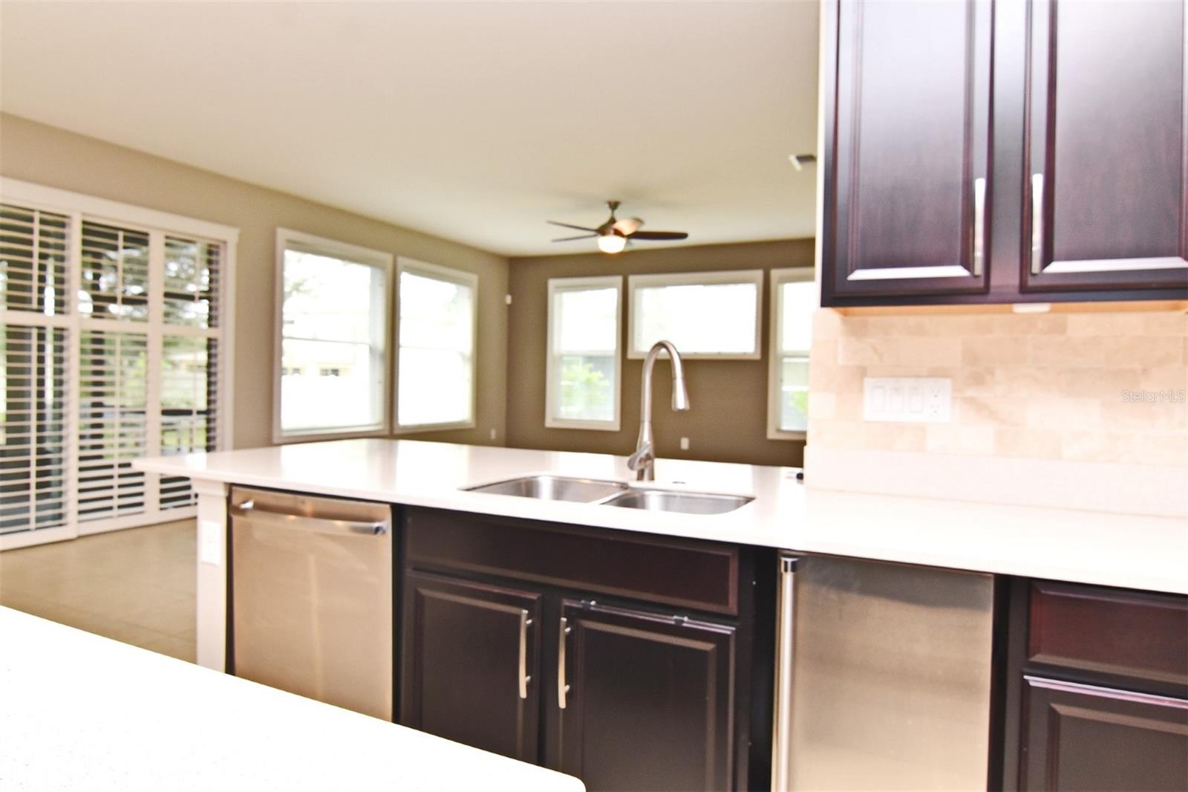
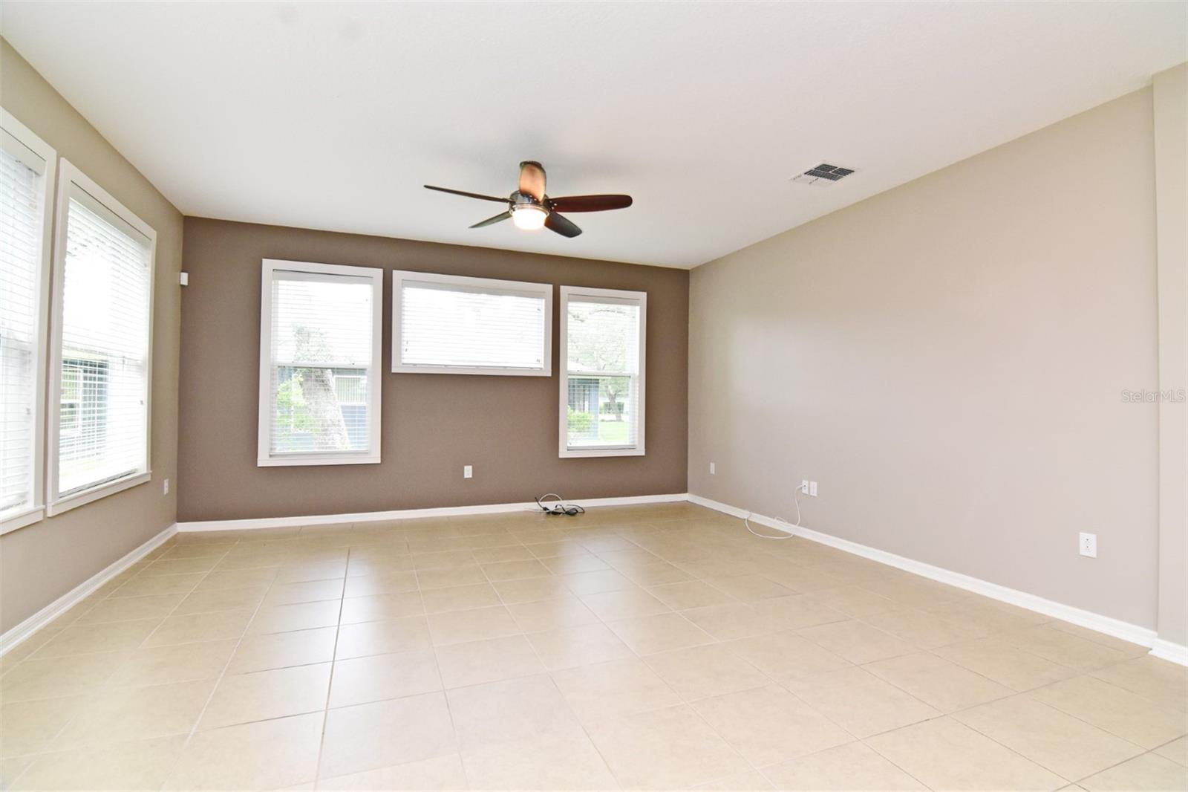
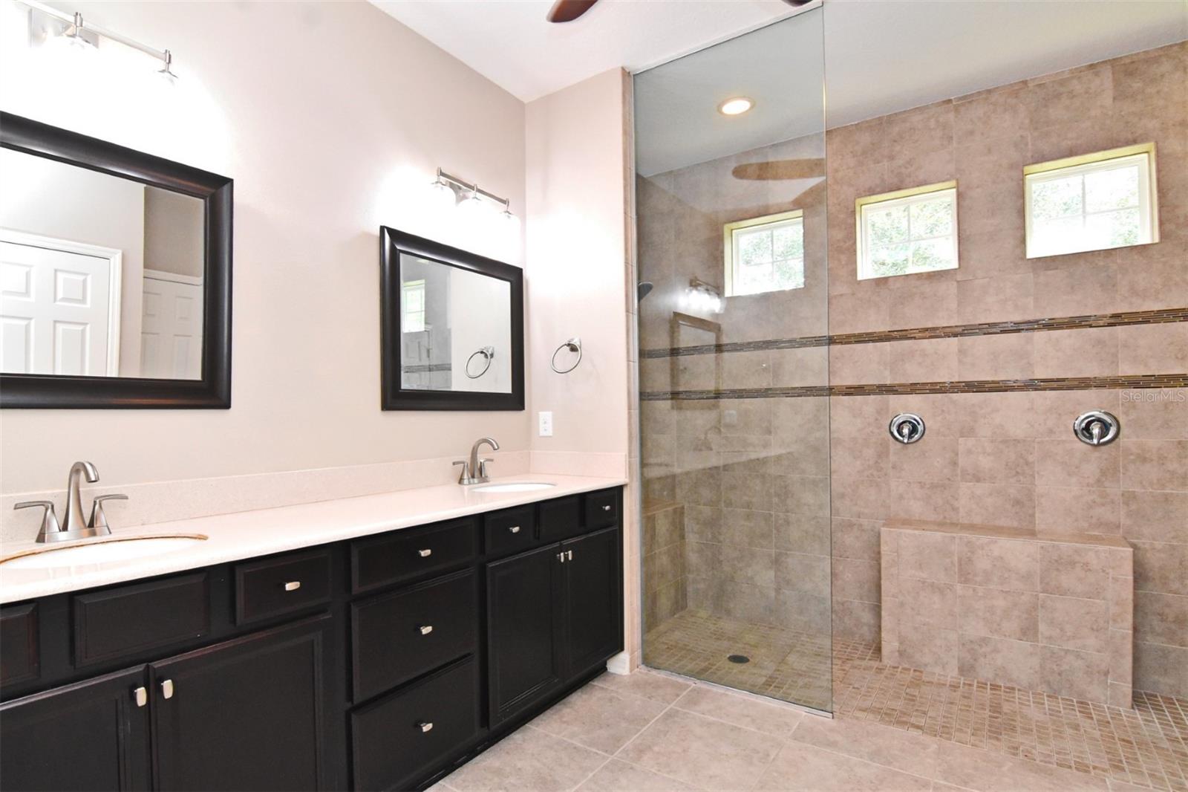
Look no further! Welcome to this stunning 4 bedroom, 3 bath, 3 car oversized, side entry garage home. Located on a lovely stretch of tree lined tranquility on a one-third acre beautifully landscaped lot in a highly sought after gated community. Create unforgettable memories whether it be entertaining. milestone & holidays gatherings with family & friends, relaxing walks on-site paths & parks/green areas or sitting in the screened porch enjoying the sounds of nature creating a cozy relaxation of being content at home. As you drive up you will be greeted by a homesite with beautiful curb appeal that any owner would be proud of. As you enter the home you will easily see the pride of ownership the current owner has exemplified throughout. 2,930 Heated/AC square foot of living area. The Kitchen is generally the heart, the center of a home. Here you will enjoy quartz countertops, custom tiled backsplash, gorgeous solid wood cabinetry, Induction Cooktop, upgraded stainless steel appliances, under counter ice machine, walk-in pantry, and an island/ breakfast bar. The generously sized Primary Bedroom offers en-suite bath with frameless glass enclosed dual head shower the width of the entire bathroom, beautifully tiled, separate vanities to give Him & Her ample space, and a magnificent oversized closet with custom shelving making organization a dream come true. 68 HERS Rating with DC Fans and additional blown in insulation in the garage and attic, garage also has insulated door. Formal Living/Dining & Family rooms give you an abundant living area with many upgrades to see at your viewing. Nature lovers will enjoy nearby Wekiva Springs State Park, Kelly Park, and Rock Springs water & hiking activities. Enjoy multiple athletic activities, amphitheater, and playgrounds at nearby Northwest Recreational Complex. Easy access to 429 Expressway for convenient commuting to work, theme parks, Central Florida fun in the sun at nearby beaches, Orlando International Airport, Shopping, Dining, and endless entertainment opportunities.
/u.realgeeks.media/homesinorlando/NextHome-Neighborhood-Realty-Logo-Horizontal-OrangeOnWhite-Web-RGB.jpg)
Additional Information
- Taxes
- $4404
- Minimum Lease
- 1-2 Years
- HOA Fee
- $342
- HOA Payment Schedule
- Quarterly
- Maintenance Includes
- Maintenance Grounds
- Location
- Landscaped, Sidewalk, Paved
- Community Features
- Deed Restrictions, Gated Community - No Guard, Park, Playground, Sidewalks, Maintenance Free
- Property Description
- One Story
- Zoning
- RSF-1A
- Interior Layout
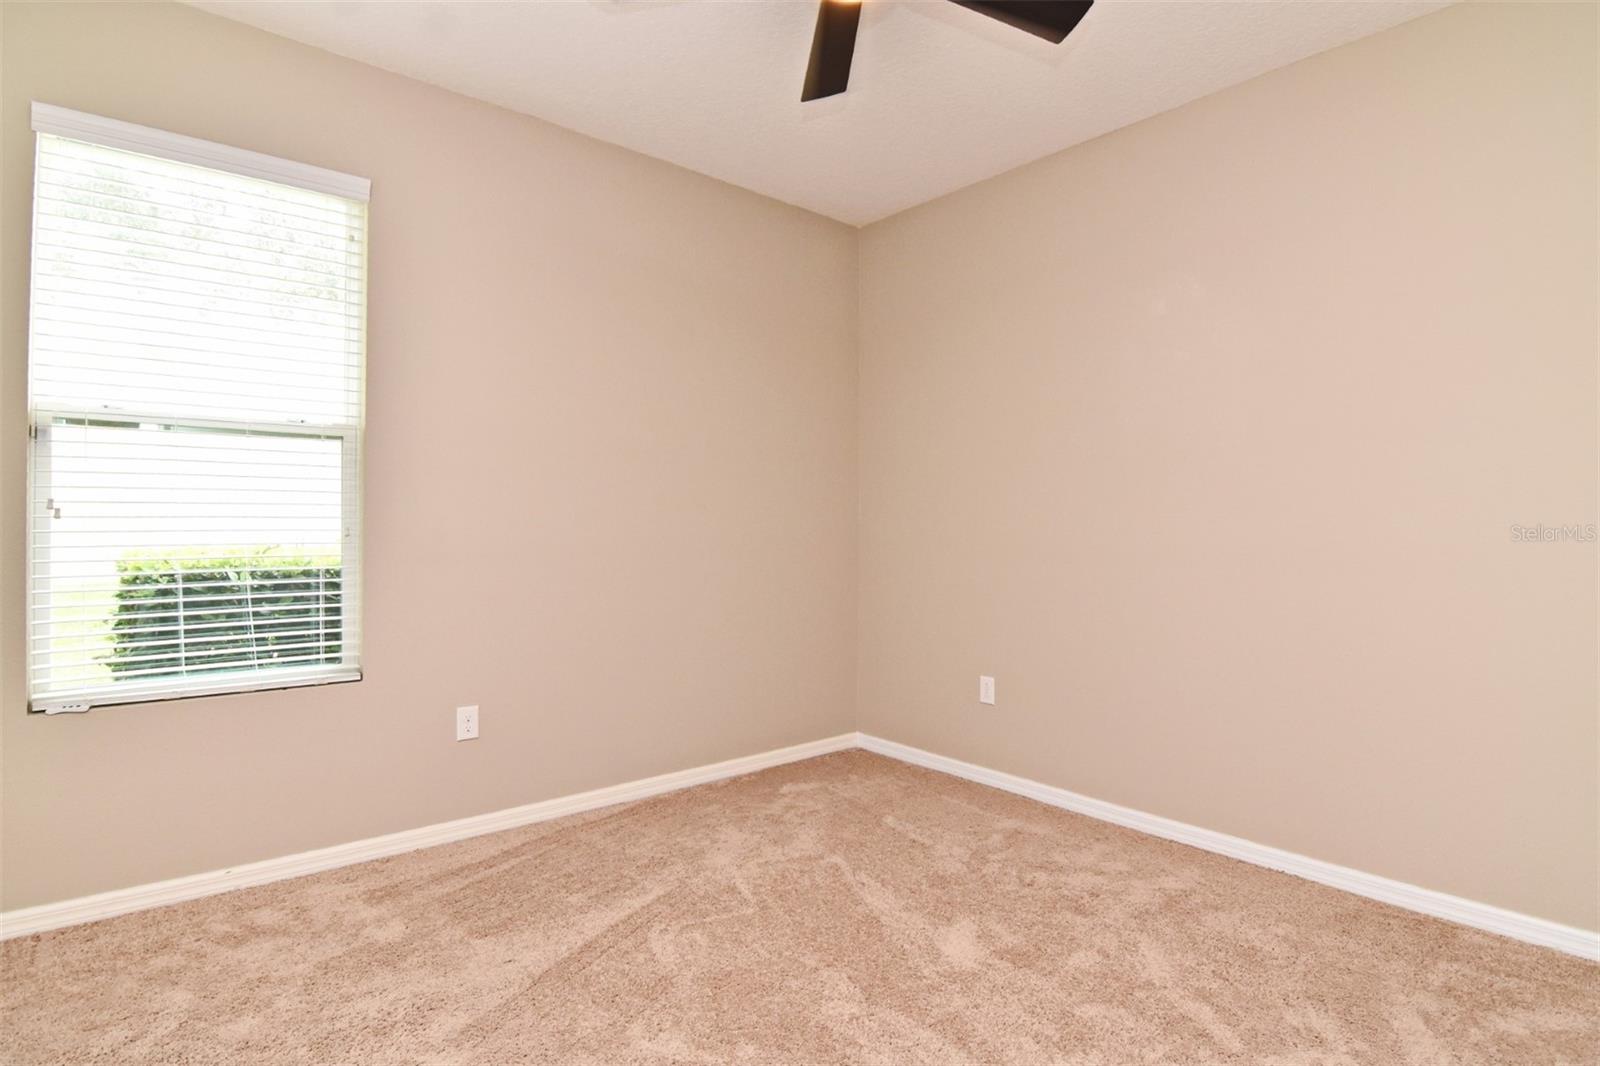
- Ceiling Fans(s), Eat-in Kitchen, Primary Bedroom Main Floor, Solid Surface Counters, Solid Wood Cabinets, Thermostat, Tray Ceiling(s), Walk-In Closet(s), Window Treatments
- Interior Features
- Ceiling Fans(s), Eat-in Kitchen, Primary Bedroom Main Floor, Solid Surface Counters, Solid Wood Cabinets, Thermostat, Tray Ceiling(s), Walk-In Closet(s), Window Treatments
- Floor
- Carpet, Ceramic Tile, Wood
- Appliances
- Built-In Oven, Convection Oven, Cooktop, Dishwasher, Disposal, Dryer, Electric Water Heater, Exhaust Fan, Ice Maker, Microwave, Range, Range Hood, Refrigerator, Touchless Faucet, Washer
- Utilities
- Cable Available, Cable Connected, Electricity Available, Electricity Connected, Fire Hydrant, Phone Available, Sewer Connected, Sprinkler Meter, Sprinkler Recycled, Street Lights, Underground Utilities, Water Available, Water Connected
- Heating
- Electric, Heat Pump
- Air Conditioning
- Central Air
- Exterior Construction
- Block
- Exterior Features
- French Doors, Irrigation System, Private Mailbox, Rain Gutters, Sidewalk, Sliding Doors, Sprinkler Metered
- Roof
- Shingle
- Foundation
- Slab
- Pool
- No Pool
- Garage Carport
- 3 Car Garage
- Garage Spaces
- 3
- Garage Dimensions
- 29x31
- Pets
- Allowed
- Flood Zone Code
- X
- Parcel ID
- 18-20-28-6099-01-270
- Legal Description
- OAK RIDGE SUBDIVISION PHASE 1 68/105 LOT127
Listing courtesy of WEICHERT REALTORS HALLMARK PRO. 407-585-0500
Selling Office: ROBERT SLACK LLC.Mortgage Calculator
StellarMLS is the source of this information via Internet Data Exchange Program. All listing information is deemed reliable but not guaranteed and should be independently verified through personal inspection by appropriate professionals. Listings displayed on this website may be subject to prior sale or removal from sale. Availability of any listing should always be independently verified. Listing information is provided for consumer personal, non-commercial use, solely to identify potential properties for potential purchase. All other use is strictly prohibited and may violate relevant federal and state law. Data last updated on