20797 Racine Street, Orlando, FL 32833
- $974,250
- 4
- BD
- 4
- BA
- 3,036
- SqFt










- Sold Price
- $974,250
- List Price
- $998,500
- Status
- Sold
- Days on Market
- 156
- Closing Date
- Apr 09, 2025
- MLS#
- O6247400
- Property Style
- Single Family
- Architectural Style
- Custom
- New Construction
- Yes
- Year Built
- 2024
- Bedrooms
- 4
- Bathrooms
- 4
- Baths Half
- 1
- Living Area
- 3,036
- Lot Size
- 44,867
- Acres
- 1.03
- Total Acreage
- 1 to less than 2
- Legal Subdivision Name
- Cape Orlando Estates
- MLS Area Major
- Orlando/Wedgefield/Rocket City/Cape Orlando
Property Description
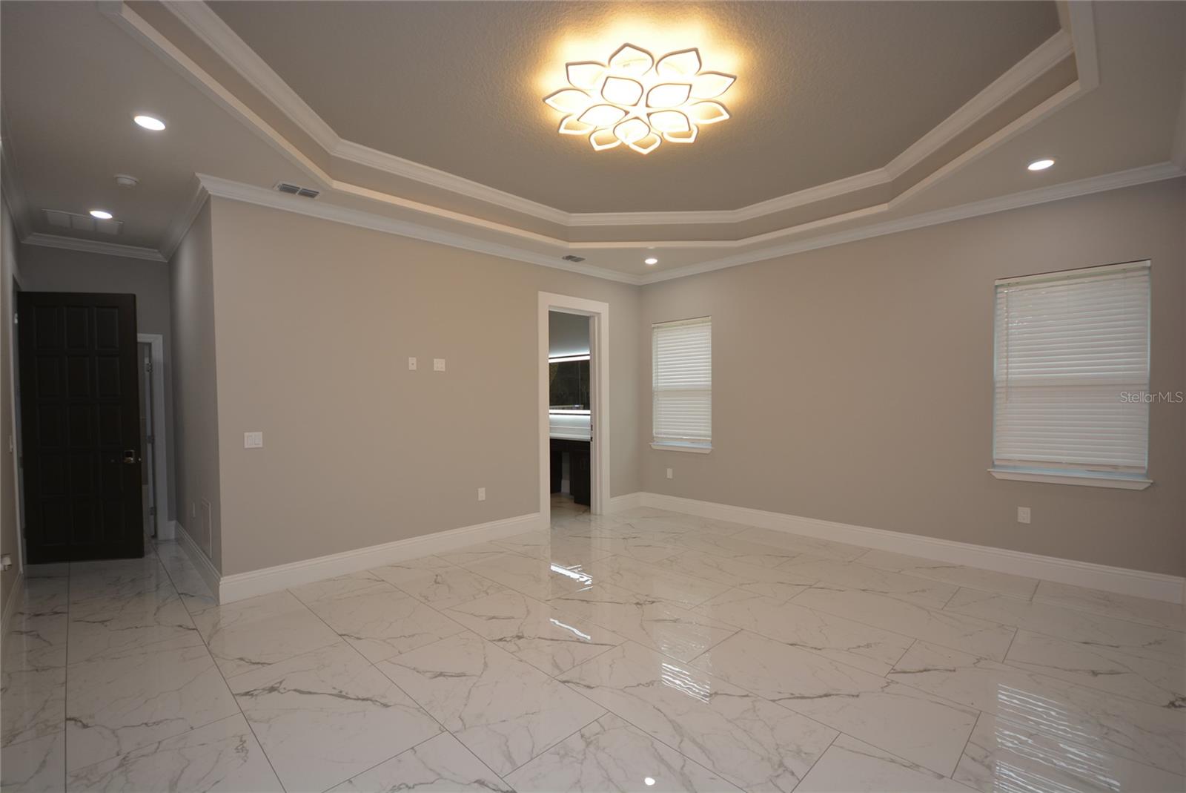
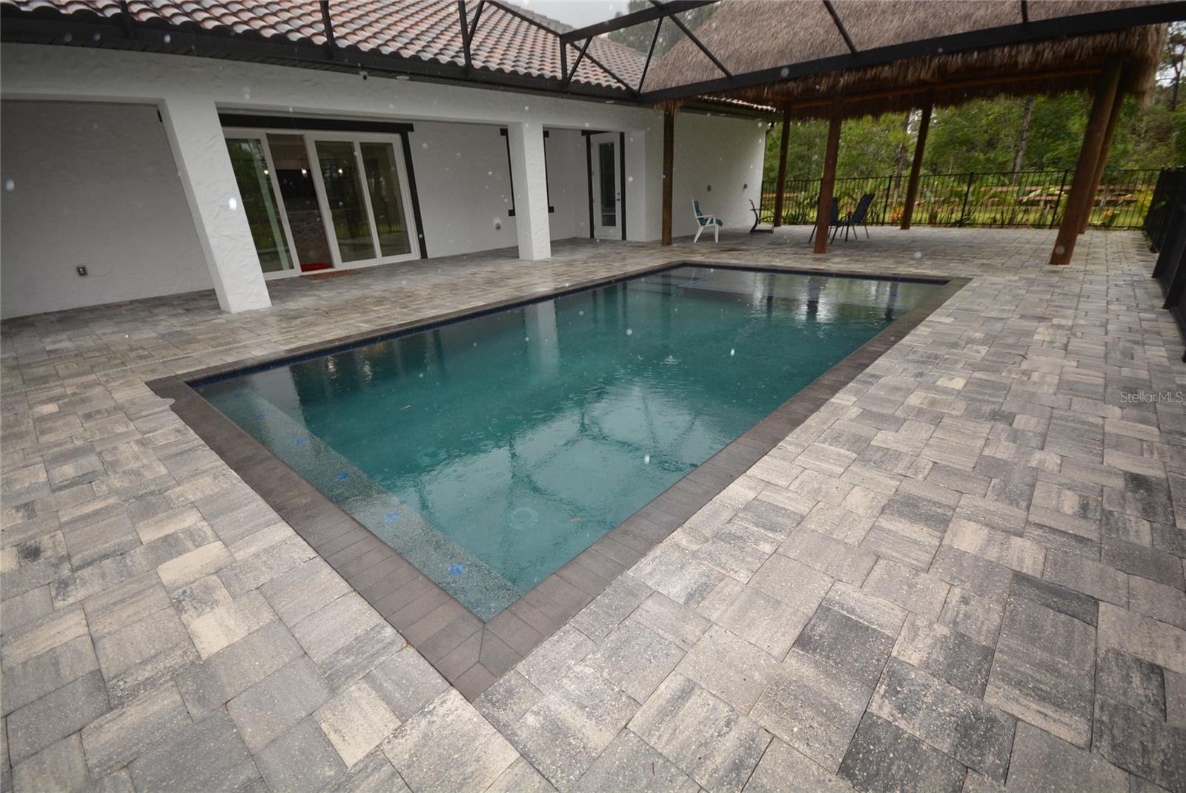
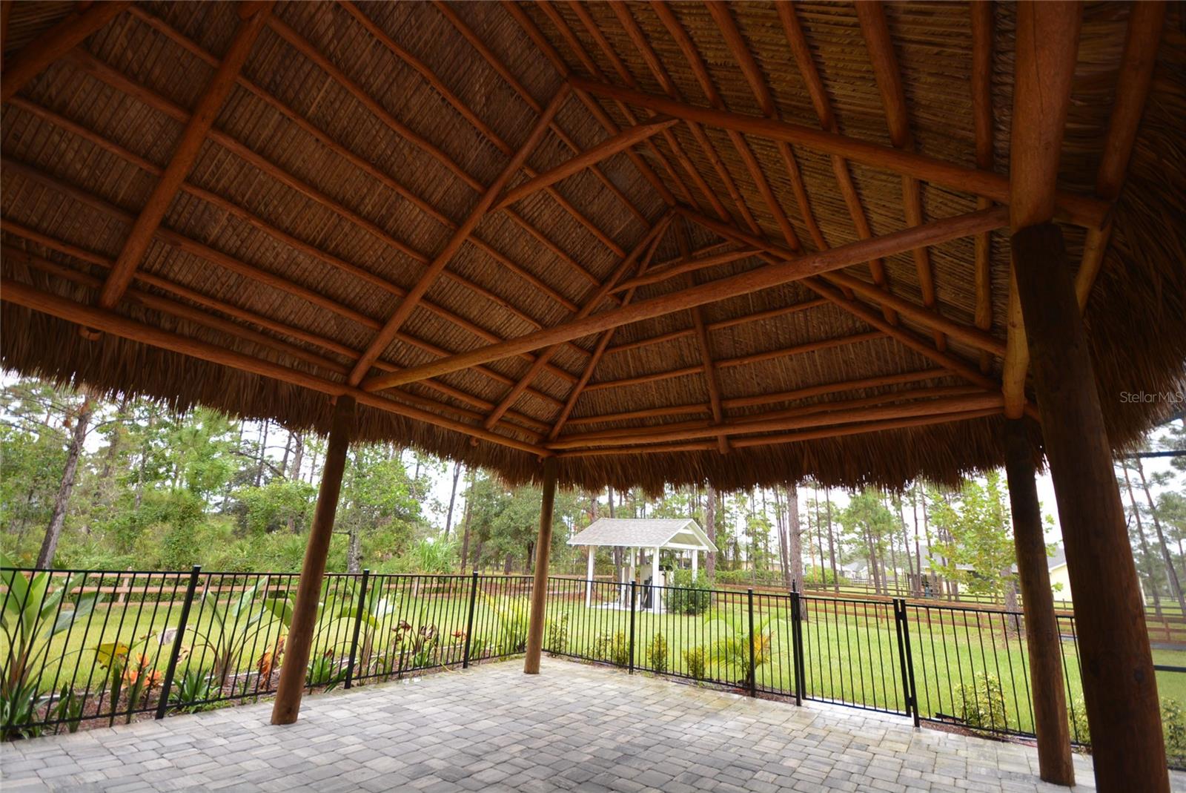
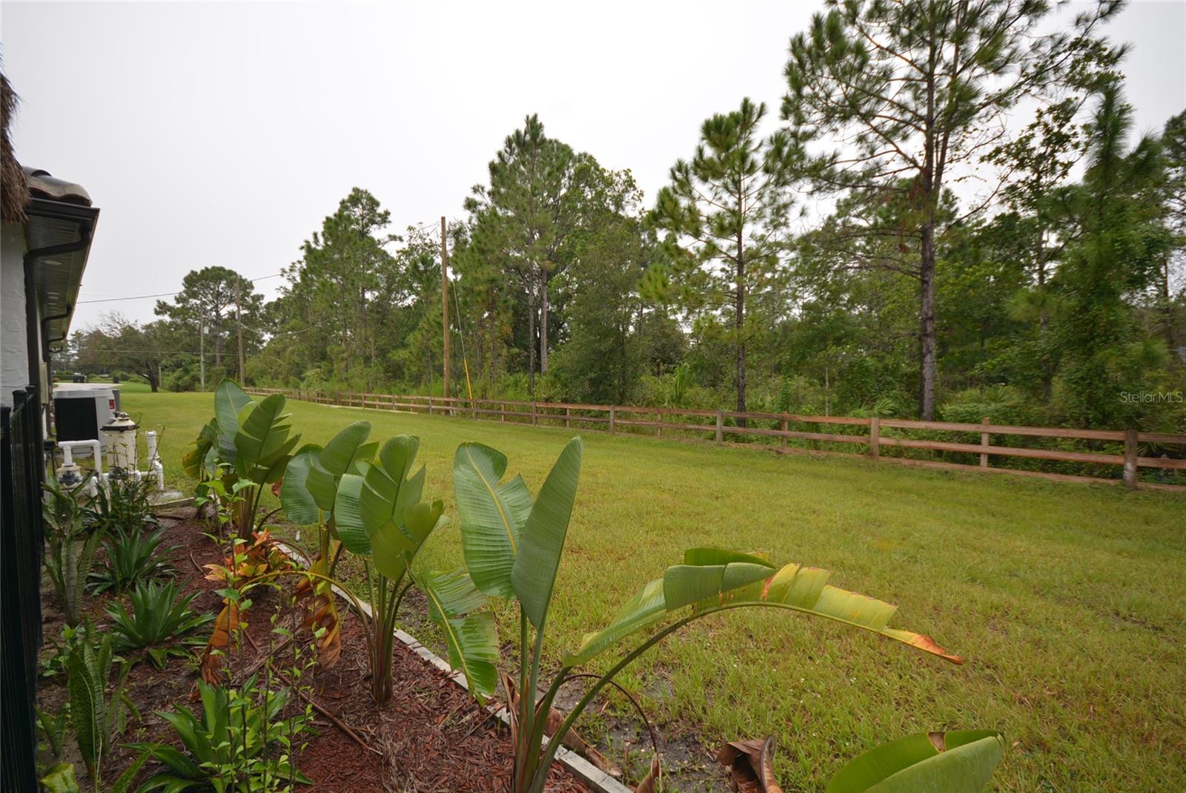
NEW CONSTRUCTION 2024 - POOL HOME W 3 CAR GARAGE, CUSTOM TIKI HUT ON ONE ACRE OR LAND - LUXURY new custom-built home on a corner lot, spanning nearly 4,566 sq ft with a living area of 3,036 sq ft. This luxurious single-family residence features 4 bedrooms, 3.5 bathrooms, and a 3-car side-entry garage. Welcome to a masterpiece with a modern twist, located in the desirable Wedgefield community. Upon arrival, a long paver driveway leads you to the grand entrance with polished porcelain floors, high ceilings, and an elegant fireplace. The gourmet kitchen offers top-of-the-line appliances, ample cabinetry, and a spacious island, creating the perfect hub for culinary enthusiasts. The master suite serves as a true sanctuary, complete with a generous walk-in closet and a lavish master bath featuring a large walk-in shower and a modern Jacuzzi-style tub. A second bedroom also enjoys its own private bath, ensuring comfort and privacy for guests. Outdoors, entertain in style with a Tiki hut and a sparkling pool. Every detail has been meticulously considered to create a truly one-of-a-kind living experience. The Wedgefield community is ideally located near 528 Beeline and Colonial Drive offering convenient access to shopping, fine dining, and proximity to Cape Canaveral and Cocoa Beach.
/u.realgeeks.media/homesinorlando/NextHome-Neighborhood-Realty-Logo-Horizontal-OrangeOnWhite-Web-RGB.jpg)
Additional Information
- Taxes
- $1418
- Minimum Lease
- No Minimum
- Community Features
- Golf, No Deed Restriction, Golf Community
- Property Description
- One Story
- Zoning
- A-2
- Interior Layout
- Ceiling Fans(s), High Ceilings, Open Floorplan, Walk-In Closet(s), Window Treatments
- Interior Features
- Ceiling Fans(s), High Ceilings, Open Floorplan, Walk-In Closet(s), Window Treatments
- Floor
- Ceramic Tile
- Appliances
- Built-In Oven, Cooktop, Dishwasher, Disposal, Electric Water Heater, Refrigerator
- Utilities
- Sewer Connected, Sprinkler Well
- Heating
- Central
- Air Conditioning
- Central Air
- Fireplace Description
- Electric
- Exterior Construction
- Block
- Exterior Features
- Irrigation System
- Roof
- Other
- Foundation
- Block
- Pool
- Private
- Pool Type
- Heated, In Ground, Other, Outside Bath Access, Screen Enclosure
- Garage Carport
- 3 Car Garage
- Garage Spaces
- 3
- Pets
- Allowed
- Flood Zone Code
- X
- Parcel ID
- 24-23-32-1165-20-510
- Legal Description
- CAPE ORLANDO ESTATES UNIT 3A 3/101 LOT 51 BLK 2
Listing courtesy of FLORIDA REAL ESTATE & LAND CO.. 407-425-3553
Selling Office: KELLER WILLIAMS WINTER PARK.Mortgage Calculator
StellarMLS is the source of this information via Internet Data Exchange Program. All listing information is deemed reliable but not guaranteed and should be independently verified through personal inspection by appropriate professionals. Listings displayed on this website may be subject to prior sale or removal from sale. Availability of any listing should always be independently verified. Listing information is provided for consumer personal, non-commercial use, solely to identify potential properties for potential purchase. All other use is strictly prohibited and may violate relevant federal and state law. Data last updated on