3566 Crimson Clover Drive, Mount Dora, FL 32757
- $395,000
- 4
- BD
- 2
- BA
- 1,846
- SqFt




- Sold Price
- $395,000
- List Price
- $395,000
- Status
- Sold
- Days on Market
- 13
- Closing Date
- Dec 04, 2024
- MLS#
- O6247303
- Property Style
- Single Family
- Architectural Style
- Contemporary
- Year Built
- 2019
- Bedrooms
- 4
- Bathrooms
- 2
- Living Area
- 1,846
- Lot Size
- 6,000
- Acres
- 0.14
- Total Acreage
- 0 to less than 1/4
- Legal Subdivision Name
- Holly Estates Phase 1
- MLS Area Major
- Mount Dora
Property Description
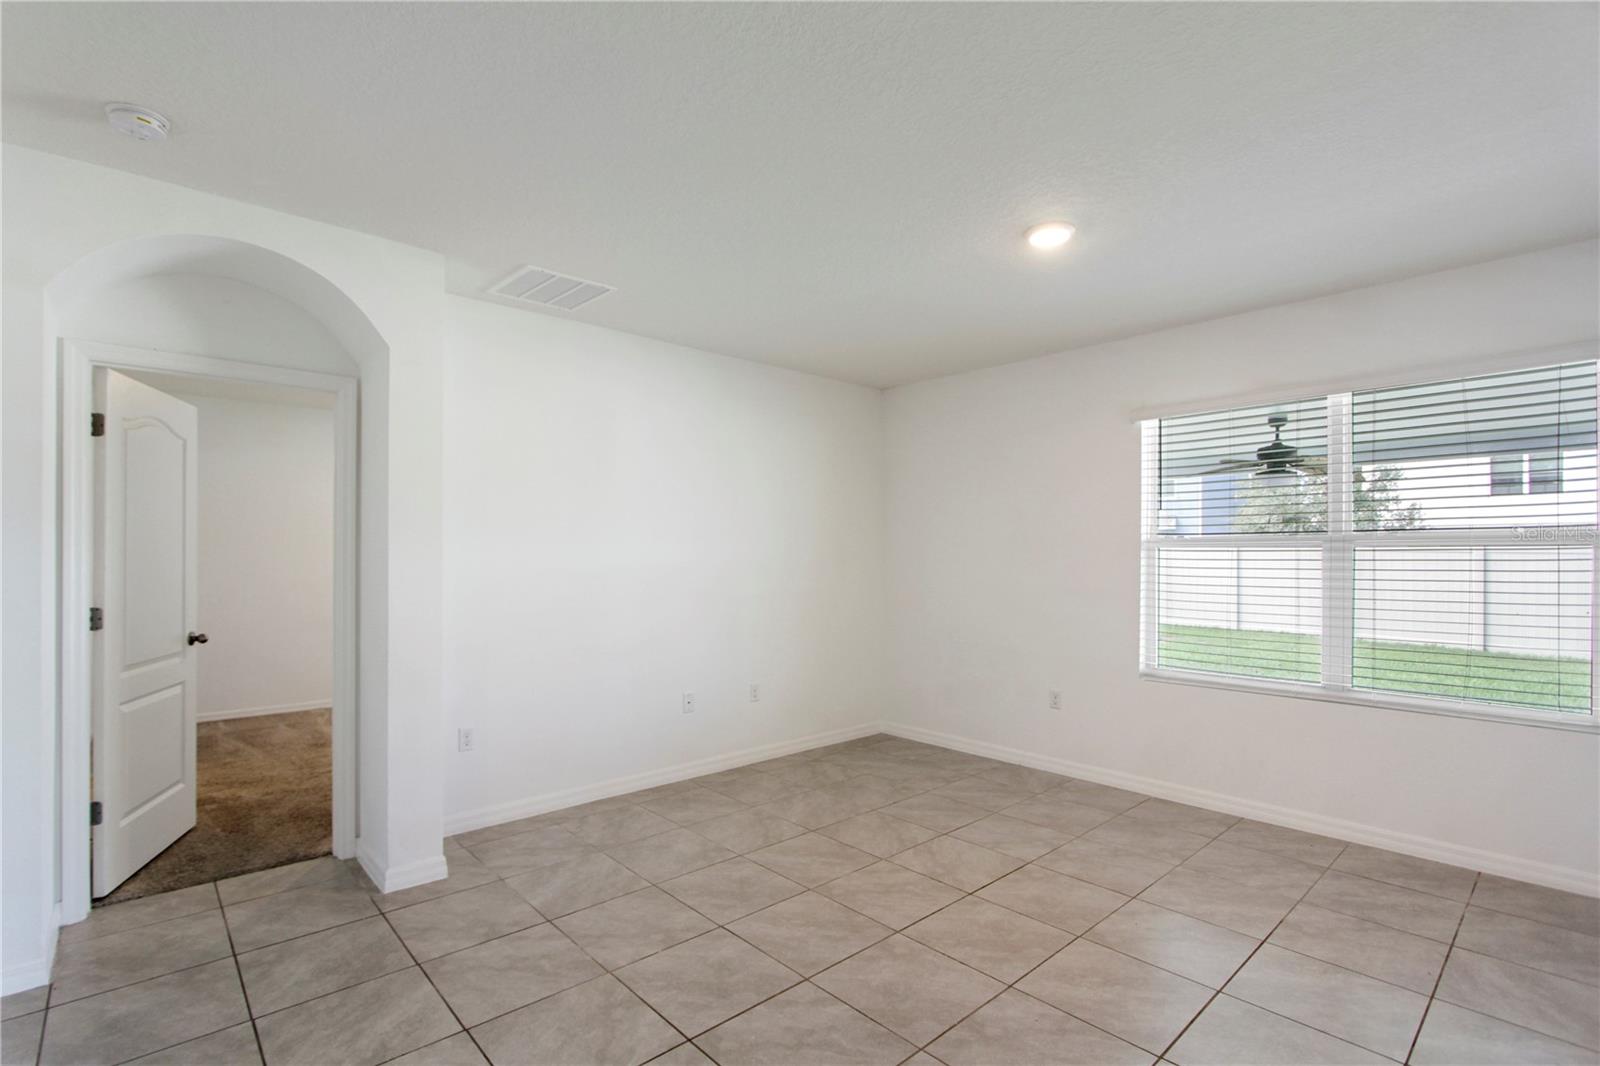
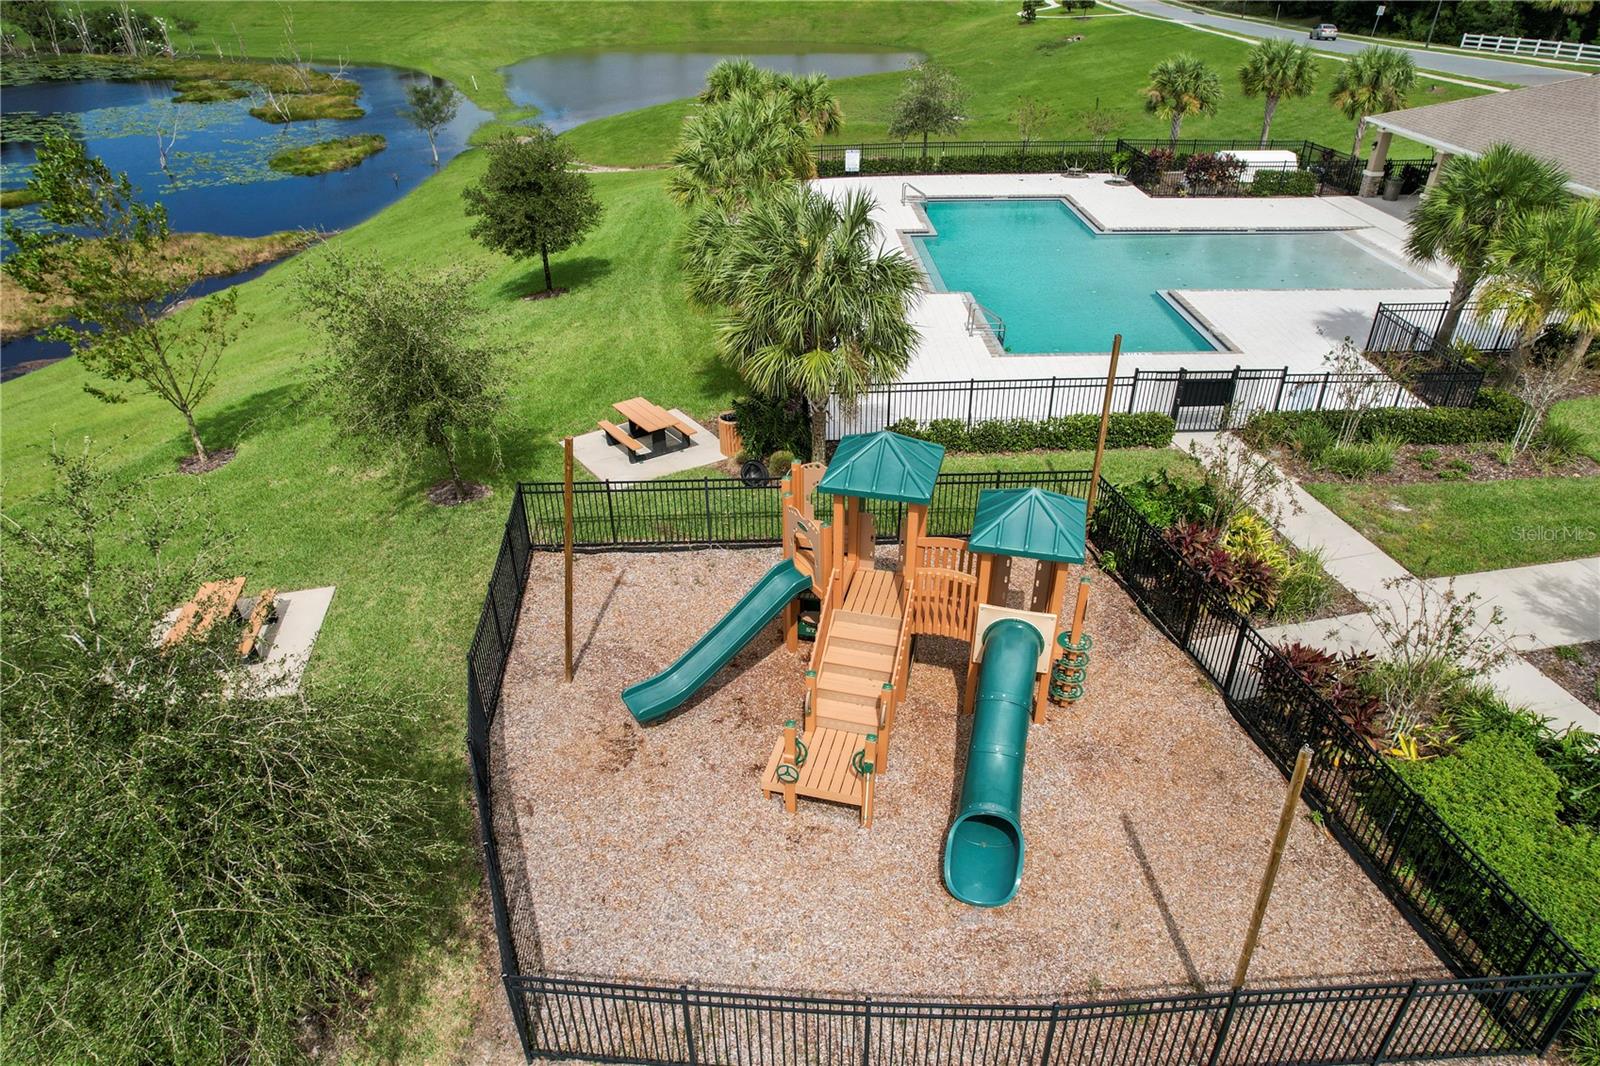
Welcome to your dream home! This beautifully maintained residence offers a perfect blend of comfort, style, and sustainability. Imagine stepping into a space that not only provides a warm and inviting atmosphere but also features solar panels that are fully paid off—helping you save on energy costs from day one! As you enter, you’ll be greeted by freshly painted walls that enhance the home’s light and airy feel. The open floor plan is perfect for both entertaining and cozy family gatherings. The spacious living area flows seamlessly into the dining space, creating an ideal setting for memorable moments. Step outside to discover your personal sanctuary—a stunning 14 by 7 covered patio that beckons for lazy summer afternoons and evening gatherings with friends and family. Whether you enjoy al fresco dining or peaceful mornings with your coffee, this outdoor space is sure to become your favorite retreat. This lovely home boasts four spacious bedrooms with a split floorplan, each with ample natural light and closet space, providing comfort and privacy for everyone. The modern kitchen features sleek appliances and ample counter space, making meal prep a delight. Located in a friendly neighborhood with easy access to the community pool, parks, schools, and shopping, this home is perfect for families and anyone looking for community connection. And yet close enough to all the major highways, amusement parks, lakes and Florida Living. Don’t miss the opportunity to own this delightful property. With its energy-efficient solar panels, freshly painted interiors, and a gorgeous, covered patio, this home is not just a place to live, but a lifestyle to embrace. Schedule you’re showing today and let your new chapter begin! Did I mention you CAN use USDA financing to purchase this home!
/u.realgeeks.media/homesinorlando/NextHome-Neighborhood-Realty-Logo-Horizontal-OrangeOnWhite-Web-RGB.jpg)
Additional Information
- Taxes
- $3479
- Minimum Lease
- No Minimum
- HOA Fee
- $275
- HOA Payment Schedule
- Quarterly
- Maintenance Includes
- Common Area Taxes, Pool, Insurance, Maintenance Grounds, Recreational Facilities
- Location
- Landscaped, Sidewalk
- Community Features
- Community Mailbox, Dog Park, Park, Playground, Pool, Sidewalks, No Deed Restriction
- Property Description
- One Story
- Zoning
- P-D
- Interior Layout
- High Ceilings, Kitchen/Family Room Combo, Living Room/Dining Room Combo, Open Floorplan, Pest Guard System, Primary Bedroom Main Floor, Solid Wood Cabinets, Stone Counters, Thermostat, Walk-In Closet(s)
- Interior Features
- High Ceilings, Kitchen/Family Room Combo, Living Room/Dining Room Combo, Open Floorplan, Pest Guard System, Primary Bedroom Main Floor, Solid Wood Cabinets, Stone Counters, Thermostat, Walk-In Closet(s)
- Floor
- Carpet, Ceramic Tile
- Appliances
- Convection Oven, Cooktop, Dishwasher, Disposal, Electric Water Heater, Exhaust Fan, Freezer, Ice Maker, Microwave, Range Hood, Refrigerator
- Utilities
- BB/HS Internet Available, Cable Available, Electricity Available, Electricity Connected, Fire Hydrant, Phone Available, Sewer Connected, Solar, Sprinkler Recycled, Street Lights, Water Available, Water Connected
- Heating
- Central, Electric, Exhaust Fan, Solar
- Air Conditioning
- Central Air
- Exterior Construction
- Stucco
- Exterior Features
- Irrigation System, Sidewalk, Sliding Doors
- Roof
- Shingle
- Foundation
- Slab
- Pool
- Community
- Garage Carport
- 2 Car Garage
- Garage Spaces
- 2
- Garage Features
- Driveway, Garage Door Opener
- Garage Dimensions
- 20x20
- Elementary School
- Zellwood Elem
- Middle School
- Wolf Lake Middle
- High School
- Apopka High
- Fences
- Vinyl
- Pets
- Allowed
- Flood Zone Code
- X
- Parcel ID
- 21-20-27-3692-00-920
- Legal Description
- HOLLY ESTATES PHASE 1 98/36 LOT 92
Listing courtesy of CENTURY 21 ALTON CLARK. 407-636-4637
Selling Office: CENTURY 21 ALTON CLARK.Mortgage Calculator
StellarMLS is the source of this information via Internet Data Exchange Program. All listing information is deemed reliable but not guaranteed and should be independently verified through personal inspection by appropriate professionals. Listings displayed on this website may be subject to prior sale or removal from sale. Availability of any listing should always be independently verified. Listing information is provided for consumer personal, non-commercial use, solely to identify potential properties for potential purchase. All other use is strictly prohibited and may violate relevant federal and state law. Data last updated on