677 E Victoria Trails Boulevard, Deland, FL 32724
- $320,000
- 3
- BD
- 2
- BA
- 1,853
- SqFt






- Sold Price
- $320,000
- List Price
- $325,000
- Status
- Sold
- Days on Market
- 74
- Closing Date
- Jan 16, 2025
- MLS#
- O6247290
- Short Sale
- Yes
- Property Style
- Single Family
- Year Built
- 2018
- Bedrooms
- 3
- Bathrooms
- 2
- Living Area
- 1,853
- Lot Size
- 6,000
- Acres
- 0.14
- Total Acreage
- 0 to less than 1/4
- Legal Subdivision Name
- Victoria Park
- MLS Area Major
- Deland
Property Description
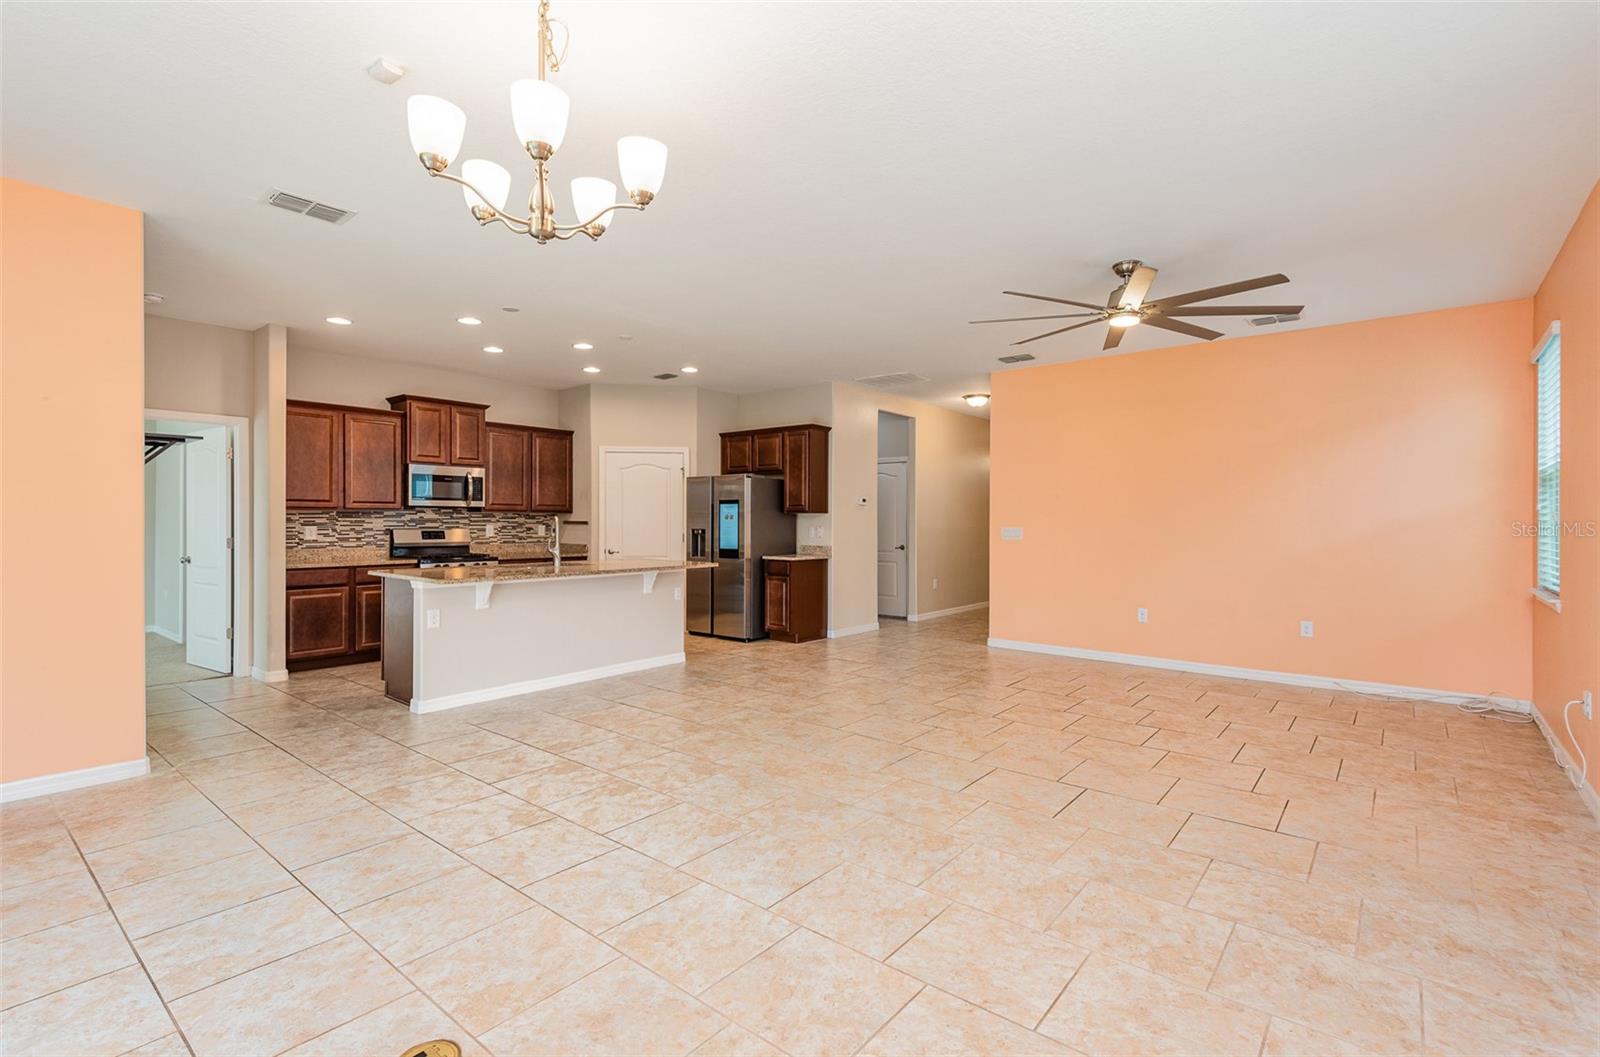
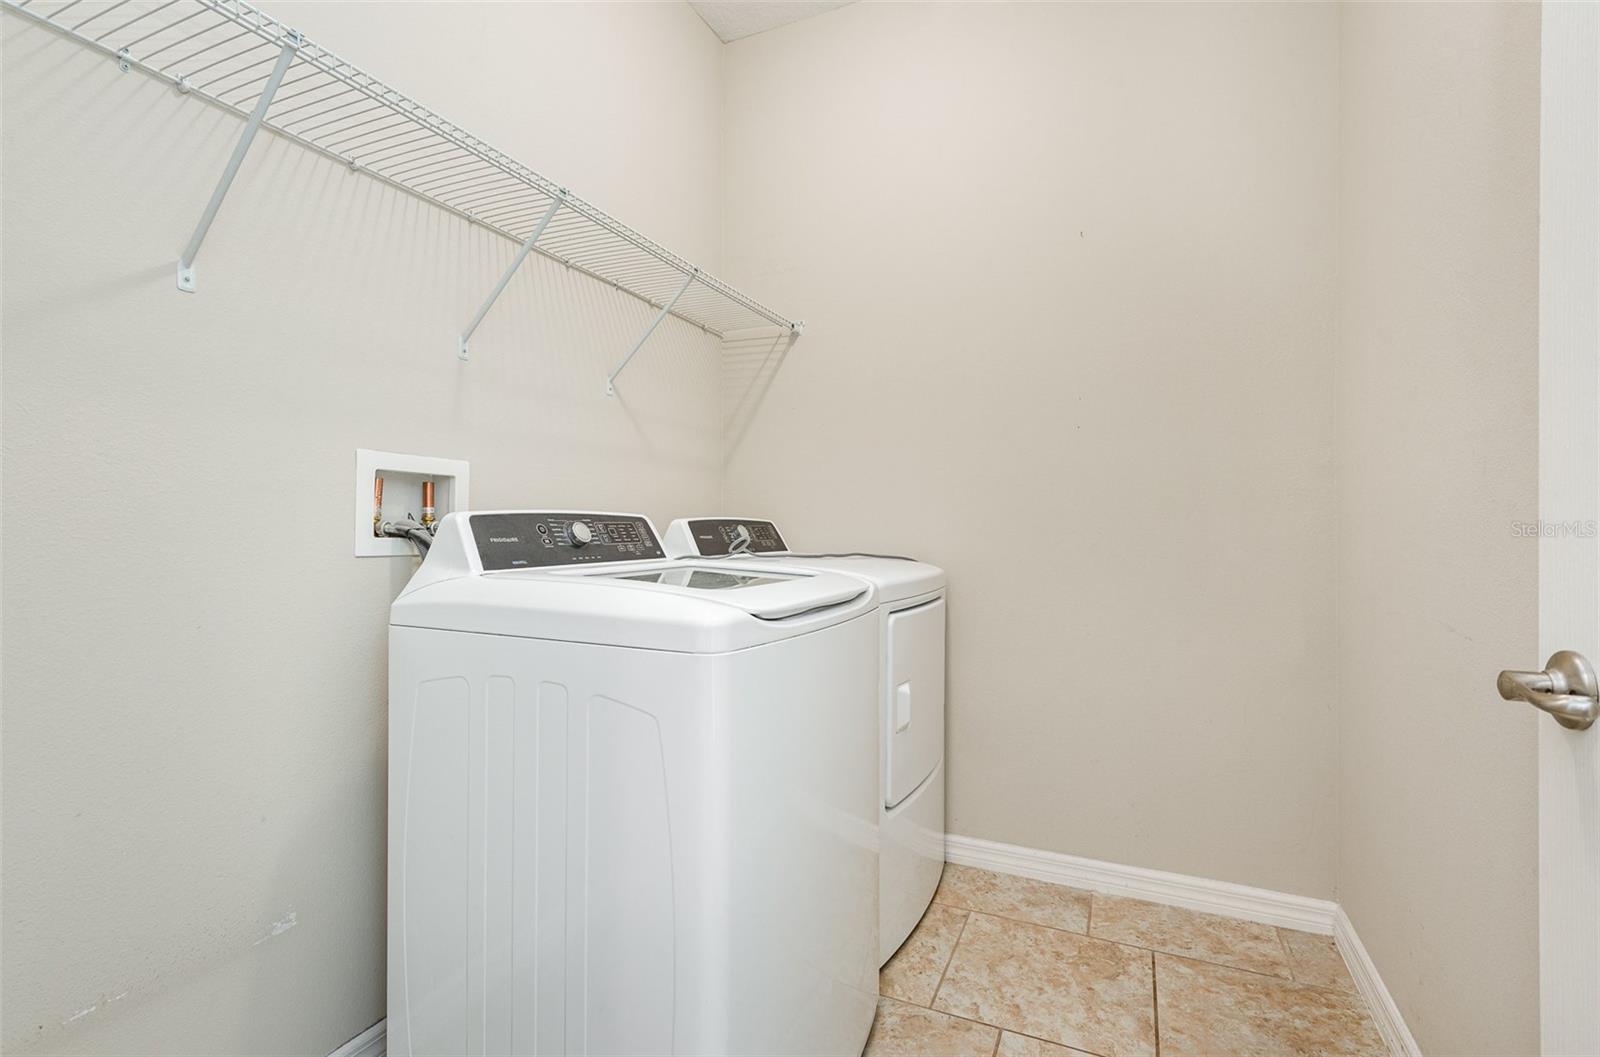
Short Sale. SHORT SALE APPROVED. Experience the comfort and convenience in this meticulously maintained, one-owner gem, nestled in the coveted community of Victoria Park. Boasting a prime West-facing orientation, this residence exudes a sense of timeless elegance while offering the ease of a maintenance-free lifestyle, thanks to its youthful 6-year-old construction. Step inside and be greeted by the grandeur of a 20-foot foyer, setting the tone for the spaciousness that defines this home. With 9-foot ceilings enhancing the open concept living space, including the inviting living room, dining area, and kitchen, every corner radiates an airy ambiance perfect for both relaxation and entertaining. Throughout the home, discover the enduring beauty of tile flooring, complemented by plush carpeting in the guest and primary bedrooms. The thoughtful split bedroom floor plan ensures privacy, with two guest bedrooms and a tastefully appointed guest bathroom featuring granite countertops. The heart of the home lies in the gourmet kitchen, where culinary dreams come to life amidst 36" cabinets adorned with decorative crown molding, stainless steel appliances, a natural gas range, and a new Samsung Smart Side by Side Refrigerator with Family Hub. A walk-in pantry and expansive island further elevate the functionality of this space, ideal for hosting gatherings of any size. Adjacent to the kitchen, a spacious inside laundry room, complete with a natural gas dryer, adds to the home's convenience. The primary suite beckons with its generous proportions, boasting two walk-in closets and a luxurious ensuite bathroom featuring dual vanities, a walk-in shower, and a private water closet. Step outside to the screened and roof-enclosed 17x8 patio, facing East to capture breathtaking sunrises and providing the perfect setting for alfresco relaxation. The fenced backyard offers privacy and tranquility, while the community amenities, including a fitness center, park, playground, pool, tennis courts, walking trails, and bike trails, ensure endless opportunities for recreation and socialization. Located just minutes from dining, shopping, and entertainment venues, as well as being a short drive from New Smyrna Beach and Orlando, Victoria Park offers the best of both worlds – a serene retreat with easy access to urban conveniences. With cable, internet, and irrigation included in the HOA, along with the added perks of natural gas water heater and AC, this home epitomizes modern living at its finest. Don't miss your chance to make this exceptional property your forever home!
/u.realgeeks.media/homesinorlando/NextHome-Neighborhood-Realty-Logo-Horizontal-OrangeOnWhite-Web-RGB.jpg)
Additional Information
- Minimum Lease
- No Minimum
- HOA Fee
- $520
- HOA Payment Schedule
- Quarterly
- Community Features
- No Deed Restriction
- Property Description
- One Story
- Zoning
- R1
- Interior Layout
- Ceiling Fans(s), Vaulted Ceiling(s)
- Interior Features
- Ceiling Fans(s), Vaulted Ceiling(s)
- Floor
- Carpet, Tile
- Appliances
- Built-In Oven, Dishwasher, Microwave, Refrigerator
- Utilities
- BB/HS Internet Available, Cable Connected, Electricity Available
- Heating
- Central, Electric
- Air Conditioning
- Central Air
- Exterior Construction
- Block
- Exterior Features
- Irrigation System, Other, Sliding Doors
- Roof
- Shingle
- Foundation
- Slab
- Pool
- No Pool
- Garage Carport
- 2 Car Garage
- Garage Spaces
- 2
- Pets
- Allowed
- Flood Zone Code
- N/A
- Parcel ID
- 7026-07-00-0170
- Legal Description
- 26 17 30 LOT 17 VICTORIA PARK INCREMENT FIVE NORTHWEST MB 57 PGS 91-95 INC PER OR 7407 PG 4772 PER OR 7555 PG 2353
Listing courtesy of MARK SPAIN REAL ESTATE. 855-299-7653
Selling Office: REDFIN CORPORATION.Mortgage Calculator
StellarMLS is the source of this information via Internet Data Exchange Program. All listing information is deemed reliable but not guaranteed and should be independently verified through personal inspection by appropriate professionals. Listings displayed on this website may be subject to prior sale or removal from sale. Availability of any listing should always be independently verified. Listing information is provided for consumer personal, non-commercial use, solely to identify potential properties for potential purchase. All other use is strictly prohibited and may violate relevant federal and state law. Data last updated on