405 N Thistle Lane, Maitland, FL 32751
- $975,000
- 5
- BD
- 3
- BA
- 3,246
- SqFt




- Sold Price
- $975,000
- List Price
- $975,000
- Status
- Sold
- Days on Market
- 10
- Closing Date
- Nov 15, 2024
- MLS#
- O6247185
- Property Style
- Single Family
- Architectural Style
- Traditional
- Year Built
- 1978
- Bedrooms
- 5
- Bathrooms
- 3
- Baths Half
- 1
- Living Area
- 3,246
- Lot Size
- 15,082
- Acres
- 0.35
- Total Acreage
- 1/4 to less than 1/2
- Legal Subdivision Name
- Cross Creek
- MLS Area Major
- Maitland / Eatonville
Property Description
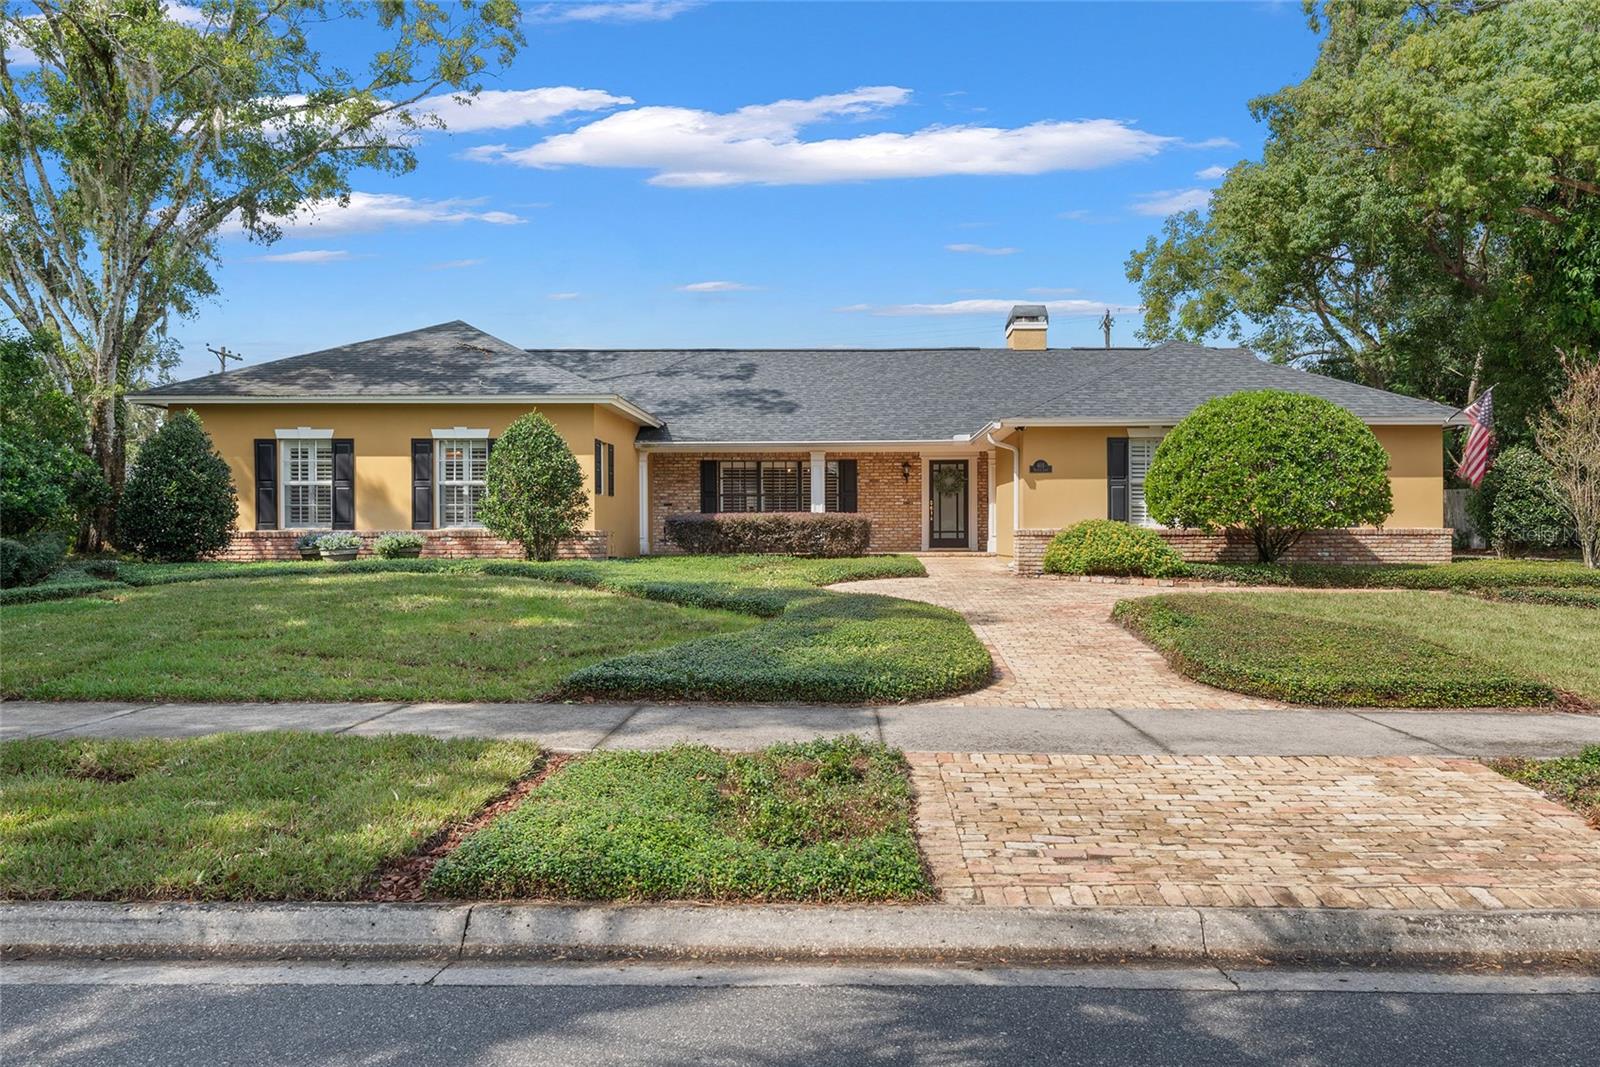
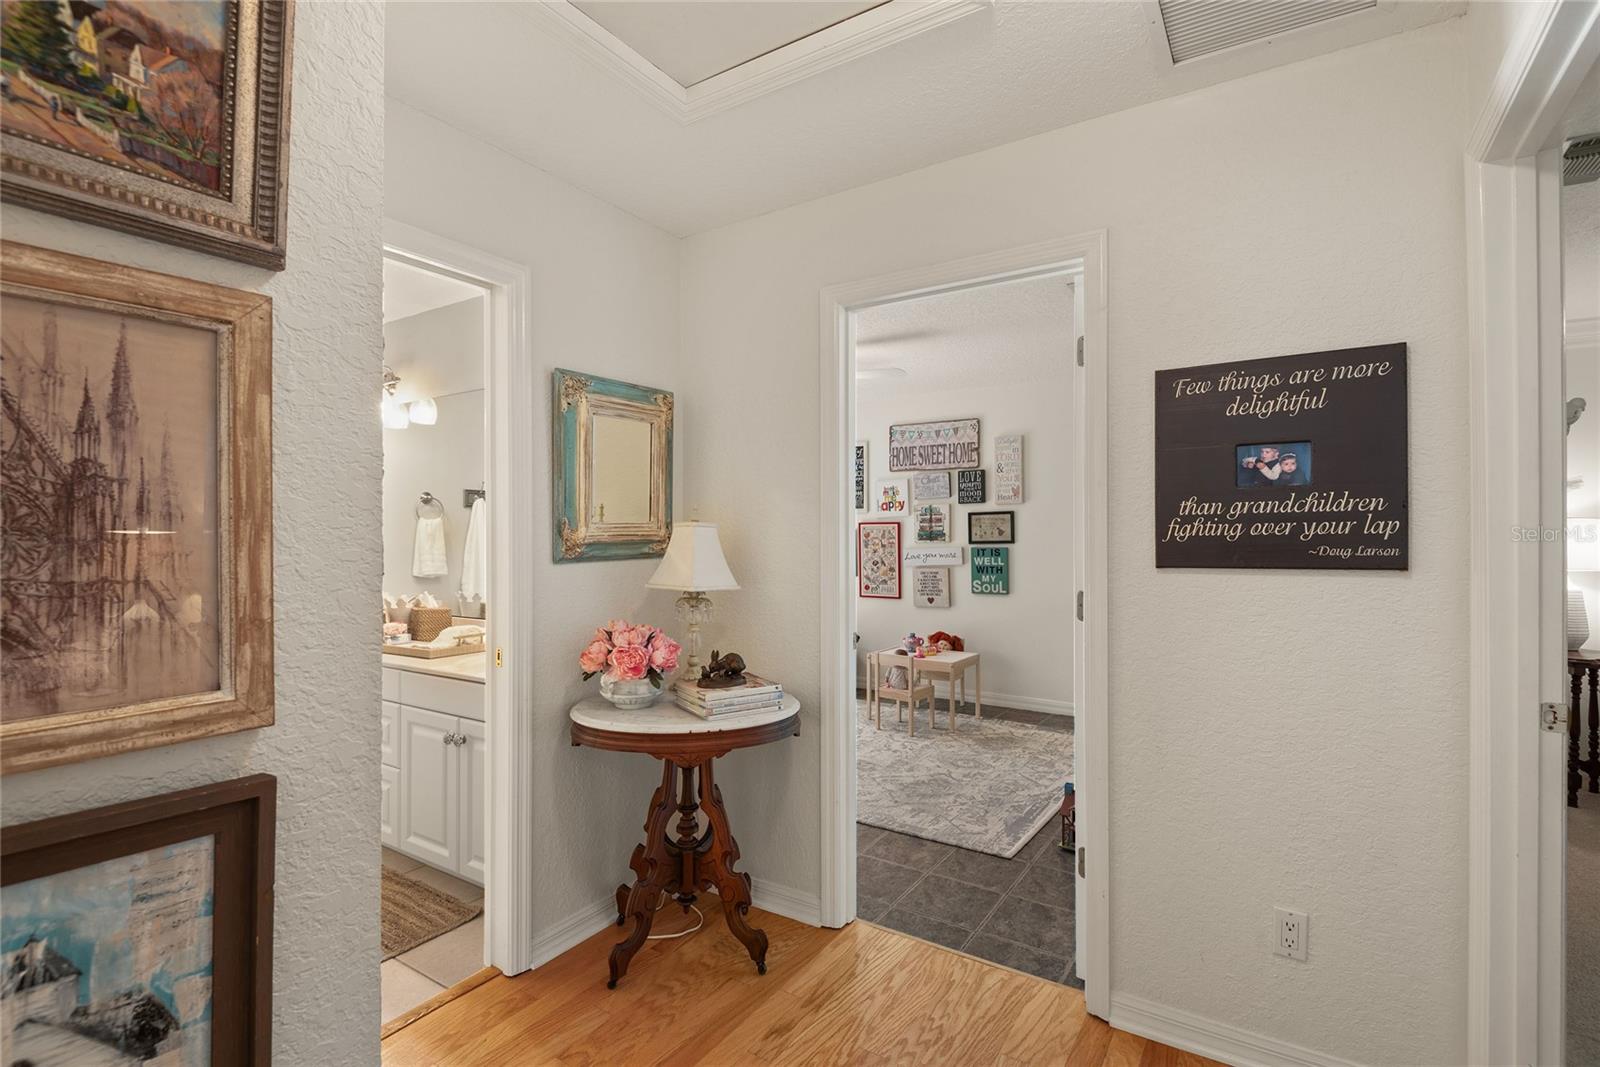
Welcome to 405 N. Thistle Drive, a beautiful 3,346-square-foot, single-story pool home situated on a spacious .35-acre elevated lot. This 5-bedroom, 2.5-bathroom residence offers an inviting blend of charm and modern updates. From the moment your guests arrive, they’ll be impressed by the beautiful Chicago brick walkway that leads from the sidewalk and driveway to the covered front porch. Stepping inside, the soft entry of the foyer sets a welcoming tone. To the left, the current owners have styled the large room as a formal dining space, though it could easily function as a formal living area. This room is bathed in natural light from three oversized windows with custom shutters and features wood flooring and elegant crown molding. Continuing through the foyer, you enter the heart of the home: the open-concept family room, kitchen, and Florida room. The family room boasts a vaulted ceiling with intricate millwork, wood flooring, and a cozy wood-burning fireplace with a natural stone surround. The adjacent kitchen, fully renovated in 2018, includes shaker-style cabinetry, quartz countertops, stainless steel appliances, a farmhouse sink with an extendable stainless steel faucet, luxury vinyl flooring, subway tile backsplash, and a large island with seating for four. The open flow between these spaces creates an ideal setting for both everyday living and entertaining, with stunning views of the pool and expansive deck from the kitchen and Florida room. The primary suite is thoughtfully separated from the additional bedrooms, offering a private retreat. It features another vaulted ceiling with exposed beams and millwork, wood flooring, transom windows for natural light with added privacy, and two custom-organized walk-in closets. The en-suite bathroom includes a walk-in shower, soaking tub, private water closet, dual vanities, and a versatile flex space perfect for an office, nursery, or workout room. On the opposite side of the home, you’ll find four more bedrooms. Three share a full bathroom off the hallway, while the fourth is currently used as an office and includes its own en-suite half-bathroom. The oversized two-car, side-entry garage enhances both the curb appeal and functionality of the home. Entering from the garage, you’ll pass through a well-designed laundry/mudroom, adding convenience and efficiency to daily routines. Outside, the backyard offers a true outdoor oasis, with a sparkling pool, expansive entertaining deck, and two additional patio areas—one covered and the other off the primary suite, featuring charming brick brought over from Italy by a previous owner. The recently refreshed front yard landscaping, complete with new sod, adds to the home’s already impressive curb appeal. 405 N. Thistle Drive offers a perfect combination of style, space, function, and location, making it an exceptional place to call home.
/u.realgeeks.media/homesinorlando/NextHome-Neighborhood-Realty-Logo-Horizontal-OrangeOnWhite-Web-RGB.jpg)
Additional Information
- Taxes
- $7489
- Minimum Lease
- 7 Months
- Location
- City Limits, Landscaped, Level, Sidewalk, Paved
- Community Features
- Park, Sidewalks, Tennis Courts, No Deed Restriction
- Property Description
- One Story
- Zoning
- RSF-1
- Interior Layout
- Built-in Features, Cathedral Ceiling(s), Ceiling Fans(s), Crown Molding, High Ceilings, Kitchen/Family Room Combo, Primary Bedroom Main Floor, Skylight(s), Solid Surface Counters, Solid Wood Cabinets, Split Bedroom, Vaulted Ceiling(s), Walk-In Closet(s)
- Interior Features
- Built-in Features, Cathedral Ceiling(s), Ceiling Fans(s), Crown Molding, High Ceilings, Kitchen/Family Room Combo, Primary Bedroom Main Floor, Skylight(s), Solid Surface Counters, Solid Wood Cabinets, Split Bedroom, Vaulted Ceiling(s), Walk-In Closet(s)
- Floor
- Brick, Carpet, Ceramic Tile, Laminate, Wood
- Appliances
- Convection Oven, Dishwasher, Disposal, Dryer, Electric Water Heater, Microwave, Range, Range Hood, Refrigerator, Washer, Wine Refrigerator
- Utilities
- BB/HS Internet Available, Cable Available, Electricity Connected, Public, Sewer Connected, Street Lights, Water Connected
- Heating
- Central
- Air Conditioning
- Central Air
- Fireplace Description
- Family Room, Wood Burning
- Exterior Construction
- Block, Stucco
- Exterior Features
- French Doors, Irrigation System, Lighting, Rain Gutters, Sidewalk, Sliding Doors
- Roof
- Shingle
- Foundation
- Slab
- Pool
- Private
- Pool Type
- In Ground, Screen Enclosure
- Garage Carport
- 2 Car Garage
- Garage Spaces
- 2
- Garage Features
- Driveway, Garage Door Opener, Garage Faces Side, Oversized, Parking Pad
- Garage Dimensions
- 23x24
- Elementary School
- Dommerich Elem
- Middle School
- Maitland Middle
- High School
- Winter Park High
- Fences
- Vinyl, Wood
- Pets
- Allowed
- Flood Zone Code
- X
- Parcel ID
- 30-21-30-1830-00-010
- Legal Description
- CROSS CREEK UNIT ONE 5/150 LOT 1
Listing courtesy of KELLY PRICE & COMPANY LLC. 407-645-4321
Selling Office: KELLER WILLIAMS ADVANTAGE III REALTY.Mortgage Calculator
StellarMLS is the source of this information via Internet Data Exchange Program. All listing information is deemed reliable but not guaranteed and should be independently verified through personal inspection by appropriate professionals. Listings displayed on this website may be subject to prior sale or removal from sale. Availability of any listing should always be independently verified. Listing information is provided for consumer personal, non-commercial use, solely to identify potential properties for potential purchase. All other use is strictly prohibited and may violate relevant federal and state law. Data last updated on