2636 Bobcat Chase Boulevard, Oakland, FL 34787
- $702,500
- 4
- BD
- 3
- BA
- 2,473
- SqFt




- Sold Price
- $702,500
- List Price
- $725,000
- Status
- Sold
- Days on Market
- 3
- Closing Date
- Nov 25, 2024
- MLS#
- O6247120
- Property Style
- Single Family
- Year Built
- 2019
- Bedrooms
- 4
- Bathrooms
- 3
- Baths Half
- 1
- Living Area
- 2,473
- Lot Size
- 5,301
- Acres
- 0.12
- Total Acreage
- 0 to less than 1/4
- Legal Subdivision Name
- Longleaf At Oakland
- Complex/Comm Name
- Longleaf At Oakland
- MLS Area Major
- Winter Garden/Oakland
Property Description
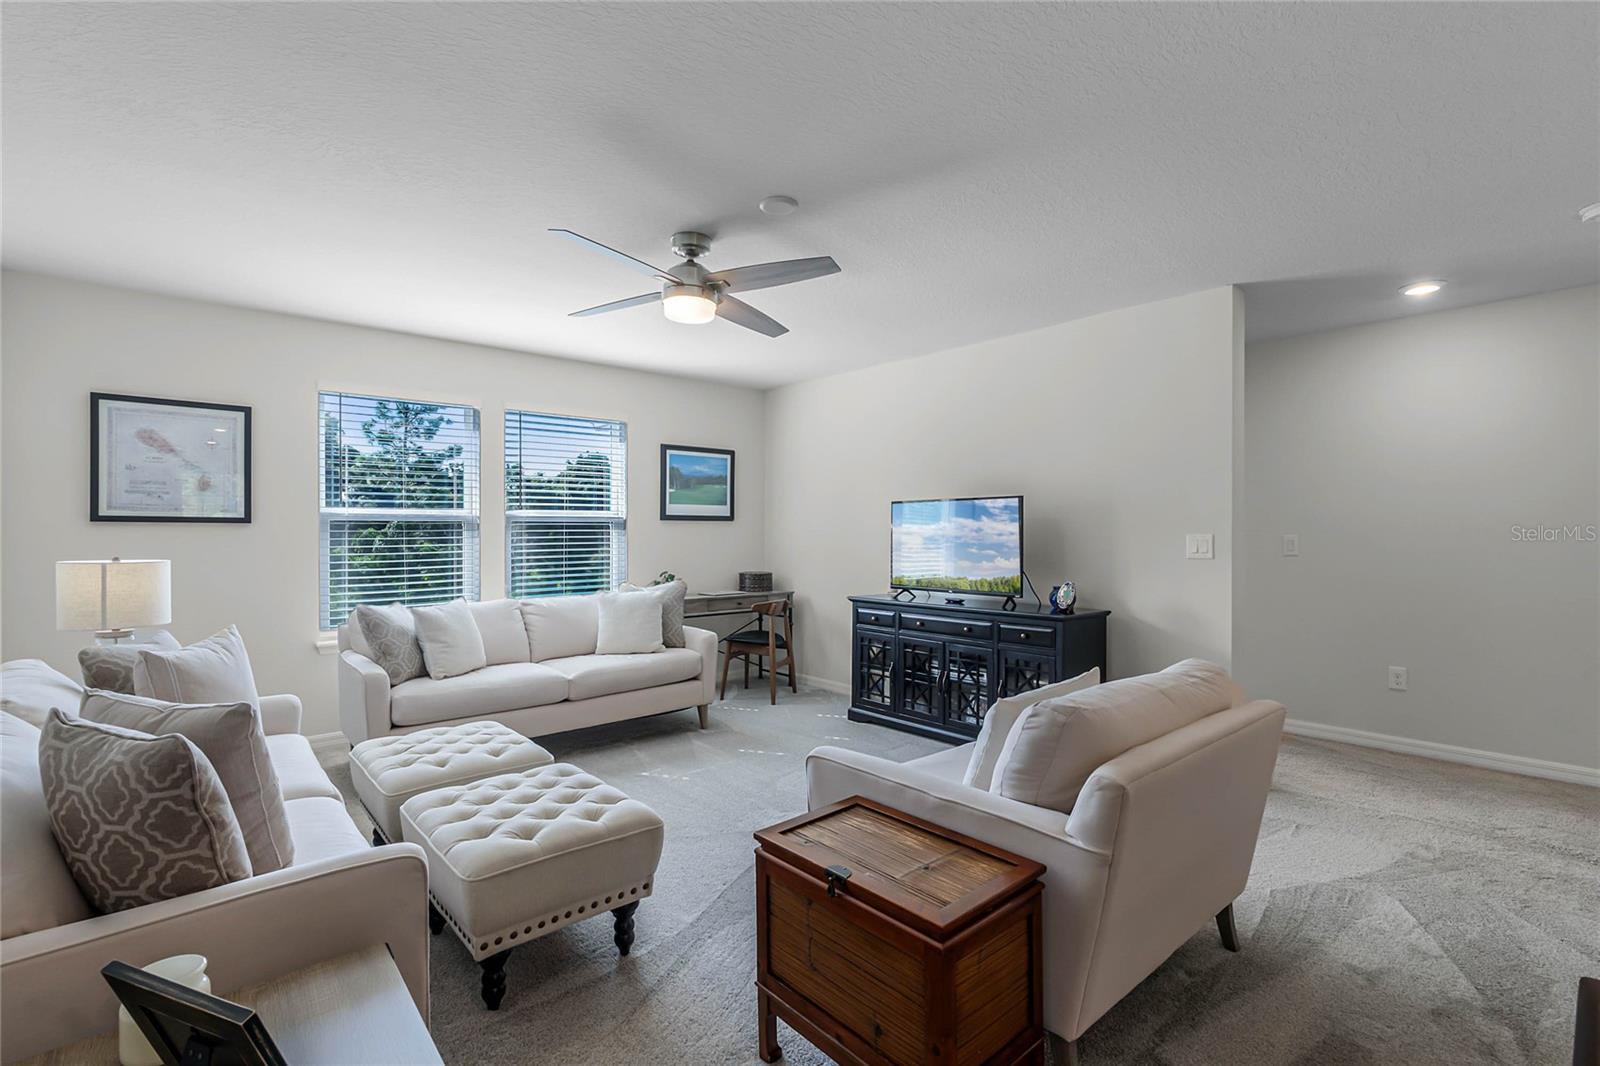
Prepare to be captivated by this stunning 4-bedroom, 2.5-bathroom POOL home located in the charming town of Oakland, Florida. Nestled in an unbeatable location, the community sits across the street from the scenic Oakland Nature Preserve and the renowned West Orange Trail, offering an idyllic setting for nature lovers. Plus, you’re just 3 miles from the charming Historic Downtown Winter Garden, where you can enjoy walking, biking, and all that this vibrant area has to offer. The show-stopping pool, just completed this year, has been meticulously designed to create a private backyard oasis. The landscaping is perfection, complementing the sleek pool features which includes the new aluminum fencing, fresh new landscaping, heater and chiller system, deck jets, a sun shelf with stylish loungers, travertine tile, and motorized screens on the lanai for ultimate comfort and convenience. Step inside this immaculate home that rivals any model! The interior is tastefully decorated, with upgrades galore. The first floor boasts an open floor plan that’s perfect for family gatherings and entertaining. The designer lighting throughout creates an elegant ambiance, while custom touches like a built-in pantry, an updated office with glass doors and transoms, and crown molding elevate the space. Also, just outside the office features a built-in drop zone, offering both style and functionality. Upstairs, you’ll find a spacious loft and a luxurious primary suite with an upgraded ensuite featuring a super shower and a large walk-in customized closet that connects directly to the laundry room. Two additional well-sized bedrooms and a beautifully updated bathroom complete the second floor. Other notable mentions include replaced doors & trim on the first floor, as well as a new wood accent ceiling in the back lanai. For extra convenience and storage, the home includes a 24 x 22 extended garage, with Gladiator garage storage rails, and a 220 EV Charger outlet. Living here means enjoying low-maintenance living with the HOA covering lawn care, shrubs trimmed and community pool, playground, and walking trails. This prime location is just 30 minutes from Orlando International Airport, Downtown Orlando, Disney, and other major attractions, with very quick access to the Florida Turnpike and just 90 minutes to the beach. Don’t miss your opportunity to own this exceptional property! Call today for your private showing.
/u.realgeeks.media/homesinorlando/NextHome-Neighborhood-Realty-Logo-Horizontal-OrangeOnWhite-Web-RGB.jpg)
Additional Information
- Taxes
- $5479
- Minimum Lease
- 8-12 Months
- HOA Fee
- $261
- HOA Payment Schedule
- Monthly
- Maintenance Includes
- Pool, Maintenance Grounds, Management
- Community Features
- Park, Playground, Pool, Sidewalks, No Deed Restriction, Maintenance Free
- Property Description
- Two Story
- Zoning
- PUD
- Interior Layout
- Built-in Features, Ceiling Fans(s), Crown Molding, High Ceilings, Kitchen/Family Room Combo, L Dining, Open Floorplan, PrimaryBedroom Upstairs, Split Bedroom, Stone Counters, Thermostat, Tray Ceiling(s), Walk-In Closet(s), Window Treatments
- Interior Features
- Built-in Features, Ceiling Fans(s), Crown Molding, High Ceilings, Kitchen/Family Room Combo, L Dining, Open Floorplan, PrimaryBedroom Upstairs, Split Bedroom, Stone Counters, Thermostat, Tray Ceiling(s), Walk-In Closet(s), Window Treatments
- Floor
- Carpet, Luxury Vinyl, Tile
- Appliances
- Built-In Oven, Cooktop, Dishwasher, Disposal, Dryer, Electric Water Heater, Exhaust Fan, Microwave, Refrigerator, Washer
- Utilities
- Cable Connected, Electricity Connected, Private, Sewer Connected
- Heating
- Central, Electric
- Air Conditioning
- Central Air
- Exterior Construction
- Block
- Exterior Features
- Irrigation System, Rain Gutters, Sidewalk, Sliding Doors
- Roof
- Shingle
- Foundation
- Slab
- Pool
- Community, Private
- Pool Type
- Gunite, Heated, In Ground, Lighting, Salt Water
- Garage Carport
- 2 Car Garage
- Garage Spaces
- 2
- Garage Features
- Driveway, Garage Door Opener
- Garage Dimensions
- 24x22
- Elementary School
- Tildenville Elem
- Middle School
- Lakeview Middle
- High School
- West Orange High
- Fences
- Fenced
- Water View
- Pond
- Pets
- Allowed
- Flood Zone Code
- X
- Parcel ID
- 20-22-27-5101-00-380
- Legal Description
- LONGLEAF AT OAKLAND, A REPLAT 99/17 LOT38
Listing courtesy of CORCORAN PREMIER REALTY. 407-965-1155
Selling Office: SUNDIAL REAL ESTATE LLC.Mortgage Calculator
StellarMLS is the source of this information via Internet Data Exchange Program. All listing information is deemed reliable but not guaranteed and should be independently verified through personal inspection by appropriate professionals. Listings displayed on this website may be subject to prior sale or removal from sale. Availability of any listing should always be independently verified. Listing information is provided for consumer personal, non-commercial use, solely to identify potential properties for potential purchase. All other use is strictly prohibited and may violate relevant federal and state law. Data last updated on