2261 Standing Rock Circle, Oakland, FL 34787
- $446,000
- 3
- BD
- 3
- BA
- 1,753
- SqFt






- Sold Price
- $446,000
- List Price
- $459,995
- Status
- Sold
- Days on Market
- 136
- Closing Date
- Mar 13, 2025
- MLS#
- O6246934
- Property Style
- Single Family
- Architectural Style
- Contemporary
- Year Built
- 2019
- Bedrooms
- 3
- Bathrooms
- 3
- Baths Half
- 1
- Living Area
- 1,753
- Lot Size
- 3,978
- Acres
- 0.09
- Total Acreage
- 0 to less than 1/4
- Legal Subdivision Name
- Oakland Trails
- MLS Area Major
- Winter Garden/Oakland
Property Description
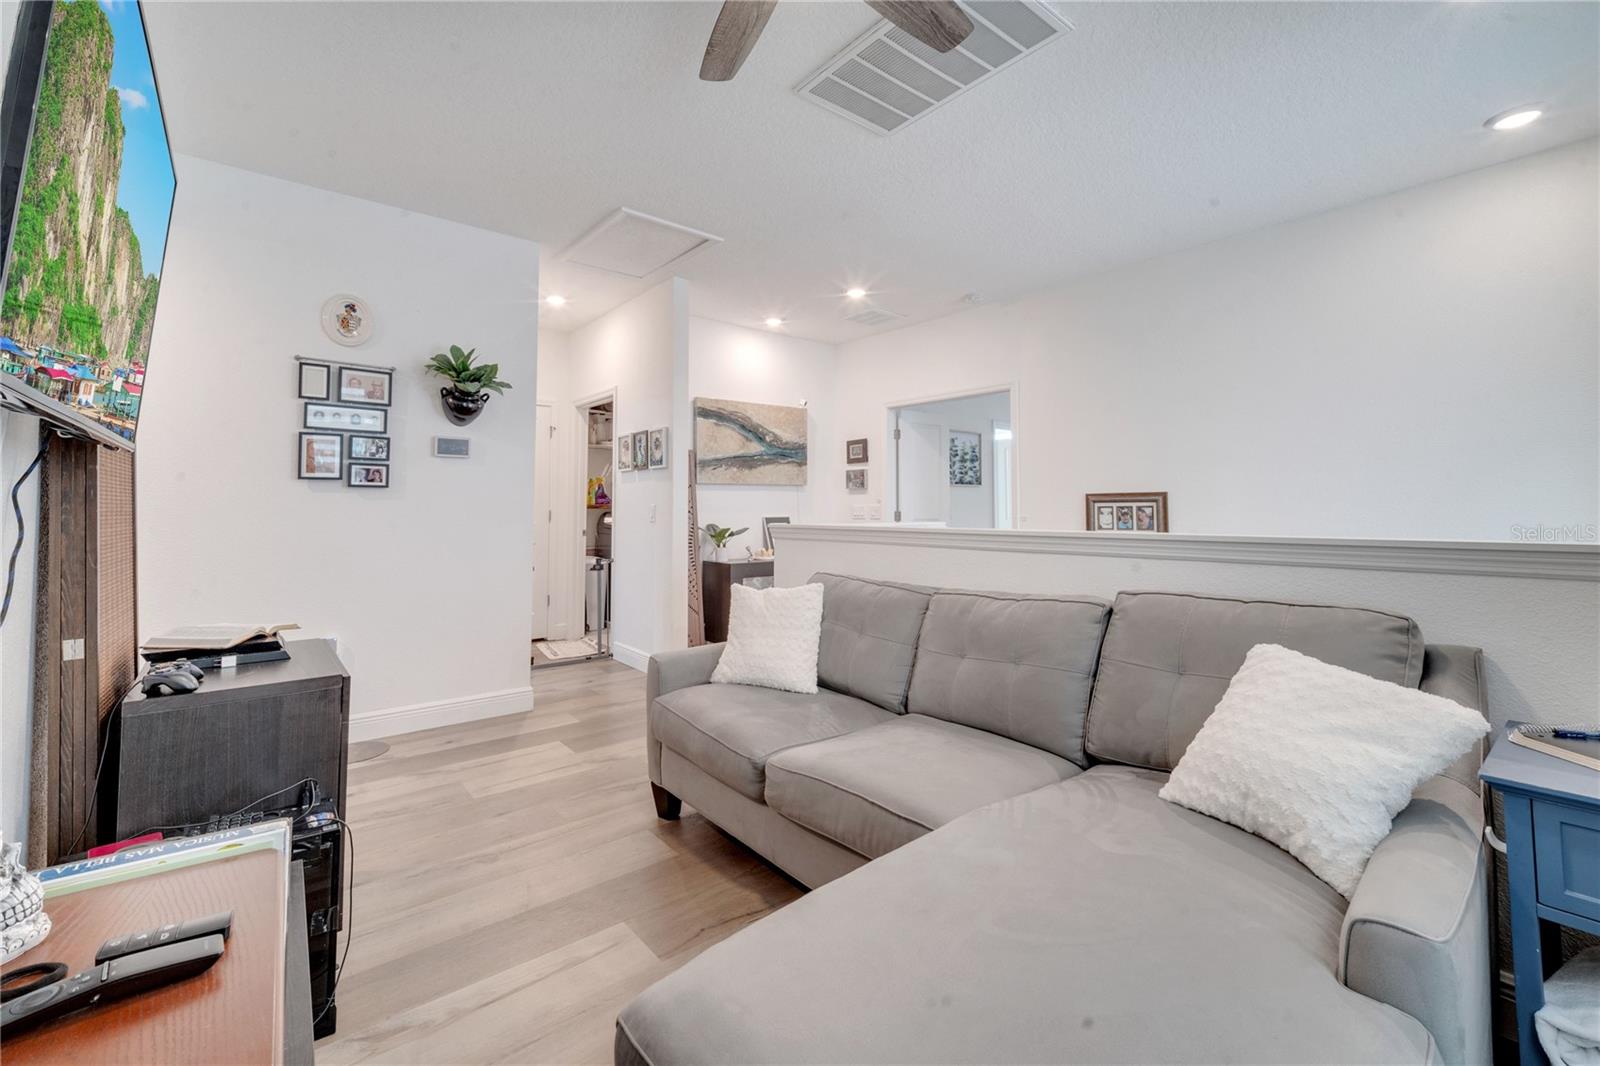
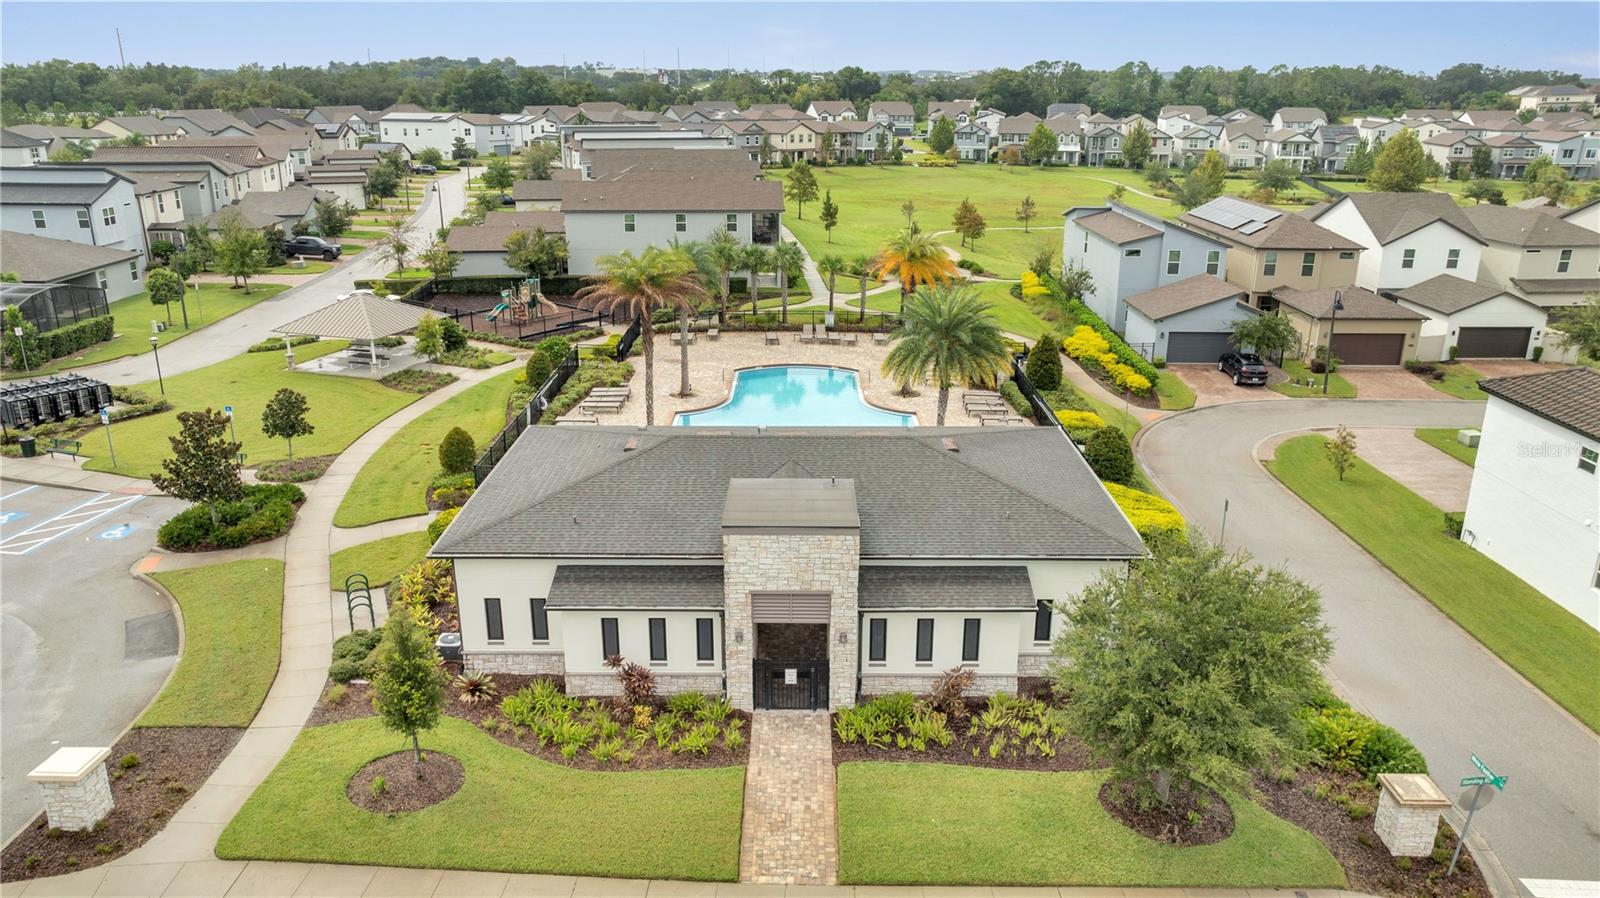
Check out this charming two-story Chandler Floor Plan from Meritage Homes, perfect for families who enjoy hosting guests of all ages! The open, spacious kitchen overlooks the living and dining areas, making it ideal for hosting dinner parties or game nights with friends! For your privacy, all bedrooms are located on the second floor, along with a loft that can be used as an office area or a playroom! Upgrades include a gourmet kitchen with granite counters, stainless steel appliances, and wood laminate floors! The property features a rear-load double garage with an oversized (pavers) driveway. Oakland Trails offers several amenities, including a resort-style pool, dog parks, and a playground. It's also conveniently located between Winter Garden and the City of Clermont, near shopping, restaurants, and major toll roads (Turnpike, 429, and 408). Don't miss this opportunity and contact us to schedule your private showing today!
/u.realgeeks.media/homesinorlando/NextHome-Neighborhood-Realty-Logo-Horizontal-OrangeOnWhite-Web-RGB.jpg)
Additional Information
- Taxes
- $2024
- Minimum Lease
- 7 Months
- HOA Fee
- $310
- HOA Payment Schedule
- Quarterly
- Community Features
- No Deed Restriction
- Property Description
- Two Story
- Zoning
- 00
- Interior Layout
- Ceiling Fans(s)
- Interior Features
- Ceiling Fans(s)
- Floor
- Carpet, Luxury Vinyl, Tile
- Appliances
- Dishwasher, Disposal, Dryer, Microwave, Range, Refrigerator, Washer
- Utilities
- Cable Available
- Heating
- Central, Electric
- Air Conditioning
- Central Air
- Exterior Construction
- Block, Concrete, Stucco
- Exterior Features
- Balcony, Irrigation System, Sidewalk
- Roof
- Shingle
- Foundation
- Slab
- Pool
- No Pool
- Garage Carport
- 2 Car Garage
- Garage Spaces
- 2
- Garage Features
- Garage Door Opener
- Garage Dimensions
- 22x21
- Elementary School
- Tildenville Elem
- Middle School
- Lakeview Middle
- High School
- West Orange High
- Pets
- Allowed
- Flood Zone Code
- 00
- Parcel ID
- 30-22-27-6117-02-090
- Legal Description
- OAKLAND TRAILS PHASE 2 94/80 LOT 209
Listing courtesy of CT HOMES REALTY CORPORATION. 407-578-6545
Selling Office: WATSON REALTY CORP.Mortgage Calculator
StellarMLS is the source of this information via Internet Data Exchange Program. All listing information is deemed reliable but not guaranteed and should be independently verified through personal inspection by appropriate professionals. Listings displayed on this website may be subject to prior sale or removal from sale. Availability of any listing should always be independently verified. Listing information is provided for consumer personal, non-commercial use, solely to identify potential properties for potential purchase. All other use is strictly prohibited and may violate relevant federal and state law. Data last updated on