1193 Cathcart Circle, Sanford, FL 32771
- $442,000
- 4
- BD
- 4
- BA
- 2,251
- SqFt






- Sold Price
- $442,000
- List Price
- $461,455
- Status
- Sold
- Days on Market
- 79
- Closing Date
- Jan 23, 2025
- MLS#
- O6246890
- Property Style
- Single Family
- Year Built
- 2003
- Bedrooms
- 4
- Bathrooms
- 4
- Living Area
- 2,251
- Lot Size
- 6,217
- Acres
- 0.14
- Total Acreage
- 0 to less than 1/4
- Legal Subdivision Name
- Woodsong
- MLS Area Major
- Sanford/Lake Forest
Property Description
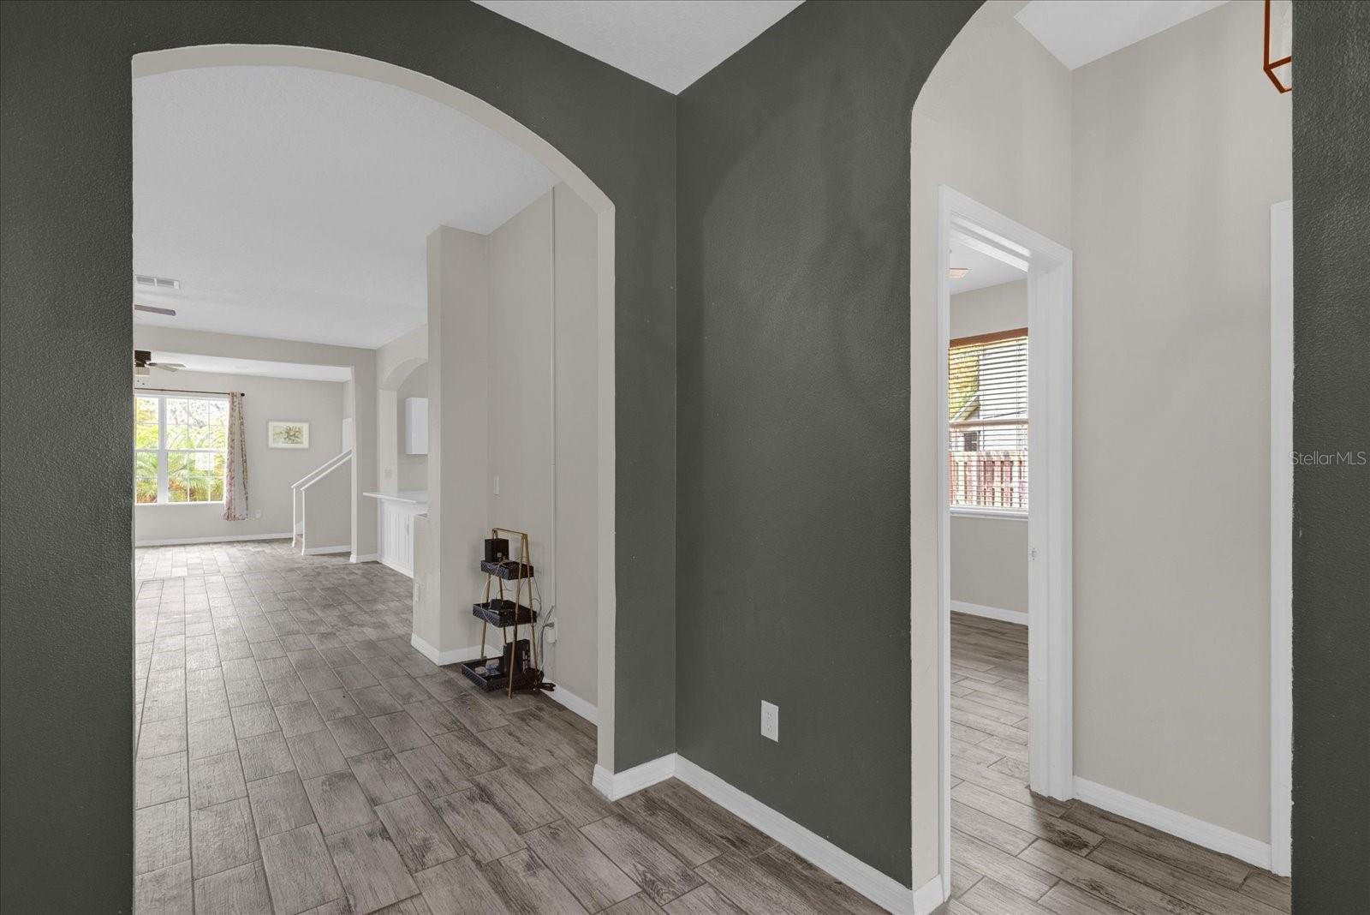
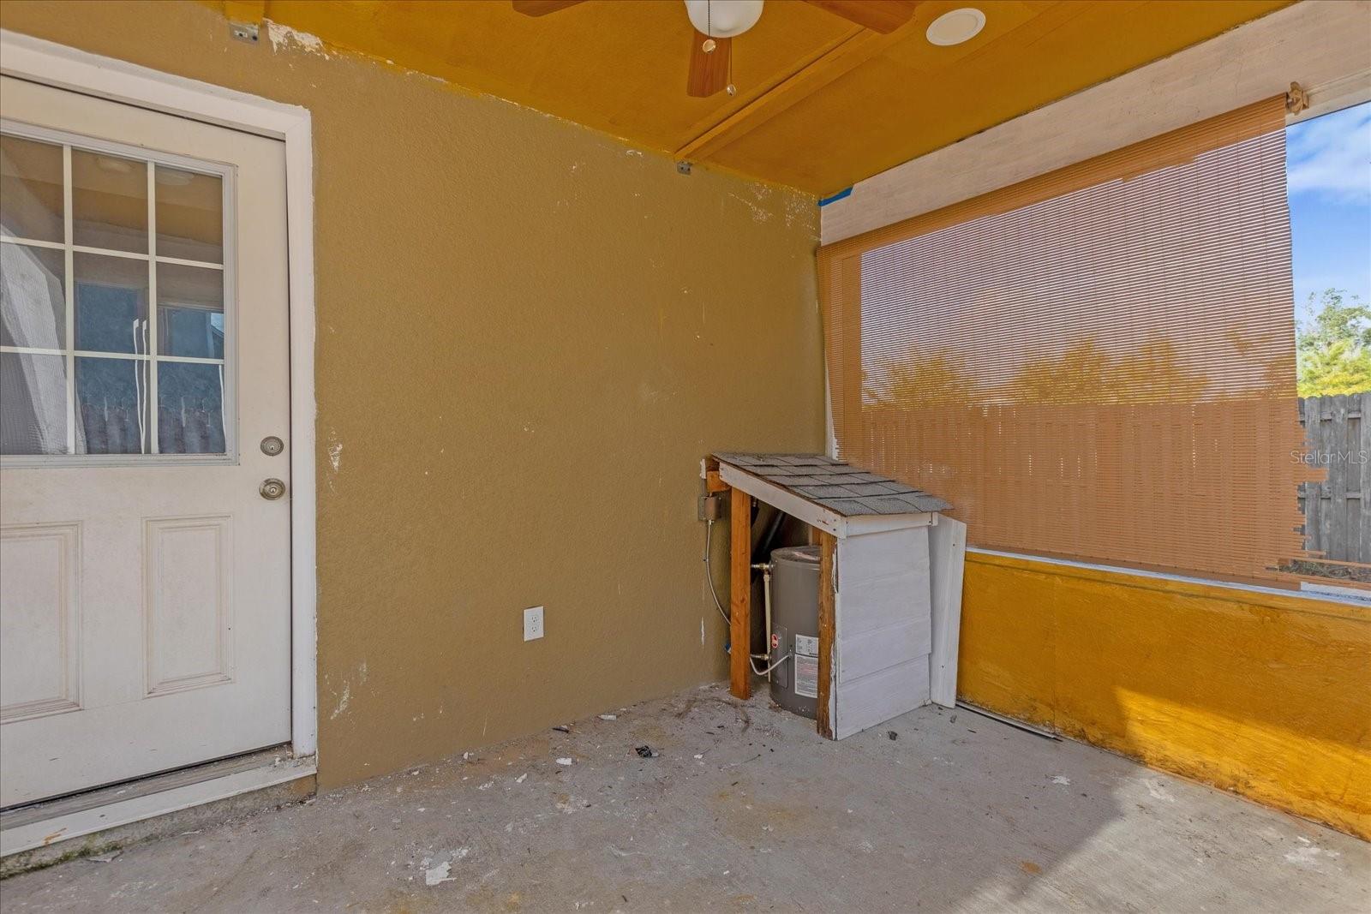
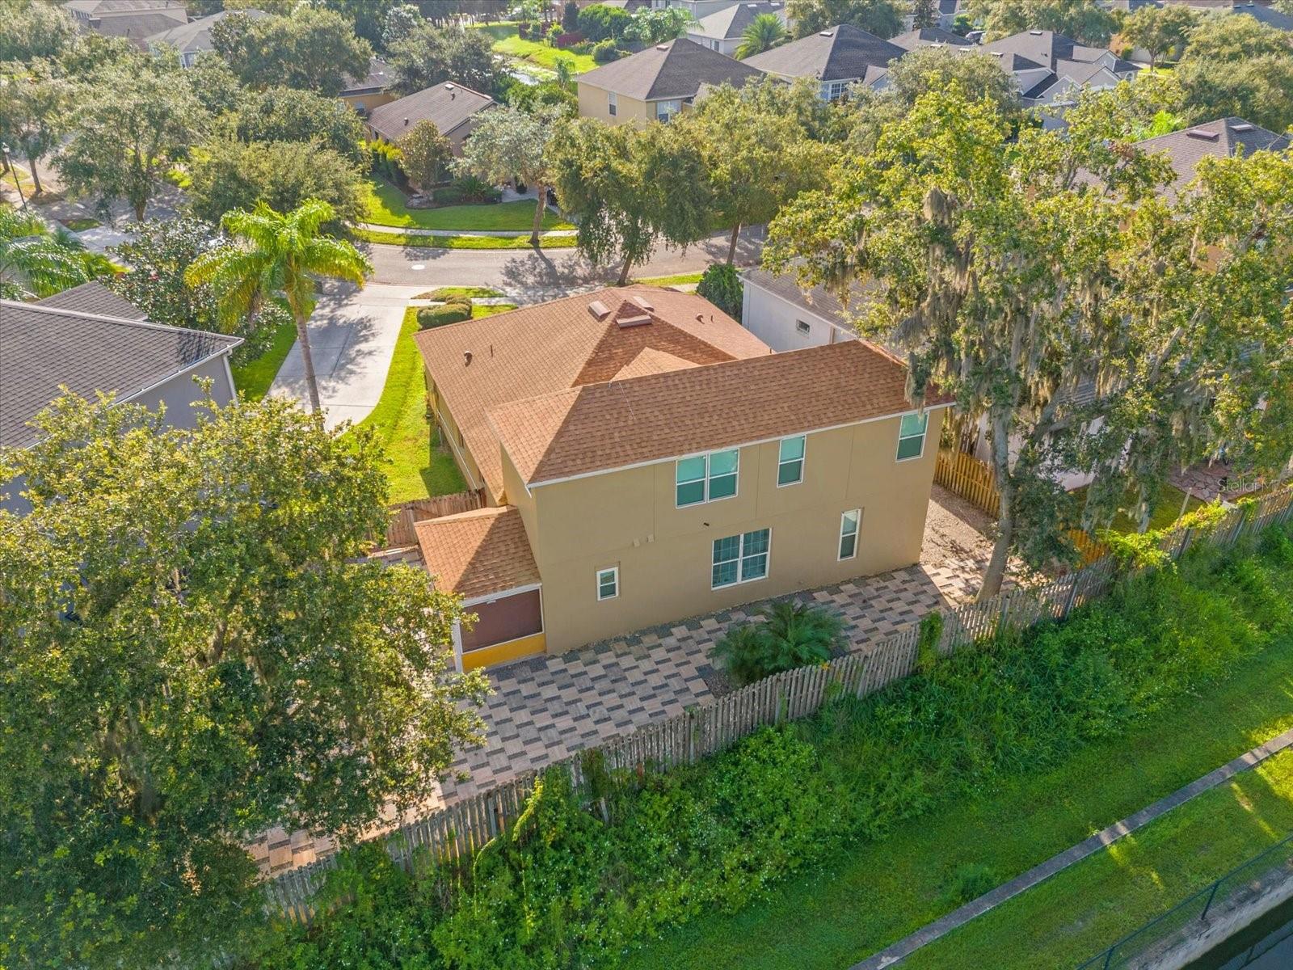
Buyer financing fell through (house back on the market on 10/24/2024). Welcome to 1193 Cathcart Cir, a beautifully remodeled single-family home in the heart of Sanford, offering the perfect blend of comfort, convenience, and modern living. Located near top-rated Orlando schools and just minutes from great shopping, dining, and recreation, this home is ideal for those looking for a friendly community and easy access to everything central Florida has to offer. Located in the Woodsong community, this home benefits from high-quality professional security cameras that monitor the neighborhood, ensuring a safe and secure environment for families. Whether you have kids, pets, or elderly family members, you'll have peace of mind knowing the community takes safety seriously. With 2,251 sq. ft. of spacious living area, including 905 sq. ft. of new construction added in 2023, this home feels fresh, open, and ready for your family to enjoy. Major updates like a new HVAC (2023), remodeled bathrooms (2023), and a new roof (2020) provide peace of mind, while the no-carpet design throughout the home makes for easy maintenance and a clean, modern feel. As you enter, you'll find a bright and welcoming living space that’s perfect for relaxing or hosting family gatherings. The open layout flows into the modern kitchen, complete with stainless-steel appliances, plenty of counter space, and an abundance of cabinets. Whether you're cooking a family meal or entertaining friends, this kitchen is designed for everyday living and easy entertaining. The home offers four spacious bedrooms, all with large windows that bring in natural light. The primary bedroom is a cozy retreat with its own en-suite bathroom, featuring updated fixtures and a comfortable layout. With four bathrooms total, there’s plenty of space for everyone to enjoy privacy and convenience. The backyard has also been recently upgraded and is perfect for outdoor activities, whether you enjoy grilling, gardening, or simply relaxing in the fresh air. The fenced yard offers plenty of room for kids or pets to play safely, and the attached garage provides extra storage and parking. Located just minutes from major highways (I4, 429, 417), you’ll love the quick access to all that Orlando and its surrounding areas have to offer, while still enjoying the peaceful setting of a friendly neighborhood. From top schools to shopping and dining, everything is right at your fingertips. With its modern updates and thoughtful design, this home is priced to sell, offering excellent value in a prime location. Move-in ready and affordable, it’s the perfect fit for families looking to make the most of both comfort and convenience. Don’t miss out! Schedule a tour today and see why this home is the perfect fit for your family. Homes like this don’t stay on the market for long—so act fast!
/u.realgeeks.media/homesinorlando/NextHome-Neighborhood-Realty-Logo-Horizontal-OrangeOnWhite-Web-RGB.jpg)
Additional Information
- Taxes
- $3795
- Minimum Lease
- 8-12 Months
- HOA Fee
- $80
- HOA Payment Schedule
- Monthly
- Community Features
- No Deed Restriction
- Property Description
- Two Story
- Zoning
- PUD
- Interior Layout
- Ceiling Fans(s), Eat-in Kitchen, Kitchen/Family Room Combo, Living Room/Dining Room Combo, Open Floorplan, Primary Bedroom Main Floor, Solid Surface Counters, Thermostat
- Interior Features
- Ceiling Fans(s), Eat-in Kitchen, Kitchen/Family Room Combo, Living Room/Dining Room Combo, Open Floorplan, Primary Bedroom Main Floor, Solid Surface Counters, Thermostat
- Floor
- Tile
- Appliances
- Dishwasher, Dryer, Microwave, Range, Refrigerator, Washer
- Utilities
- Electricity Connected, Sewer Connected, Water Connected
- Heating
- Central
- Air Conditioning
- Central Air
- Exterior Construction
- Block, Stucco
- Exterior Features
- Sidewalk
- Roof
- Shingle
- Foundation
- Slab
- Pool
- No Pool
- Garage Carport
- 2 Car Garage
- Garage Spaces
- 2
- Elementary School
- Wilson Elementary School
- Middle School
- Sanford Middle
- High School
- Seminole High
- Pets
- Allowed
- Flood Zone Code
- X
- Parcel ID
- 20-19-30-516-0000-0160
- Legal Description
- LOT 16 WOODSONG PB 61 PGS 86 & 87
Listing courtesy of COMPASS FLORIDA, LLC.
Selling Office: KELLER WILLIAMS ELITE PARTNERS III REALTY.Mortgage Calculator
StellarMLS is the source of this information via Internet Data Exchange Program. All listing information is deemed reliable but not guaranteed and should be independently verified through personal inspection by appropriate professionals. Listings displayed on this website may be subject to prior sale or removal from sale. Availability of any listing should always be independently verified. Listing information is provided for consumer personal, non-commercial use, solely to identify potential properties for potential purchase. All other use is strictly prohibited and may violate relevant federal and state law. Data last updated on