1000 Winderley Place Unit 241, Maitland, FL 32751
- $312,000
- 2
- BD
- 2
- BA
- 1,275
- SqFt






- Sold Price
- $312,000
- List Price
- $318,000
- Status
- Sold
- Days on Market
- 14
- Closing Date
- Mar 12, 2025
- MLS#
- O6246868
- Property Style
- Condo
- Year Built
- 1982
- Bedrooms
- 2
- Bathrooms
- 2
- Living Area
- 1,275
- Lot Size
- 3,613
- Acres
- 0.08
- Building Name
- #241
- Monthly Condo Fee
- 256
- Legal Subdivision Name
- Sun Bay Club Condo
- MLS Area Major
- Maitland / Eatonville
Property Description
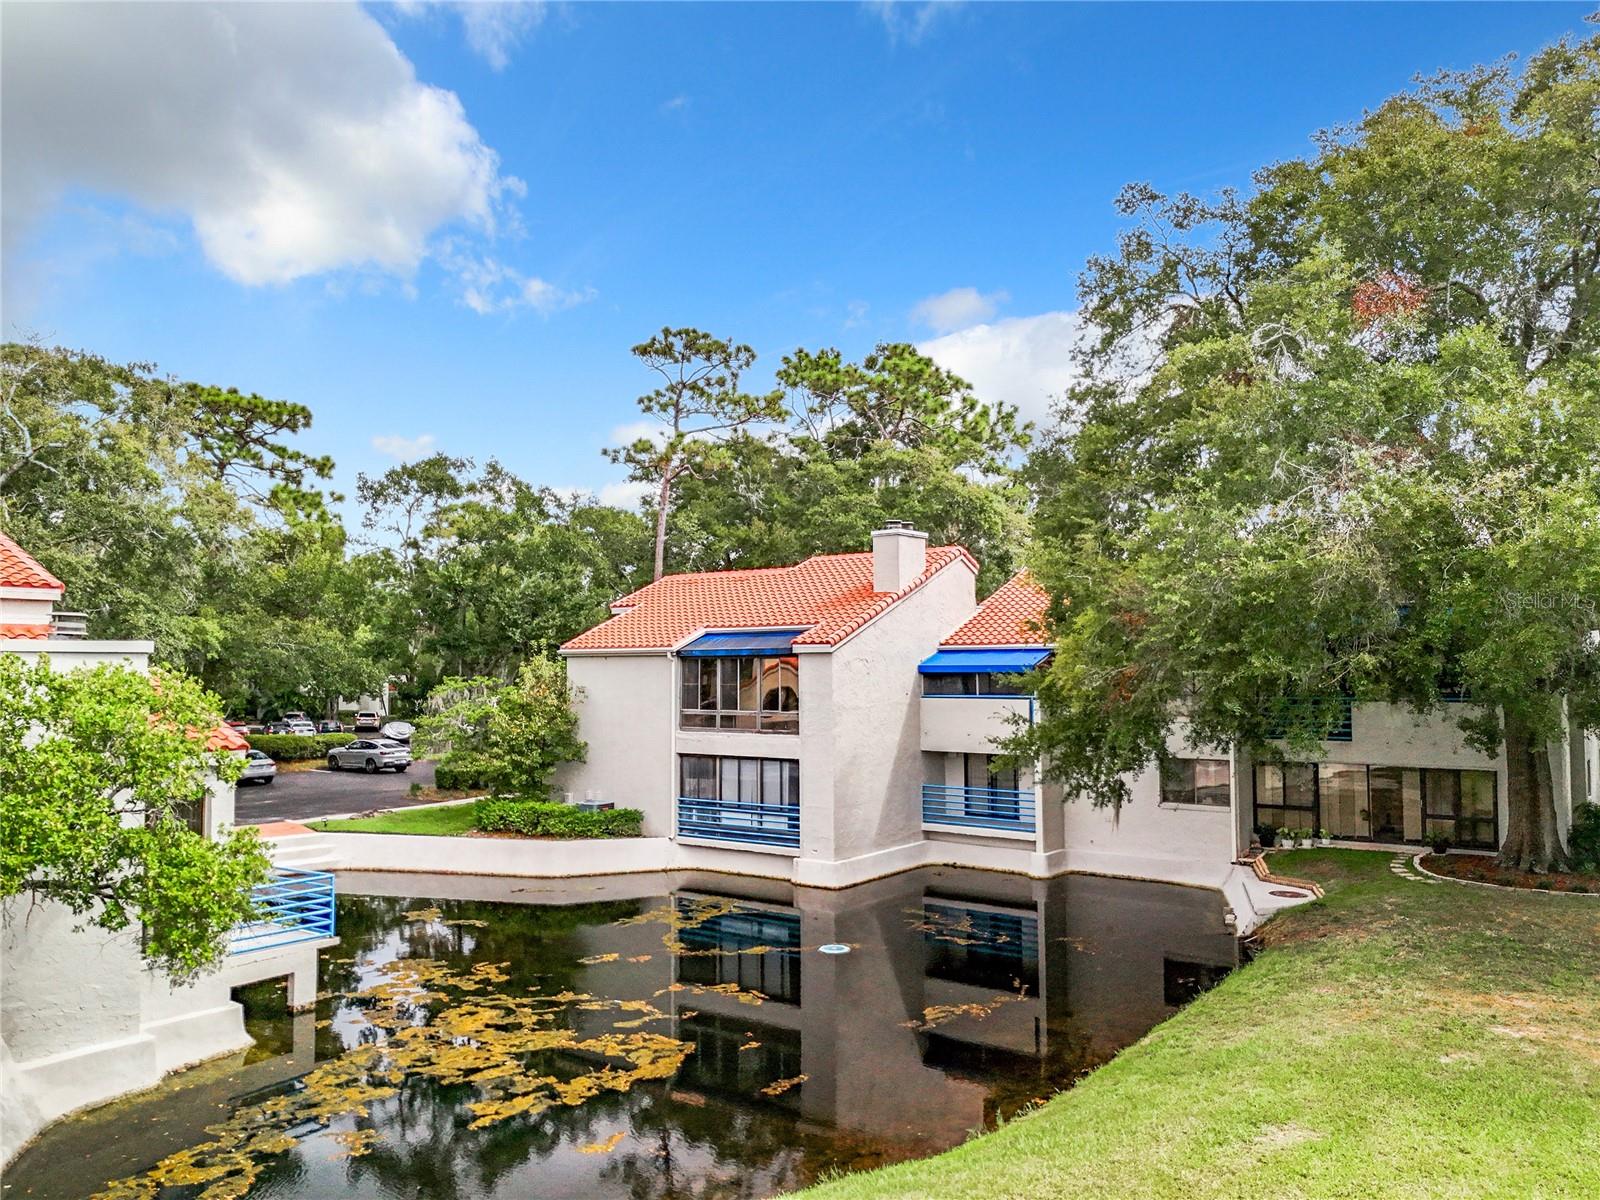
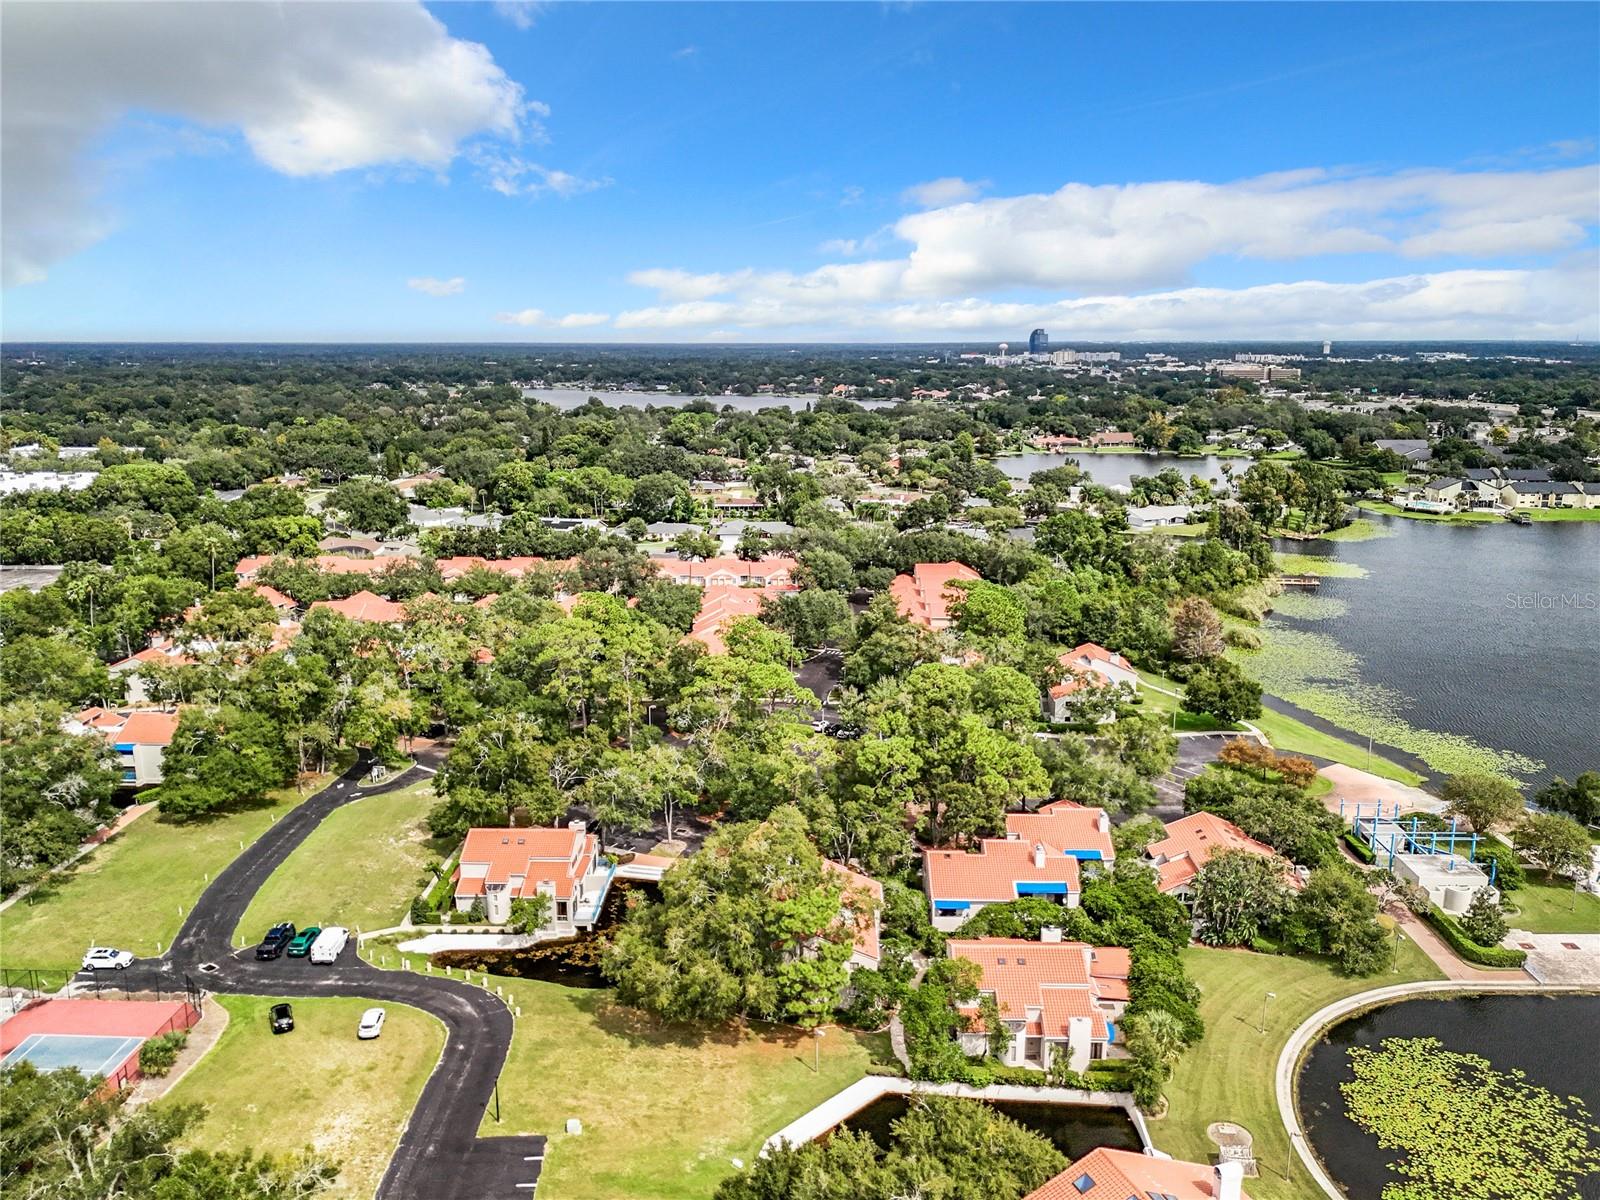
Totally updated gorgeous condo. Once inside you will see a designer inspired beautiful home! This light and bright home is ready to move into with too many upgrades to list. The Kitchen is a gourmet's delight featuring 42-inch cabinets, a center island, built in oven, built in cook top and stone counters. Don't worry when you entertain as this kitchen opens up to the dining and family room, making it perfect for entertaining. The family room features a vaulted ceiling, a wood burning fireplace, wood floors and plenty of light! The enclosed patio gives you even more space for entertaining and has a beautiful view of the fountain and water. The guest bedroom (currently being used as a den) Is large and spacious featuring a large closet as well. The adjoining guest bath is totally updated in beautiful neutral colors. The primary bedroom is just off from the family room and is large and spacious. Once you enter into the primary ensuite you will feel as though you have walked into a spa. Double vanities and the Shower has got to be seen to be believed Imagine a large walk-in shower with a skylight? You may never want to leave the peace and tranquility of this ensuite bath. A very large walk-in closet will give you plenty of space. Sun Bay club located in the heart of Maitland and has got to be one of the best kept secrets in Maitland. The HOA fee includes all the exterior maintenance, roof, common areas, pool, cable as well as high speed internet and wi-fi. Conveniently located near Maitland Center, I-4, the 414 and is close to medical, shopping, restaurants and much more. Make your appointment today to see this gorgeous home!
/u.realgeeks.media/homesinorlando/NextHome-Neighborhood-Realty-Logo-Horizontal-OrangeOnWhite-Web-RGB.jpg)
Additional Information
- Taxes
- $1460
- Minimum Lease
- 1-2 Years
- Hoa Fee
- $523
- HOA Payment Schedule
- Monthly
- Maintenance Includes
- Cable TV, Common Area Taxes, Pool, Escrow Reserves Fund, Insurance, Internet, Maintenance Structure, Maintenance Grounds, Private Road, Trash
- Condo Fees
- $256
- Condo Fees Term
- Monthly
- Other Fees Term
- Monthly
- Community Features
- Deed Restrictions, Gated Community - No Guard, Pool, Sidewalks, Tennis Courts
- Property Description
- Two Story
- Zoning
- RG-3
- Interior Layout
- Ceiling Fans(s), High Ceilings, Kitchen/Family Room Combo, Open Floorplan, Skylight(s), Stone Counters, Thermostat, Vaulted Ceiling(s), Walk-In Closet(s), Window Treatments
- Interior Features
- Ceiling Fans(s), High Ceilings, Kitchen/Family Room Combo, Open Floorplan, Skylight(s), Stone Counters, Thermostat, Vaulted Ceiling(s), Walk-In Closet(s), Window Treatments
- Floor
- Carpet, Ceramic Tile, Wood
- Appliances
- Built-In Oven, Cooktop, Dishwasher, Disposal, Electric Water Heater, Microwave, Refrigerator
- Utilities
- Cable Connected, Electricity Connected, Fire Hydrant, Sewer Connected, Water Connected
- Heating
- Central
- Air Conditioning
- Central Air
- Fireplace
- Yes
- Fireplace Description
- Living Room, Wood Burning
- Exterior Construction
- Block, Stucco
- Exterior Features
- Awning(s), Irrigation System, Lighting, Rain Gutters, Sidewalk, Sliding Doors, Tennis Court(s)
- Roof
- Tile
- Foundation
- Slab
- Pool
- Community
- Water Name
- Lake Destiny
- Water Extras
- Boat Ramp - Private
- Water View
- Lake
- Water Access
- Lake
- Pets
- Allowed
- Floor Number
- 2
- Flood Zone Code
- X
- Parcel ID
- 26-21-29-8408-09-241
- Legal Description
- SUN BAY CLUB CONDO UNIT 1 CB 7/70 BLDG 9UNIT 241
Listing courtesy of CHARLES RUTENBERG REALTY ORLANDO. 407-622-2122
Selling Office: PARADISE PROPERTIES OF NSB.Mortgage Calculator
StellarMLS is the source of this information via Internet Data Exchange Program. All listing information is deemed reliable but not guaranteed and should be independently verified through personal inspection by appropriate professionals. Listings displayed on this website may be subject to prior sale or removal from sale. Availability of any listing should always be independently verified. Listing information is provided for consumer personal, non-commercial use, solely to identify potential properties for potential purchase. All other use is strictly prohibited and may violate relevant federal and state law. Data last updated on