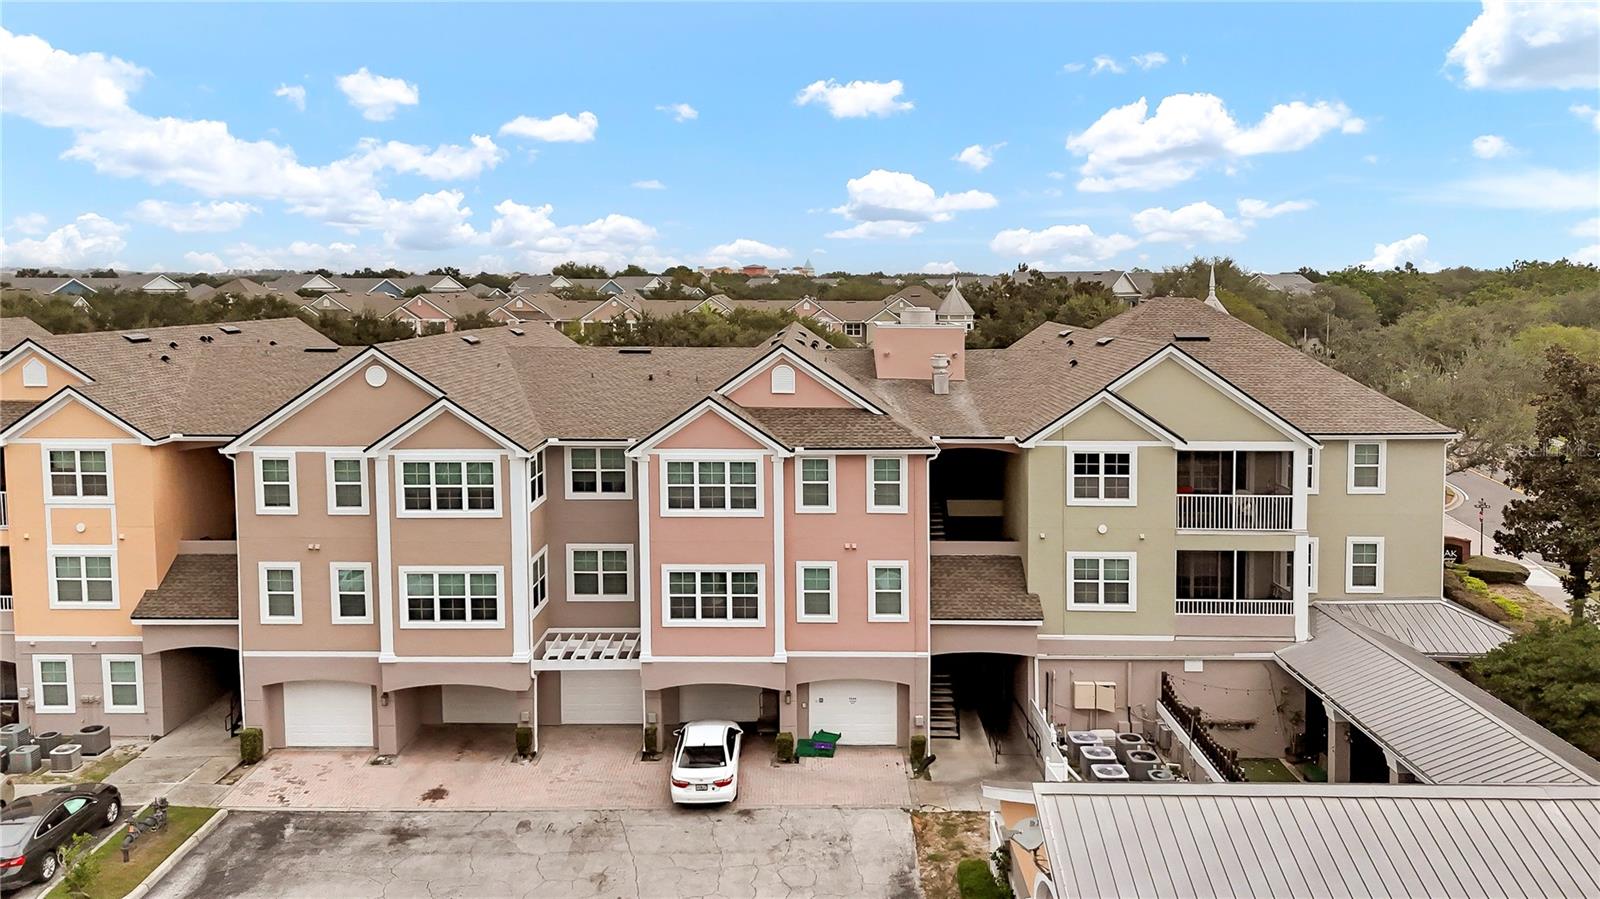
6413 Astor Village Avenue Unit 216, Orlando, FL 32835
- $184,000
- 3
- BD
- 2
- BA
- 1,278
- SqFt


- Sold Price
- $184,000
- List Price
- $200,000
- Status
- Sold
- Days on Market
- 128
- Closing Date
- Mar 10, 2025
- MLS#
- O6246810
- Property Style
- Condo
- Year Built
- 2000
- Bedrooms
- 3
- Bathrooms
- 2
- Living Area
- 1,278
- Lot Size
- 22,639
- Acres
- 0.52
- Building Name
- 6413
- Legal Subdivision Name
- Hamptons/Metrowest
- MLS Area Major
- Orlando/Metrowest/Orlo Vista
Property Description
Welcome to your new home at 6412 Astor Village Ave! This beautiful 3-bedroom, 2-bathroom condominium offers 1,278 sq. ft. of comfortable living space on the second floor, complete with a private balcony. Whether you're looking for the perfect place to call home or a great opportunity for long-term rental investment, this property is a must-see. Located just 10 minutes from downtown Orlando, the Hamptons at MetroWest offers an ideal blend of convenience and resort-style living. Positioned near major attractions like Universal Studios, the Mall at Millenia, and “Restaurant Row,” the community also provides quick access to I-4 and SR 408 for easy commuting. The community’s extensive amenities include two pools, two spas, numerous BBQ areas, a car wash, and a state-of-the-art fitness center with cardio machines, strength training equipment, and locker rooms. Enjoy recreational facilities such as the full-court basketball gymnasium, billiards at the Resident’s Club, and the scenic walking/jogging trail with gazebos overlooking Turkey Lake. There's even a fishing dock and boat ramp for small watercraft. With 24/7 manned gate control and roving safety officers, you’ll feel safe and secure in this well-maintained community. Make this incredible Hamptons at MetroWest condo your new home today!
/u.realgeeks.media/homesinorlando/NextHome-Neighborhood-Realty-Logo-Horizontal-OrangeOnWhite-Web-RGB.jpg)
Additional Information
- Taxes
- $3174
- Minimum Lease
- 7 Months
- Hoa Fee
- $635
- HOA Payment Schedule
- Monthly
- Maintenance Includes
- Guard - 24 Hour, Other
- Community Features
- Fitness Center, Gated Community - Guard, Pool, Sidewalks, No Deed Restriction
- Property Description
- One Story
- Zoning
- AC-2
- Interior Layout
- Living Room/Dining Room Combo
- Interior Features
- Living Room/Dining Room Combo
- Floor
- Tile
- Appliances
- Dishwasher, Range, Refrigerator
- Utilities
- Cable Connected, Electricity Connected
- Heating
- Central
- Air Conditioning
- Central Air
- Exterior Construction
- Stucco
- Exterior Features
- Sidewalk, Sliding Doors
- Roof
- Shingle
- Foundation
- Slab
- Pool
- Community
- Pets
- Allowed
- Floor Number
- 2
- Flood Zone Code
- X
- Parcel ID
- 01-23-28-3287-02-216
- Legal Description
- HAMPTONS AT METROWEST 7830/2283 UNIT 216BLDG 2
Listing courtesy of VESTI LLC.
Selling Office: EXP REALTY LLC.Mortgage Calculator
StellarMLS is the source of this information via Internet Data Exchange Program. All listing information is deemed reliable but not guaranteed and should be independently verified through personal inspection by appropriate professionals. Listings displayed on this website may be subject to prior sale or removal from sale. Availability of any listing should always be independently verified. Listing information is provided for consumer personal, non-commercial use, solely to identify potential properties for potential purchase. All other use is strictly prohibited and may violate relevant federal and state law. Data last updated on