1821 Carlton Drive, Orlando, FL 32806
- $449,000
- 2
- BD
- 1
- BA
- 584
- SqFt






- Sold Price
- $449,000
- List Price
- $449,000
- Status
- Sold
- Days on Market
- 11
- Closing Date
- Dec 03, 2024
- MLS#
- O6246699
- Property Style
- Single Family
- Architectural Style
- Bungalow
- Year Built
- 1950
- Bedrooms
- 2
- Bathrooms
- 1
- Living Area
- 584
- Lot Size
- 8,885
- Acres
- 0.20
- Total Acreage
- 0 to less than 1/4
- Legal Subdivision Name
- Kalina Rep
- MLS Area Major
- Orlando/Delaney Park/Crystal Lake
Property Description
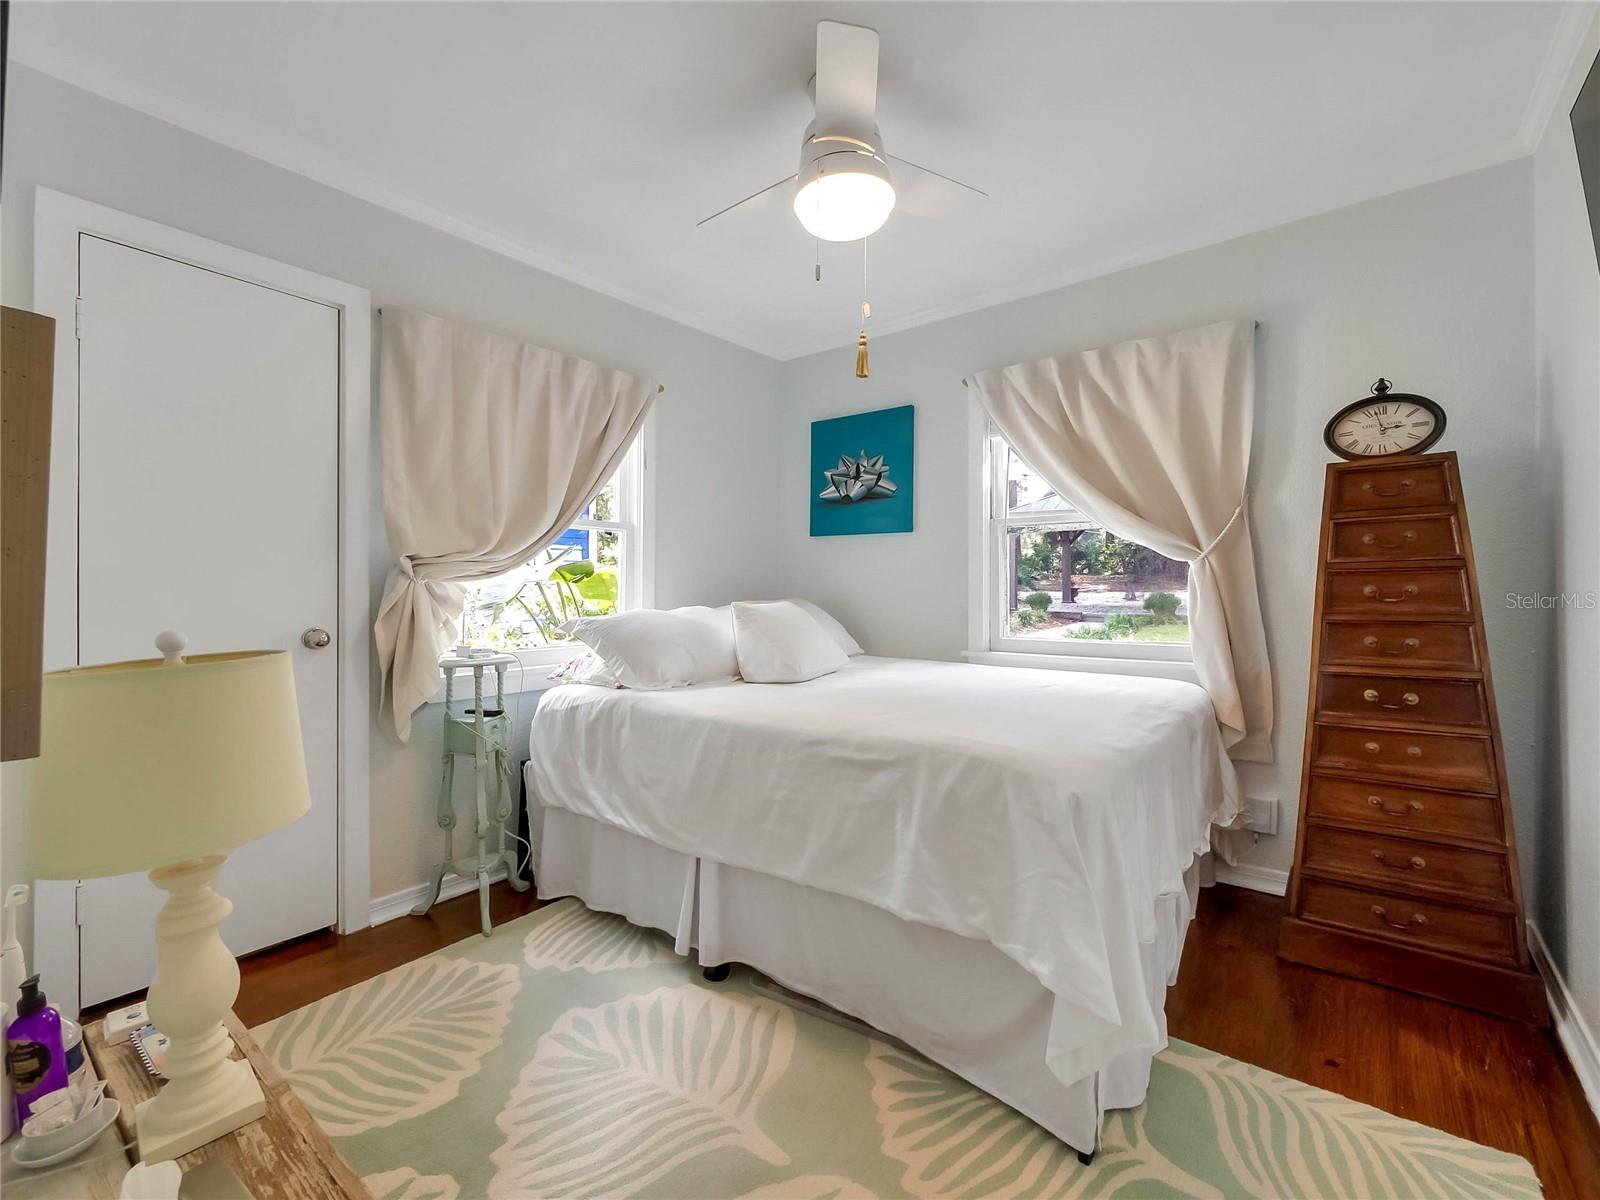
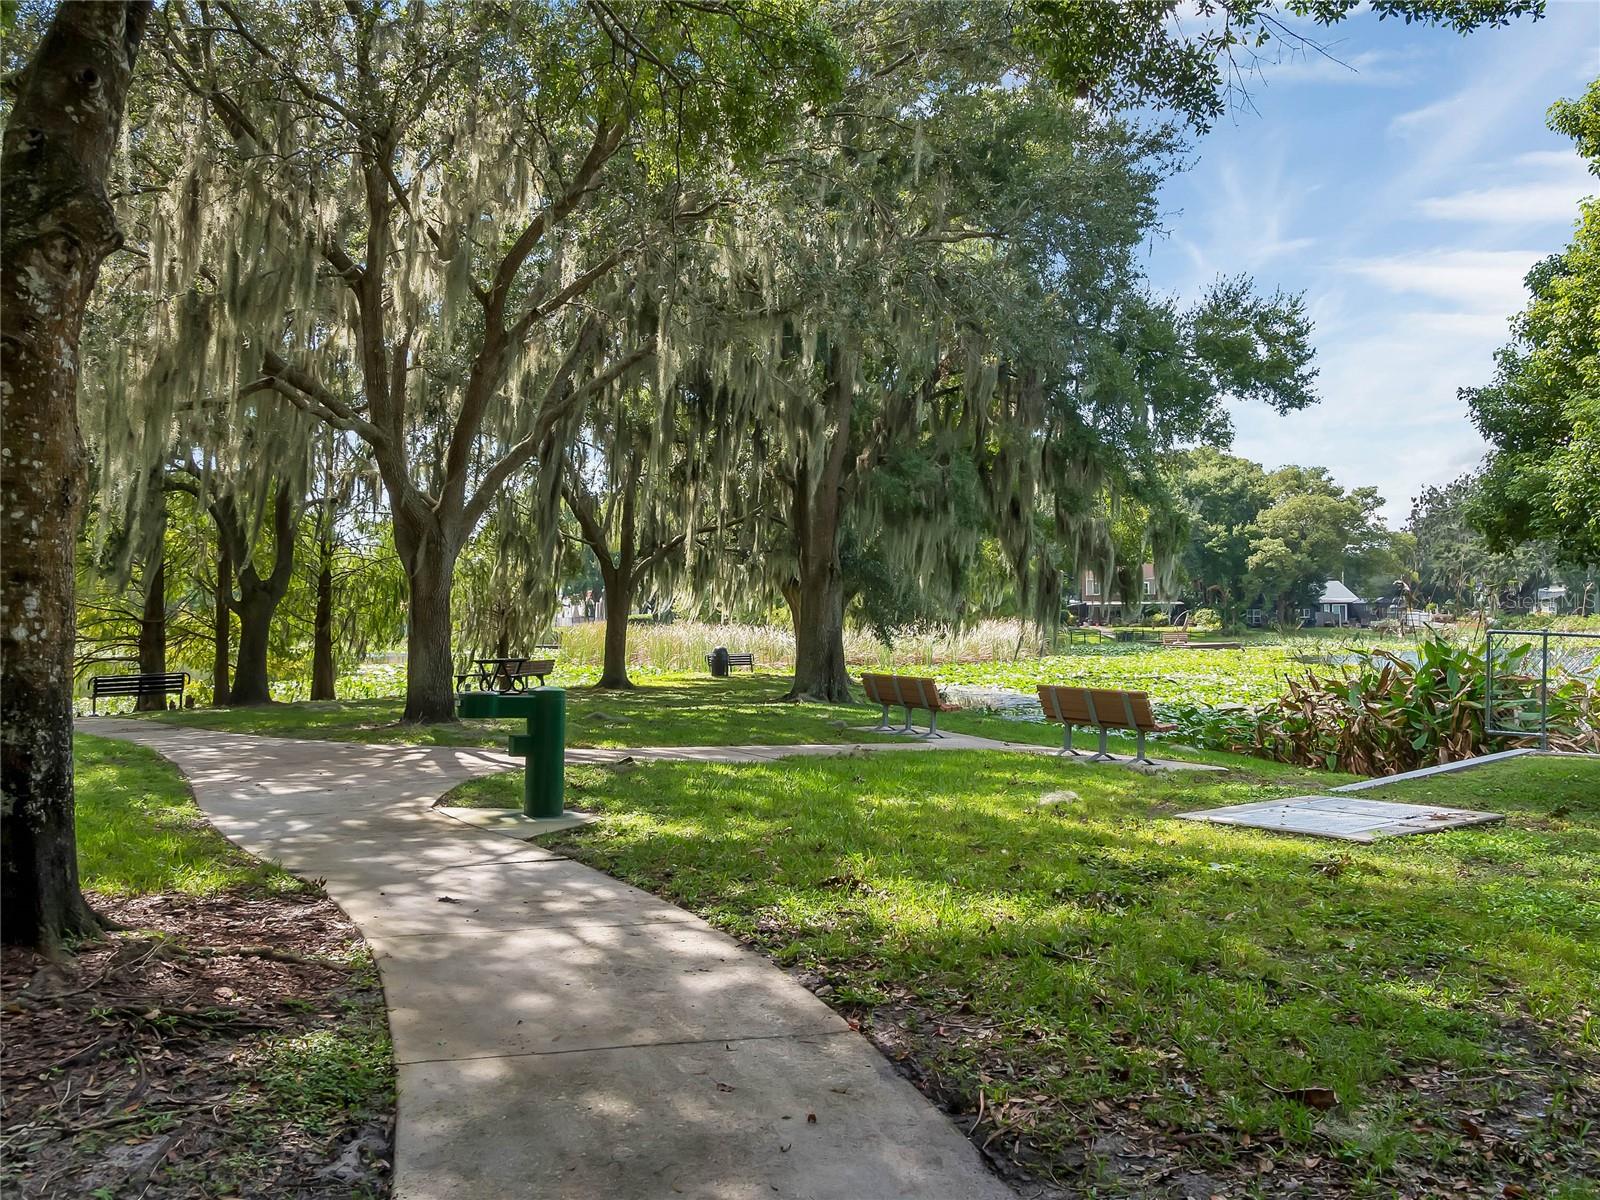
This airy and light filled waterfront home is located on Lake Hourglass. Tucked away on a private community driveway, with large shady oak trees and plenty of privacy to enjoy this bucolic , tranquil environment. Relax on your dock and enjoy the wild life and sunsets, or take a cruise on your own personal paddle boat which is included with the purchase of the house. This 1950's "fish camp" is a well kept secret. Minutes from downtown Orlando, SODO, Hourglass District, OIA, I-4, 408 and walking distance to restaurants and shops. This well loved home is move in ready with original hardwood floors, French doors, vaulted ceiling, inside washer/dry, HVAC (2021), new roof (12/22), remodeled bathroom (2023), convection oven/microwave (2023), and stainless steel appliances (2020). It also has a large screened in porch overlooking the lake, for outside entertaining or for a quiet workspace. No matter the weather, enjoy the lake views from all public rooms. This is truly a unique gem. Call today for your showing before you are too late.
/u.realgeeks.media/homesinorlando/NextHome-Neighborhood-Realty-Logo-Horizontal-OrangeOnWhite-Web-RGB.jpg)
Additional Information
- Taxes
- $4160
- Minimum Lease
- 6 Months
- HOA Fee
- $150
- HOA Payment Schedule
- Annually
- Maintenance Includes
- Private Road
- Location
- Flood Insurance Required, FloodZone
- Community Features
- No Deed Restriction
- Property Description
- One Story
- Zoning
- RSTD R-2
- Interior Layout
- Ceiling Fans(s), Crown Molding, Eat-in Kitchen, Open Floorplan, Primary Bedroom Main Floor, Stone Counters, Vaulted Ceiling(s), Window Treatments
- Interior Features
- Ceiling Fans(s), Crown Molding, Eat-in Kitchen, Open Floorplan, Primary Bedroom Main Floor, Stone Counters, Vaulted Ceiling(s), Window Treatments
- Floor
- Tile, Wood
- Appliances
- Convection Oven, Dishwasher, Disposal, Dryer, Electric Water Heater, Microwave, Range, Refrigerator, Washer
- Utilities
- Cable Available
- Heating
- Electric
- Air Conditioning
- Central Air
- Exterior Construction
- Asbestos, Cement Siding, Wood Frame
- Exterior Features
- French Doors, Rain Gutters, Storage
- Roof
- Shingle
- Foundation
- Crawlspace
- Pool
- No Pool
- Garage Carport
- 2 Car Carport
- Water Name
- Lake Hourglass
- Water Extras
- Powerboats None Allowed
- Water View
- Lake
- Water Access
- Lake
- Water Frontage
- Lake
- Pets
- Allowed
- Flood Zone Code
- AE
- Parcel ID
- 06-23-30-4075-00-030
- Legal Description
- KALINA REPLAT 29/71 LOT 3
Listing courtesy of KELLER WILLIAMS HERITAGE REALTY. 407-862-9700
Selling Office: KRESSLER REAL ESTATE.Mortgage Calculator
StellarMLS is the source of this information via Internet Data Exchange Program. All listing information is deemed reliable but not guaranteed and should be independently verified through personal inspection by appropriate professionals. Listings displayed on this website may be subject to prior sale or removal from sale. Availability of any listing should always be independently verified. Listing information is provided for consumer personal, non-commercial use, solely to identify potential properties for potential purchase. All other use is strictly prohibited and may violate relevant federal and state law. Data last updated on