3412 Calloway Drive, Orlando, FL 32810
- $339,500
- 3
- BD
- 2
- BA
- 1,265
- SqFt




- Sold Price
- $339,500
- List Price
- $339,500
- Status
- Sold
- Days on Market
- 75
- Closing Date
- Jan 22, 2025
- MLS#
- O6246659
- Property Style
- Single Family
- Year Built
- 1957
- Bedrooms
- 3
- Bathrooms
- 2
- Living Area
- 1,265
- Lot Size
- 9,054
- Acres
- 0.21
- Total Acreage
- 0 to less than 1/4
- Legal Subdivision Name
- Riverside Acres Third Add
- MLS Area Major
- Orlando/Lockhart
Property Description
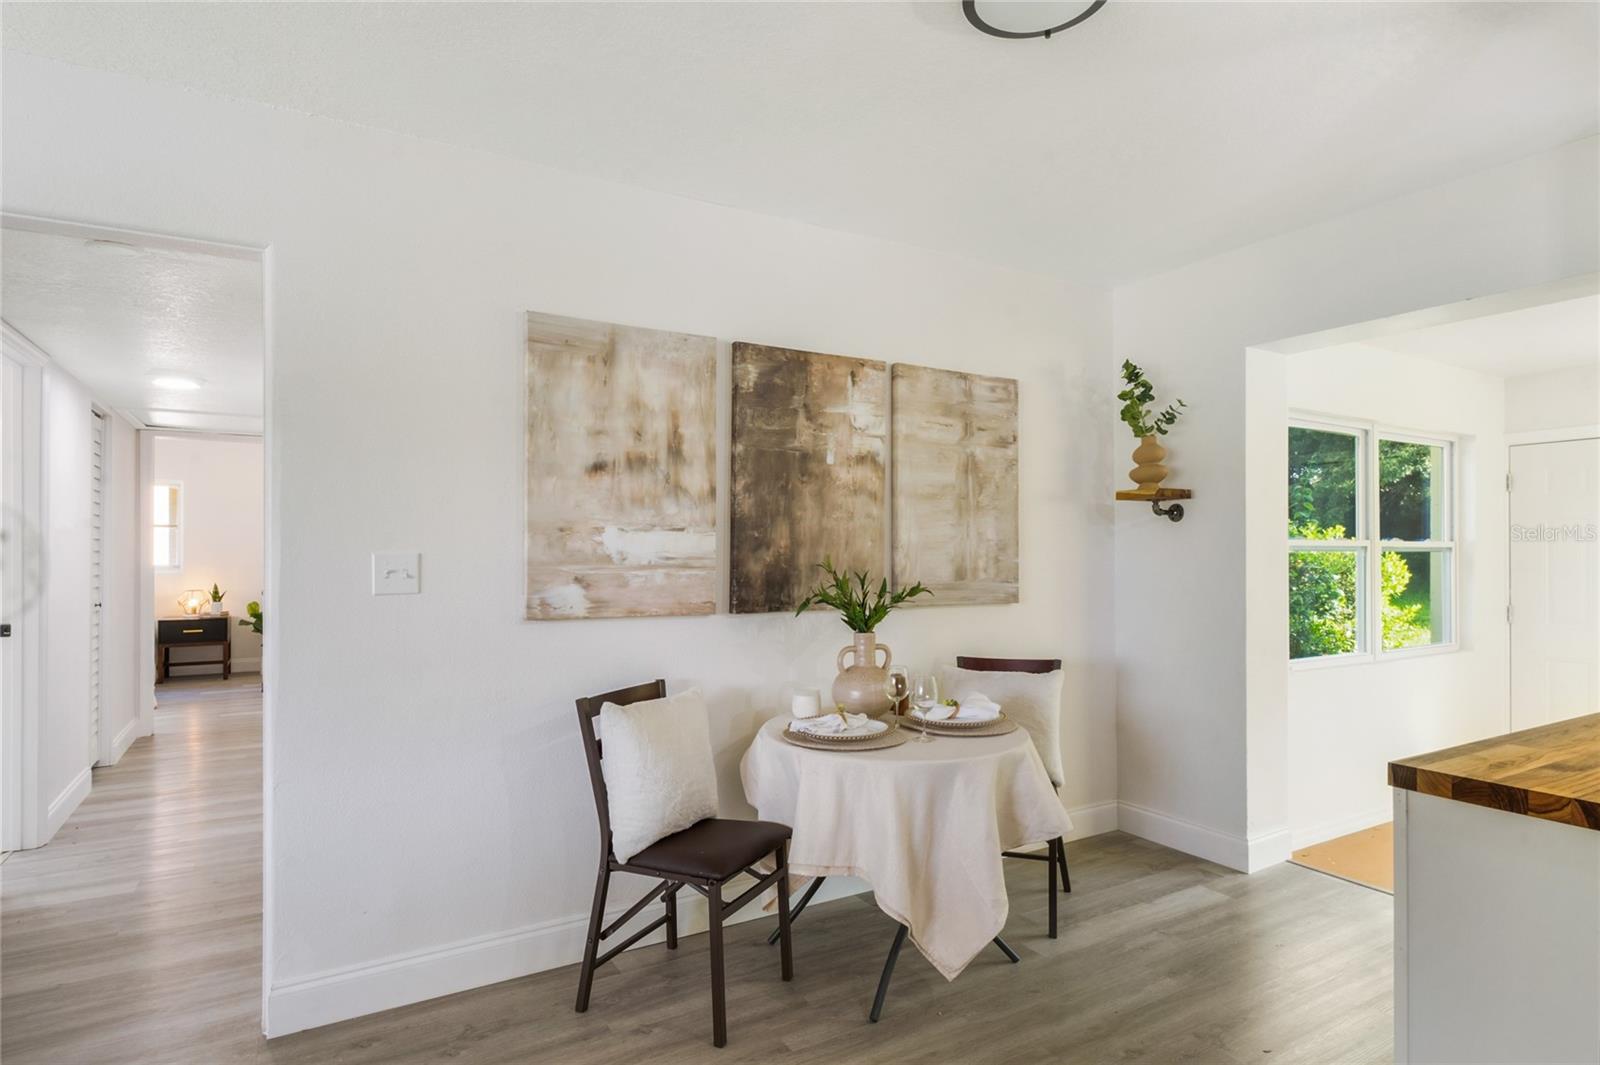
Welcome to your stunning, thoughtfully renovated home! More than cozy and beautiful, this 3-bedroom, 2-bathroom home is completely MOVE-IN ready and a very smart buy: ROOF-2018, AC condenser-2020, AC indoor unit & thermostat-2024, permitted REWIRE-2024, permitted REPLUMB-2024, hot water heater-2017, exterior paint-2024, interior paint-2024. Get ready to entertain and prepare delicious meals in your completely renovated kitchen that includes new STAINLESS STEEL appliances, never-used BUTCHER BLOCK countertops, and plenty of cabinet space balanced with OPEN-SHELVING. Spacious lot with NO HOA. NO CARPET. Newly-installed soft gray luxury vinyl plank throughout invites light into the space from the floor up. Personalize both bathrooms to your unique color preferences, allowing you to design a more BESPOKE bath experience. Spacious Florida room allows you to enjoy views of the large backyard in a cooled, enclosed setting. The room can also serve as a FLEX space and can easily be converted to a comfortable home office or den. Enjoy the convenience of a RING doorbell at the front entrance, along with the added privacy and peace of mind of a secure entry option from the carport. The location is tough to beat offering easy access to Maitland, College Park, Downtown Orlando, and Altamonte Springs without the pricey home cost. You will be minutes from groceries, shopping centers, and essential services, offering the convenience of modern living in a serene setting. Here's an opportunity to score an ABOVE AVERAGE HOME that is far below the market's average home price.
/u.realgeeks.media/homesinorlando/NextHome-Neighborhood-Realty-Logo-Horizontal-OrangeOnWhite-Web-RGB.jpg)
Additional Information
- Taxes
- $839
- Minimum Lease
- 8-12 Months
- Community Features
- No Deed Restriction
- Property Description
- One Story
- Zoning
- R-1
- Interior Layout
- Ceiling Fans(s)
- Interior Features
- Ceiling Fans(s)
- Floor
- Tile
- Appliances
- Range, Refrigerator
- Utilities
- Electricity Available, Electricity Connected
- Heating
- Central, Electric
- Air Conditioning
- Central Air
- Exterior Construction
- Block, Concrete, Stucco
- Exterior Features
- Sidewalk
- Roof
- Shingle
- Foundation
- Slab
- Pool
- No Pool
- Garage Carport
- 2 Car Garage
- Garage Spaces
- 2
- Pets
- Allowed
- Flood Zone Code
- x
- Parcel ID
- 28-21-29-7472-18-230
- Legal Description
- RIVERSIDE ACRES THIRD ADDITION V/35 LOT23 BLK R SEE 3101/623
Listing courtesy of NB ELITE REALTY. 844-444-6237
Selling Office: LPT REALTY.Mortgage Calculator
StellarMLS is the source of this information via Internet Data Exchange Program. All listing information is deemed reliable but not guaranteed and should be independently verified through personal inspection by appropriate professionals. Listings displayed on this website may be subject to prior sale or removal from sale. Availability of any listing should always be independently verified. Listing information is provided for consumer personal, non-commercial use, solely to identify potential properties for potential purchase. All other use is strictly prohibited and may violate relevant federal and state law. Data last updated on