1629 Roger Babson Road, Orlando, FL 32808
- $160,000
- 5
- BD
- 3
- BA
- 1,387
- SqFt




- Sold Price
- $160,000
- List Price
- $175,000
- Status
- Sold
- Days on Market
- 38
- Closing Date
- Nov 25, 2024
- MLS#
- O6246633
- Property Style
- Single Family
- Year Built
- 1956
- Bedrooms
- 5
- Bathrooms
- 3
- Baths Half
- 1
- Living Area
- 1,387
- Lot Size
- 8,392
- Acres
- 0.19
- Total Acreage
- 0 to less than 1/4
- Legal Subdivision Name
- Parkway Estates
- MLS Area Major
- Orlando/Pine Hills
Property Description
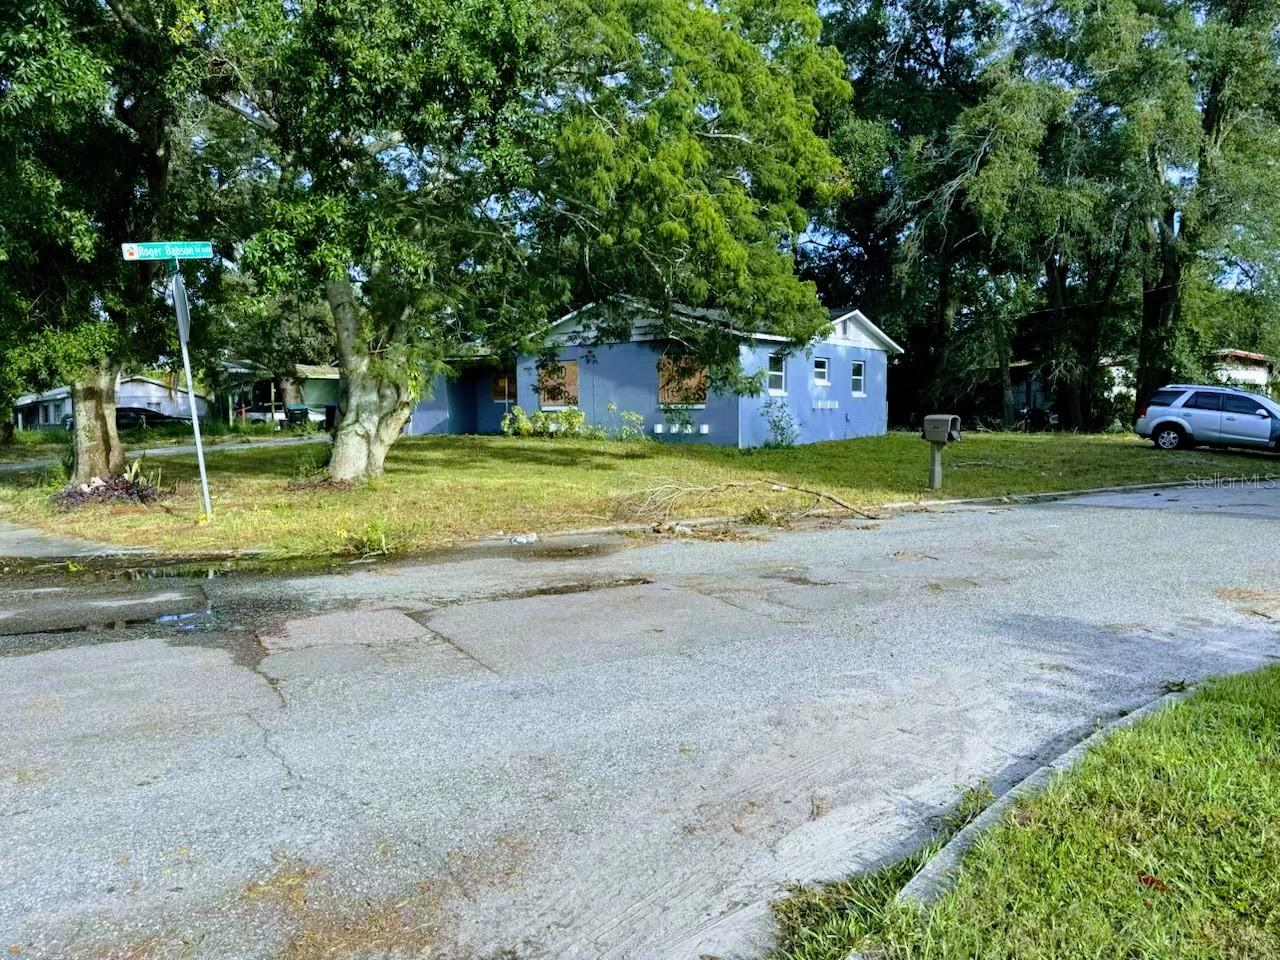
Investor/Contractor Special: This property experienced fire damage in March 2024. It is being sold "As-Is" in its current condition, and buyers are strongly encouraged to conduct thorough inspections and assessments. This sale presents an excellent opportunity for those looking to restore or redevelop the lot. Pre-Fire Condition: Prior to the fire, this block home was renovated in 2023 and featured five bedrooms, two full bathrooms, and tile flooring throughout. The open kitchen was updated including appliances, while the living room benefitted from natural light from windows. The master bathroom had a standing shower, and the laundry room offered extra storage. The roof was replaced in 2019. However, the entire property will need evaluation for any damage caused by the fire. The backyard is large, partially fenced, and remains in decent condition. With no HOA, buyers can enjoy flexibility for future renovations. Conveniently located near schools, parks, and shopping, and a short distance from downtown Orlando, this property offers significant potential for redevelopment or restoration. Cash offers only. Buyers are responsible for conducting their own due diligence regarding the property's condition, governing regulations, and suitability for their intended use. Property is sold AS-IS, WHERE-IS.
/u.realgeeks.media/homesinorlando/NextHome-Neighborhood-Realty-Logo-Horizontal-OrangeOnWhite-Web-RGB.jpg)
Additional Information
- Taxes
- $2157
- Minimum Lease
- 1-2 Years
- Community Features
- No Deed Restriction
- Property Description
- One Story
- Zoning
- R-1A
- Interior Layout
- Other
- Interior Features
- Other
- Floor
- Other
- Appliances
- Other
- Utilities
- Cable Connected, Electricity Connected, Sewer Connected, Water Connected
- Heating
- Central
- Air Conditioning
- Central Air
- Exterior Construction
- Block
- Exterior Features
- Awning(s), Sidewalk
- Roof
- Shingle
- Foundation
- Slab
- Pool
- No Pool
- Garage Features
- Driveway, On Street
- Elementary School
- Mollie Ray Elem
- Middle School
- Meadowbrook Middle
- High School
- Evans High
- Flood Zone Code
- X
- Parcel ID
- 19-22-29-6712-03-010
- Legal Description
- PARKWAY ESTATES U/2 LOT 1 BLK C
Listing courtesy of KELLER WILLIAMS REALTY AT THE PARKS. 407-629-4420
Selling Office: ROBERT SLACK LLC.Mortgage Calculator
StellarMLS is the source of this information via Internet Data Exchange Program. All listing information is deemed reliable but not guaranteed and should be independently verified through personal inspection by appropriate professionals. Listings displayed on this website may be subject to prior sale or removal from sale. Availability of any listing should always be independently verified. Listing information is provided for consumer personal, non-commercial use, solely to identify potential properties for potential purchase. All other use is strictly prohibited and may violate relevant federal and state law. Data last updated on